
Last updated September 25, 2026
ADU Permits, Codes & Inspections in CA: What You Need to Know
Here’s the mistake we see most often: homeowners spend weeks arguing with Huntington Beach planning over setback rules that state law already settled in their favor, then discover their project stalls for three months because no one addressed the CalGreen Tier 1 mechanical ventilation requirements in the building permit set. California’s ADU statute, Government Code §65852.2, preempts local zoning restrictions on size, setbacks, and parking. It does not preempt the building code. The real compliance complexity lives in Title 24, the California Green Building Standards Code, and in Huntington Beach’s locally adopted amendments to the International Building Code - layers that state-level ADU guides rarely explain. In this guide - a companion to our The Complete Guide to ADU in Huntington Beach - we’ll walk through the distinction between zoning and building standards, what survived Huntington Beach’s 2023 local amendments, how CalGreen affects your permit drawings, the full inspection sequence for a detached ADU, coastal development triggers, and how permit fees are actually calculated in this city.
Quick Answer
California ADU permits require compliance with state zoning law (generally permissive since 2023) plus local building code amendments, CalGreen Tier 1 environmental standards, and a sequenced inspection process through your city’s building department. In Huntington Beach, this means a permit set that addresses both the state-mandated zoning minimums and the city’s locally adopted building standards - including coastal zone review for parcels west of Pacific Coast Highway and specific fee calculations tied to square footage.
Table of Contents

- Zoning vs. Building Standards: The Layer Most Homeowners Miss
- What AB 2221 and SB 897 Changed (and What They Didn’t)
- Huntington Beach Local Amendments That Survived 2023
- CalGreen Tier 1: What Your Permit Set Must Include
- The Full Inspection Sequence for a Detached ADU
- Coastal Development Permits in Huntington Beach
- How ADU Permit Fees Are Calculated
- Prefab and Modular Systems: Permit Differences
Zoning vs. Building Standards: The Layer Most Homeowners Miss
State ADU law creates a two-tier regulatory system that most online summaries collapse into one. Understanding the split saves months.
Zoning standards govern where you can build, how big it can be, and how close to property lines. Under Government Code §65852.2, California preempts local zoning restrictions on ADUs below certain thresholds. Cities cannot require minimum lot size, cannot impose front setbacks on conversions, cannot require replacement parking when a garage becomes an ADU, and cannot set maximum size below 850 square feet for a one-bedroom or 1,000 square feet for a two-bedroom. This is the layer homeowners typically research first, and since 2023, it’s largely settled in your favor.
Building standards govern how you build - structural loads, fire separation, energy efficiency, accessibility, and mechanical systems. These are not preempted. California adopts the International Building Code (IBC) and International Residential Code (IRC) with state amendments, then cities like Huntington Beach adopt local amendments on top. Your ADU permit set must comply with all three layers: IBC/IRC base, California amendments (including Title 24 energy code), and Huntington Beach local amendments.
We’ve reviewed permit sets from homeowners who won the zoning argument with planning, then had building division reject their submittal - classic examples of the problems covered in our ADU Warning Signs: A Huntington Beach Homeowner’s Reference Guide - because the mechanical plan didn’t show duct sizing for the CalGreen-required heat recovery ventilator, or because the electrical panel schedule didn’t account for the load calculation method Huntington Beach requires for detached units. The zoning victory meant nothing.
Key building standard layers for Huntington Beach ADUs:
- 2022 California Building Code (CBC) - base structural and fire requirements, effective January 2023
- 2022 California Residential Code (CRC) - applies to ADUs under three stories and 3,000 square feet
- 2022 California Energy Code (Title 24, Part 6) - mandatory solar readiness for new detached ADUs, prescriptive envelope requirements
- 2022 California Green Building Standards Code (CalGreen, Title 24, Part 11) - Tier 1 mandatory measures for new construction
- Huntington Beach Municipal Code, Title 15 - local amendments to fire access, grading, and utility connection requirements
When we prepare a permit set at ADU Design & Permitting in Huntington Beach, we run a three-layer compliance check: state zoning preemption verified, state building code complete, local amendments addressed with city-specific detail sheets.
What AB 2221 and SB 897 Changed (and What They Didn’t)

Both bills took effect January 1, 2023. They significantly expanded where ADUs can go, but they left the building code layer untouched.
AB 2221 changed zoning standards statewide:
- Setback reduction: Side and rear setbacks for detached ADUs reduced to 4 feet (previously often 5-10 feet locally). Front setbacks still apply based on underlying zone, but garage conversions are exempt from any front setback requirement.
- Height allowance: Detached ADUs can now reach 16 feet in height regardless of underlying zone height limits, or 18 feet if within half a mile of transit. Attached ADUs follow the primary dwelling height limit. This matters in Huntington Beach’s R-1 zones, where previous height limits sometimes capped detached structures at 12-14 feet.
- Front setback exemption for conversions: Converting an existing garage or other accessory structure eliminates any front setback requirement for the existing footprint.
- Passage of time: Cities must act on complete ADU applications within 60 days (previously 120 days for ministerial approvals). Incomplete applications trigger a specific checklist of missing items.
SB 897 changed zoning standards statewide:
- Junior ADU expansion: JADUs can now be created within any existing single-family dwelling space, not just within proposed or existing bedrooms. Separate exterior entrance still required.
- Demolition protection: Cities cannot require replacement of demolished accessory structures unless the ADU itself is demolished.
- Utility connection fee caps: Connection fees for ADUs under 750 square feet must be proportional to the burden, not full residential rates.
What neither bill changed: building code compliance, local amendments to building standards, CalGreen requirements, inspection sequences, or coastal development review. The bills also did not affect how Huntington Beach calculates its building permit valuation for fee purposes, which remains based on construction cost estimates that the city verifies against RS Means or comparable data.
In our experience, the 60-day approval clock creates pressure on both sides. Homeowners assume approval means ready-to-build; it doesn’t. Approval means zoning compliance is verified. The building permit, with its plan check for structural, MEP, and energy compliance, is a separate process that runs in parallel or afterward depending on whether your city uses a consolidated or sequential review. Huntington Beach uses consolidated plan check for ADUs - one submittal, one review cycle - but the building division’s questions often exceed planning’s by a factor of three.
Huntington Beach Local Amendments That Survived 2023
Huntington Beach, like all California cities, can adopt local amendments to the building code where justified by local conditions. The city cannot amend zoning standards below state minimums, but it can layer building requirements. Here are the amendments that actively affect ADU permit sets today.
Fire access and separation: Huntington Beach Municipal Code 15.04.050 requires that detached ADUs maintain 3-foot clear access paths for fire department equipment on all sides, measured from the face of the structure. This is not a setback - it’s a building code access requirement. We’ve seen permit sets approved by planning for a 4-foot side setback, then flagged by the fire marshal during building plan check because the access path was interrupted by a proposed fence line. The permit set needs to show both the setback dimension and the access path dimension, with notes clarifying they serve different codes.
Grading and drainage: Any detached ADU requiring more than 50 cubic yards of cut or fill triggers a separate grading permit and engineered soils report. In the Bolsa Chica mesa area and other parts of north Huntington Beach with expansive clay soils, we’ve found that even modest slab-on-grade foundations can exceed this threshold when accounting for over-excavation and engineered fill. The permit set must include a grading plan with quantity calculations, or a geotechnical letter stating the work falls below the threshold.
Utility connection requirements: Huntington Beach requires separate water service meters for detached ADUs in most cases, not a sub-meter off the main dwelling service. This affects the site plan, the plumbing riser diagram, and the fee calculation. The exception: JADUs and some garage conversions where the existing service has adequate capacity and backflow prevention is upgraded. We verify this with the city’s Water Division before finalizing the permit set, because a meter service upgrade can add 6-10 weeks to the schedule.
Foundation requirements in coastal zones: For parcels west of Pacific Coast Highway, Huntington Beach requires engineered foundations designed for liquefaction and lateral spreading per the city’s Local Coastal Program. Standard prescriptive IRC foundations (stem wall and slab) are not accepted without a geotechnical report. This affects cost and timeline before the first shovel.
These amendments are not hidden. They’re published in Title 15 of the municipal code. But they’re rarely surfaced in state-level ADU guides that focus on the zoning preemption story. When we prepare a New Detached ADU in Huntington Beach permit set, we include a local amendment compliance matrix - a table that maps each city requirement to the sheet in the permit set where it’s addressed. Plan checkers have told us this reduces review rounds.
CalGreen Tier 1: What Your Permit Set Must Include

CalGreen is where ADU permit sets most often fail. The 2022 California Green Building Standards Code made Tier 1 measures mandatory for all new residential construction, including detached ADUs and new-conversion ADUs where the existing structure is substantially reconstructed. Garage conversions with minimal structural change may fall under Tier 1 exemptions - the determination depends on the extent of work.
Mandatory measures that must appear in your permit drawings:
- Indoor water use reduction: Fixtures must achieve 20% below baseline - typically 1.28 gpf toilets, 1.5 gpm faucets, 1.8 gpm showerheads. The plumbing plan must specify fixtures by model number, not just flow rate, because the city inspector will verify against the approved set.
- Construction waste diversion: 65% of construction waste must be diverted from landfill. The permit application includes a waste management plan; we use a documented hauler with certified diversion rates. On a typical 400-square-foot detached ADU, this is manageable. On a Garage Conversion ADU in Huntington Beach, demolition debris from the existing slab and walls often dominates the calculation.
- Low-emitting materials: Adhesives, sealants, paints, coatings, flooring systems, and composite wood products must meet VOC limits. The specifications sheet in the permit set lists approved products by manufacturer and product line.
- Heat recovery ventilator (HRV) or energy recovery ventilator (ERV): Mechanical plans must show whole-house ventilation meeting ASHRAE 62.2 with recovery efficiency of at least 70%. This is not a bath fan. It’s a ducted system with dedicated intake and exhaust, and the electrical plan must show the dedicated circuit.
- Enhanced insulation: Walls R-21 minimum (2×6 framing or continuous insulation), roof R-38, slab edge R-10 in climate zone 6 (Huntington Beach’s zone). The energy compliance forms (CF-1R) must match the construction details.
- Electric vehicle capable: New detached ADUs require conduit and panel space for future EV charging. The electrical plan shows the spare breaker space and conduit routing.
The permit set we submit includes a CalGreen compliance checklist signed by the designer, with each measure cross-referenced to the plan sheet and specification section. Building divisions in Orange County have become systematic about checking this. A missing HRV detail won’t trigger a “fix it” note - it triggers a full resubmittal, which resets the review clock.
For prefab and modular systems, CalGreen compliance is typically handled at the factory. Brands like Plant Prefab and Mighty Buildings certify their units to CBC and CalGreen at production, then deliver with a Department of Housing and Community Development (HCD) insignia. The site work - foundation, utility connections, and final tie-ins - still requires local CalGreen compliance for the non-factory scope. We coordinate this split in our single-contract permit set, so there’s no gap between the modular certification and the site permit.
The Full Inspection Sequence for a Detached ADU
Understanding the inspection sequence prevents the most common construction delay: calling for an inspection before the preceding trade is actually complete, or before required documentation is ready.
Standard sequence for Huntington Beach detached ADU:
- Foundation inspection: Forms set, rebar placed, post-tension cables or conventional reinforcement per engineered plan. For coastal zone parcels, the special inspector’s report for soil conditions must be on file before this inspection. We schedule this 48 hours in advance through the city’s online portal.
- Under-slab utilities (if applicable): Plumbing drain lines, electrical conduit, gas piping before slab pour. This is a hold point - no concrete until passed.
- Slab/foundation final: Post-pour verification of dimensions, anchor bolt placement, hold-down locations. The framing inspector will check anchor bolts against this record.
- Rough framing: All structural elements in place, sheathing attached, hold-downs and straps visible. For engineered shear walls, the special inspector’s field report must accompany the inspection request. Huntington Beach requires this for all detached ADUs in seismic design category D, which covers the entire city.
- Rough MEP (mechanical, electrical, plumbing): All systems installed but not concealed. Ductwork pressure-tested if required by mechanical plan. Electrical panel grounded, circuits labeled, GFCI and AFCI breakers installed per 2022 NEC California amendments. Plumbing water-tested at 100 psi for 15 minutes, drain lines filled and checked. Gas lines tested at 1.5x operating pressure.
- Insulation: Batt or continuous insulation installed, fasteners correct, vapor retarder in place. The inspector verifies R-value labels and installation quality. In Huntington Beach’s marine climate, we specify mold-resistant facing on interior cavity insulation - not required by code, but we’ve seen inspectors flag standard kraft facing in garage conversions where humidity control is marginal.
- Drywall: Often combined with insulation or as a separate inspection depending on inspector assignment. Fire-rated assemblies (garage separation, property line walls) require type X drywall with specific fastening patterns - the permit set detail governs, and the inspector measures screw spacing.
- Final building: All finishes complete, fixtures installed, appliances connected. The inspector verifies egress window operation, smoke/CO detector placement, stair dimensions, and handrail height. The permit set as-built must match - any field changes require revised drawings or an engineer’s letter.
- Final MEP: Often concurrent with final building, but separate inspection requests. Gas meter set and piloted, electrical panel final with cover and directory, HVAC operational test.
Third-party special inspections required in Huntington Beach:
- Soils and foundation (coastal zone or engineered fill)
- Reinforcing steel and post-tensioning
- Structural steel or cold-formed steel framing (if used)
- Shear wall nailing and hold-downs
- Fire-resistant penetrations (if multi-family or specific separation conditions)
Special inspectors are hired by the owner or contractor, not the city, and must be on the city’s approved list or submit credentials for approval. We maintain relationships with three Huntington Beach-approved special inspection agencies to avoid scheduling conflicts. The special inspector’s reports are uploaded to the city’s system before the corresponding city inspection can be scheduled.
For a typical 500-square-foot detached ADU in Huntington Beach, from foundation to final certificate of occupancy, we see 8-12 inspection events. Each failed inspection requires correction and re-inspection, typically a 3-5 day delay. Our 365-Day Done Right Promise covers correction of inspection failures attributable to our permit set or construction - we don’t charge for our own errors.
Coastal Development Permits in Huntington Beach

The California Coastal Act creates a separate permit layer that state ADU law does not preempt. In Huntington Beach, this affects parcels west of Pacific Coast Highway and some inland areas within the coastal zone boundary.
Determining if your parcel is in the coastal zone:
The California Coastal Commission maintains an online mapping tool, but the definitive source is the city’s certified Local Coastal Program (LCP) maps. Most parcels in Sunset Beach, parts of Bolsa Chica, and the downtown/west Huntington Beach corridor are affected. Inland parcels east of Beach Boulevard are generally outside the coastal zone.
Coastal development permit triggers for ADUs:
- New detached ADU: Almost always requires a coastal development permit (CDP) if in the zone. The standard of review is whether the development is consistent with the LCP’s resource protection policies, visual access provisions, and development intensity standards.
- Garage conversion: May be exempt if the existing structure was legally built before the coastal zone designation and the conversion does not expand the footprint, height, or intensity of use. This is a factual determination requiring a records search - we handle this during preliminary due diligence.
- Junior ADU or interior conversion: Generally exempt from CDP if no exterior changes and no increase in development intensity.
Practical implications:
The CDP process adds 60-120 days to the entitlement timeline, separate from building permit review. The application requires a site-specific analysis of coastal resources, public access impacts, and consistency with the LCP. For Huntington Beach, this often means addressing viewshed impacts (two-story ADUs face scrutiny), beach access parking calculations, and sea level rise considerations for foundation design.
We’ve worked with coastal zone ADUs where the CDP conditioned the project on raised foundation design (freeboard above base flood elevation), specific exterior materials (non-reflective, compatible with beach architecture), and landscape screening. These conditions become permit set requirements, not suggestions. Our single-contract model means the designer who handles CDP compliance also draws the construction documents - there’s no handoff gap where a condition gets missed.
For parcels near the Bolsa Chica Ecological Reserve, additional state and federal wetland review may apply. We identify this in our preliminary site analysis and budget for the additional permit layer.
How ADU Permit Fees Are Calculated
California law caps certain ADU fees, but the cap applies narrowly. Understanding the full fee picture prevents budget surprises.
State fee caps (Government Code §65852.2, as amended by SB 897):
- Impact fees: Prohibited for ADUs under 750 square feet. For ADUs 750-1,000 square feet, fees must be proportional to the ADU’s square footage relative to the primary dwelling. For ADUs over 1,000 square feet, full impact fees may apply. This applies to park fees, school fees, and traffic impact fees - not to building permit fees.
- Utility connection fees: For ADUs under 750 square feet, water and sewer connection fees must be proportional to the burden, not standard residential rates. For larger ADUs, standard rates apply unless the city elects to reduce them.
Huntington Beach building permit fees:
The city’s building division calculates permit fees based on the valuation of the work, using a formula that references construction cost data. For ADUs, this includes:
- Building permit fee: based on total construction valuation
- Plan check fee: typically 65% of the building permit fee, paid at submittal
- Mechanical, electrical, and plumbing permit fees: separate line items based on fixture counts, panel size, and HVAC tonnage
- Green building fee: flat fee for CalGreen compliance review
- Strong motion instrumentation fee: state-mandated for new construction
- Energy compliance fee: for Title 24 review
- Technology fee: for online plan check system access
For a representative Huntington Beach detached ADU of 500 square feet with mid-grade finishes, we typically see total permit fees (building, plan check, MEP, and surcharges) in the range of $8,500-$14,000 depending on valuation assumptions. Garage conversions run lower, often $4,000-$7,000, because the existing structure reduces the valuation base. JADUs are lower still.
The valuation formula is not negotiable, but it is sensitive to how the scope is described. A permit set that clearly distinguishes existing work (garage conversion) from new work (additions, utilities) can reduce the valuation base. We document this in our permit application narrative - under Haven Standard Clause 1, the written price includes all permit fees, so we have incentive to get the valuation right.
State law requires cities to post fee schedules online. Huntington Beach publishes its schedule in the municipal fee resolution, updated annually. We verify current rates before quoting, because a mid-year fee resolution change affects our cost, not the client’s.
Prefab and Modular Systems: Permit Differences
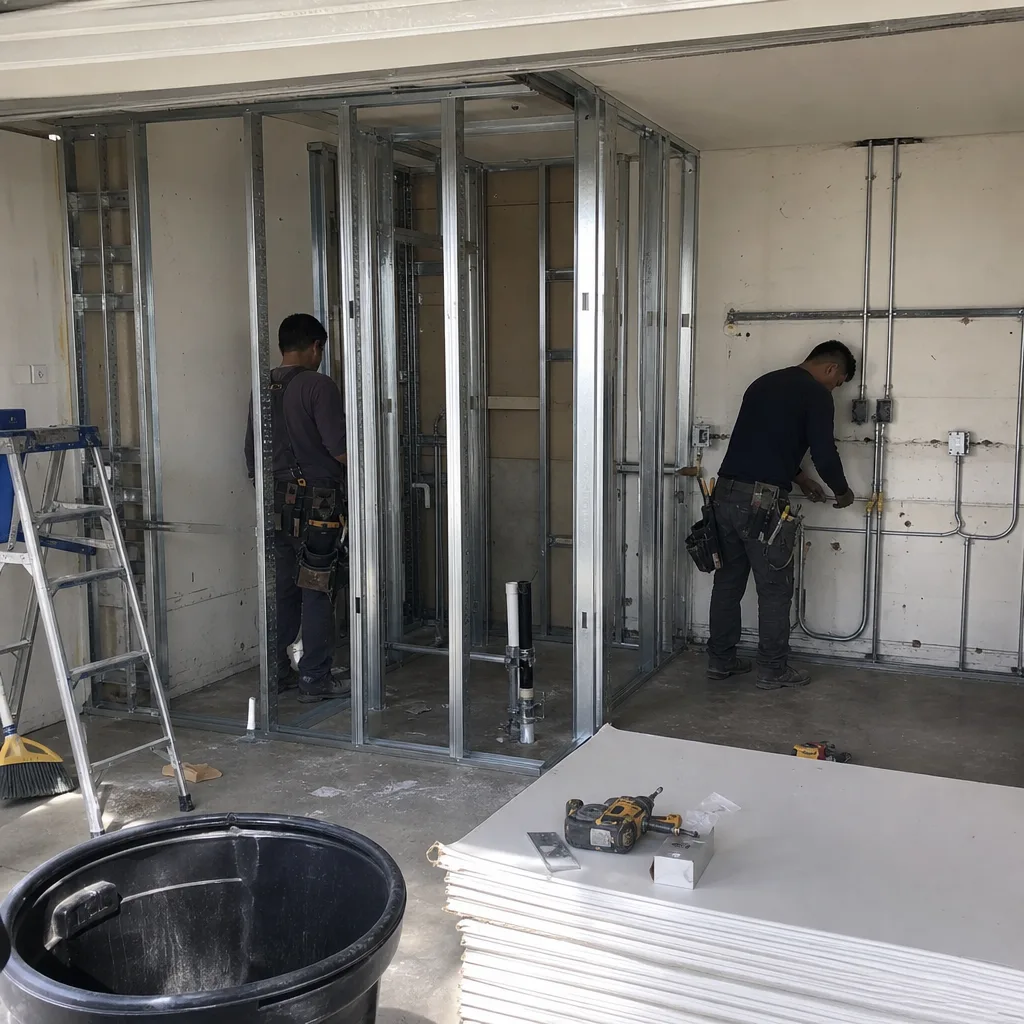
Factory-built ADUs arrive with a different compliance path that affects permitting timeline and inspection sequence.
HCD insignia vs. local permit:
Modular units built to California standards receive an HCD insignia, certifying factory compliance with the California Building Standards Code. This covers the structure itself - walls, roof, electrical rough-in, plumbing rough-in, and often finishes. The HCD insignia does not eliminate the need for local permits. The site work - foundation, utility connections, and final tie-ins - still requires a Huntington Beach building permit and passes through the same inspection sequence for those scopes.
Brands we specify and coordinate:
Boxabl units arrive as foldable modules with integrated MEP rough-in. The permit set must show the crane pick plan, foundation anchor details specific to Boxabl’s connection system, and the utility stub-out locations. We’ve found that Huntington Beach’s building division reviews these as engineered systems, requiring the manufacturer’s structural calculations sealed by a California-licensed engineer.
Tuff Shed structures, when specified as ADUs rather than storage, require upgrade to residential code compliance - enhanced insulation, proper egress windows, and full MEP systems. The base Tuff Shed is not ADU-ready. Our permit set documents the upgrade path and the as-built condition post-modification.
Plant Prefab units ship with HCD insignia and detailed installation manuals. The local permit focuses on foundation design for the specific soil conditions, seismic anchorage, and utility connections. The inspection sequence compresses because the structural and MEP rough inspections occur at the factory, witnessed by HCD inspectors. Site inspections focus on foundation, final MEP connections, and finish verification.
The key advantage for homeowners: factory quality control reduces the field inspection failure rate. The tradeoff: less flexibility in design changes once production begins. Our single-contract model includes the prefab coordination, so the factory delivery schedule aligns with the site permit issuance. We’ve seen projects where the unit arrived before the foundation permit was issued - expensive crane standby time, entirely avoidable with proper scheduling.
Common Mistakes to Avoid
- Optimizing for zoning while ignoring building code. We see permit sets from online ADU plan services that meet state zoning but fail Huntington Beach’s fire access, grading, or CalGreen requirements. The planning approval letter is not a building permit.
- Assuming a garage conversion avoids all structural review. In Huntington Beach, garage slabs are often 3.5 inches thick, non-reinforced, and sloped for drainage - none of which meets residential code for a dwelling unit. The permit set must address slab replacement or augmentation, not just walls and windows.
- Neglecting the coastal zone check until after design. A CDP can impose height limits, setback increases, and material restrictions that invalidate a design developed without coastal review. We verify zone status before the first design meeting.
- Using prescriptive foundation details in coastal zone parcels. The IRC prescriptive tables do not apply where liquefaction or lateral spreading is a concern. Engineered foundations add cost and time, but an unpermitted prescriptive foundation adds red-tag shutdown and reconstruction.
- Submitting mechanical plans without HRV/ERV detail. CalGreen Tier 1 is not optional. A bath fan with a timer switch does not satisfy whole-house ventilation requirements. The inspector will fail the rough MEP inspection.
- Scheduling inspections out of sequence. Calling for rough MEP before framing is complete, or final before special inspection reports are uploaded, creates automatic rejections. We use a checklist system tied to documentation readiness, not construction speed.
When to Call a Professional
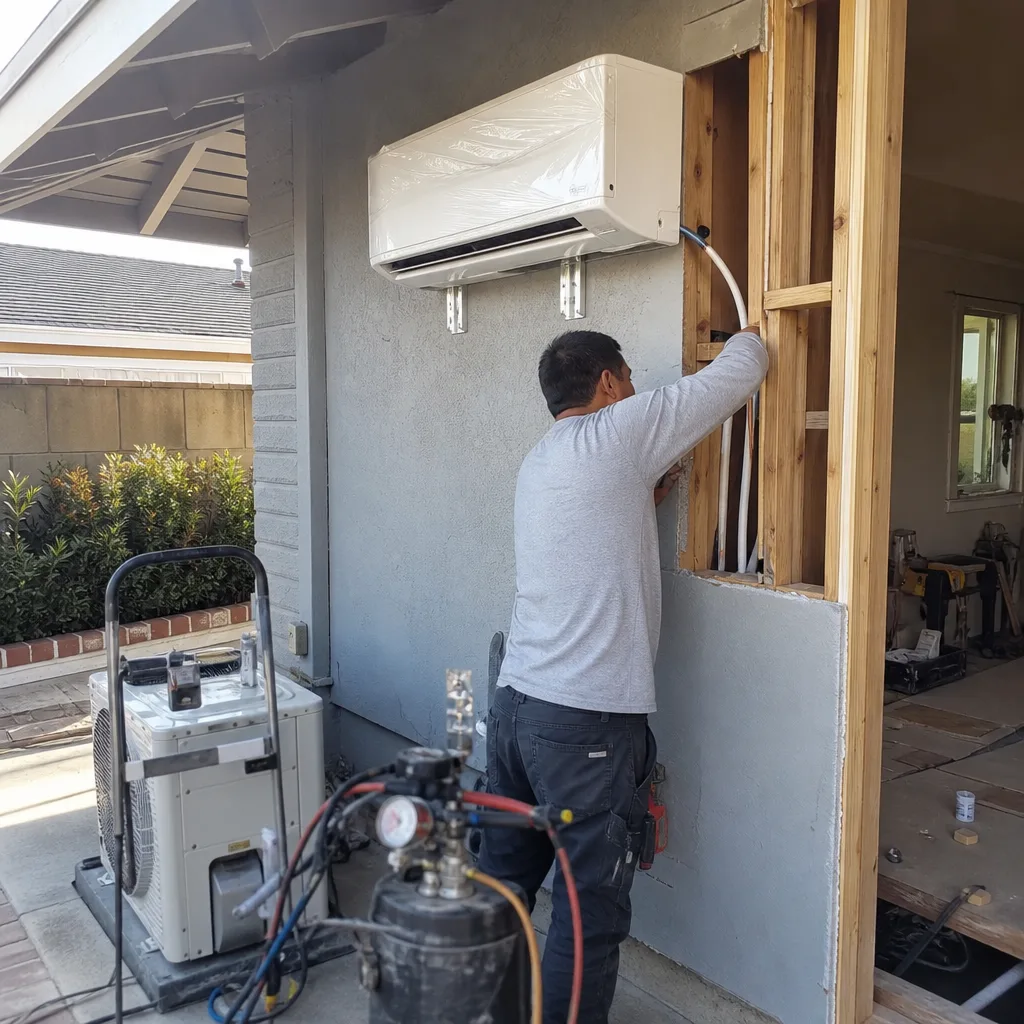
Call a design-build studio when the project crosses from information-gathering into commitment - when you’re ready for a written price, a documented permit set, and a construction sequence with named inspections. The point where a free online ADU checklist stops being useful is usually where the building code layer begins: CalGreen compliance, special inspection coordination, and the split between HCD-certified factory work and local site permitting.
Ellery ADU Studio Huntington Beach offers free estimates in Huntington Beach. We’ll review your parcel’s zoning status, coastal zone exposure, and utility capacity, then provide a written price for design, permitting, and construction under one contract. Call (562) 263-3350 to schedule. We also offer a Free Second Opinion on any written estimate already in hand - we’ll identify what’s included, what’s assumed, and what the permit set may still need.
Frequently Asked Questions
For a complete submittal, planning review runs up to 60 days under state law, and building plan check typically adds 4-6 weeks. Coastal zone parcels require an additional 60-120 days for CDP review. We parallel-track where possible - starting geotechnical and special inspection scheduling during plan check rather than after approval. Call (562) 263-3350 for a timeline estimate specific to your parcel.
You don’t need separate firms, and the designer-builder split is a common source of delay and dispute. At Ellery ADU Studio, the permit set and construction are a single contract at a single written price - if the built condition doesn’t match the permitted drawings, we make it right under our 365-Day Done Right Promise. No gap between design intent and construction responsibility.
The most common failures are missing CalGreen Tier 1 details (especially HRV/ERV specifications), inadequate fire access dimensioning, and electrical load calculations that don’t account for the detached ADU as a separate service. Less common but costly: foundation details that don’t match the geotechnical report for coastal zone parcels. We address these in our first submittal by including a local amendment compliance matrix.
No. Factory-built units with HCD insignia skip factory inspections, but site work - foundation, utility connections, final MEP tie-ins - still requires full Huntington Beach permitting and inspection. The sequence compresses but doesn’t disappear. We coordinate prefab delivery with site permit issuance to avoid crane standby charges.
Total permit fees for a typical detached ADU run $8,500-$14,000, including building permit, plan check, MEP permits, and surcharges. Garage conversions typically run $4,000-$7,000. Impact fees are capped or prohibited for ADUs under 1,000 square feet per state law. Our written price includes all permit fees - no separate line item, no surprise. Call (562) 263-3350 for an exact quote.
Usually yes, or at least significant augmentation. Most Huntington Beach garage slabs are 3.5-inch non-reinforced concrete sloped for drainage, with no perimeter footing adequate for a dwelling unit. The permit set must show a code-compliant foundation system, which may involve cutting the existing slab, installing footings, and pouring a new structural slab. We verify this during our site visit and document it in the written scope.
The Bottom Line
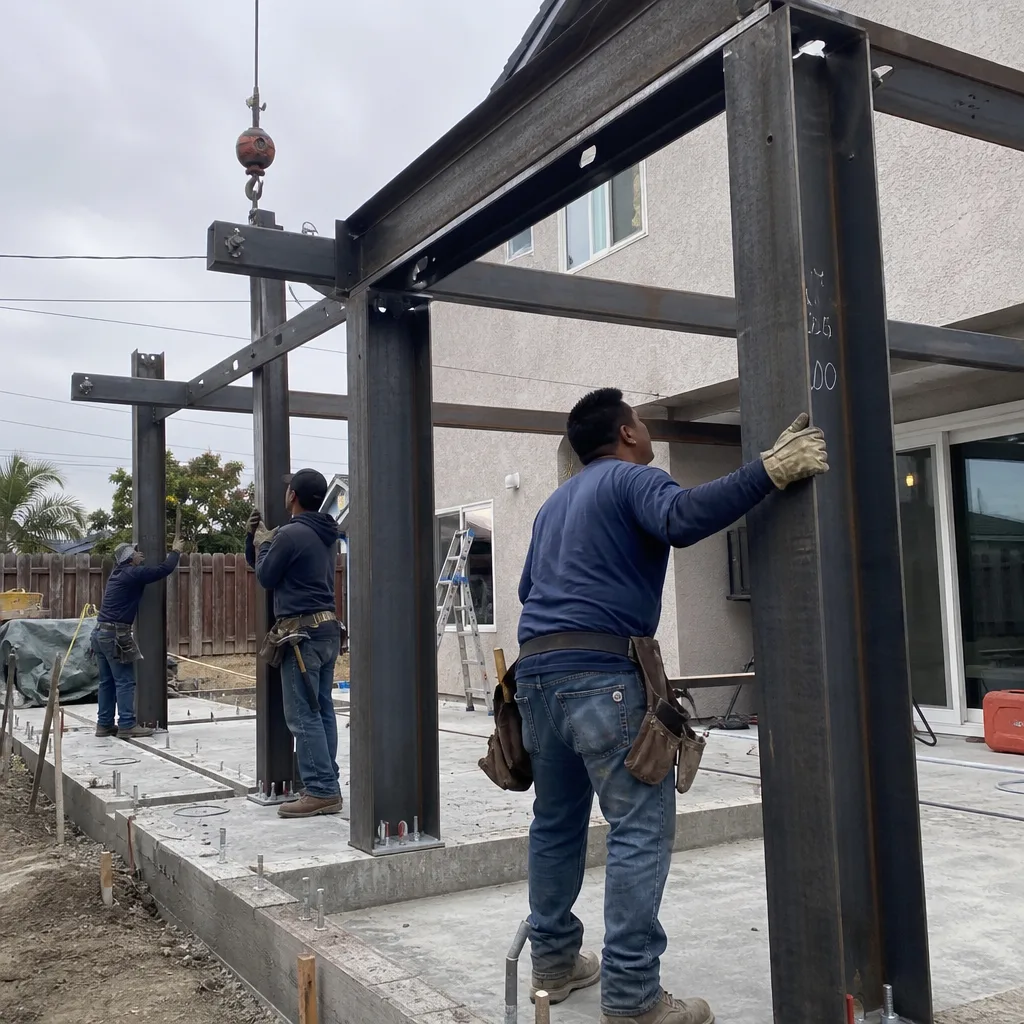
California’s ADU law opened the zoning door, but the building code determines whether your project actually gets built. The distinction between preempted zoning standards and locally amendable building standards is the layer most homeowners miss - and where most permit delays originate. In Huntington Beach, this means understanding which local amendments survived the 2023 reforms, how CalGreen Tier 1 shapes your mechanical and electrical plans, what the coastal zone adds to timeline and cost, and how the inspection sequence actually works from foundation to certificate of occupancy. A permit set that addresses all three layers - state zoning, state building code, and local amendments - moves through plan check faster, fails fewer inspections, and delivers a finished ADU that matches what was approved. That’s the standard we build to.
Written by Nadia Ellery, Owner at Ellery ADU Studio Huntington Beach, serving Huntington Beach since 2015.