
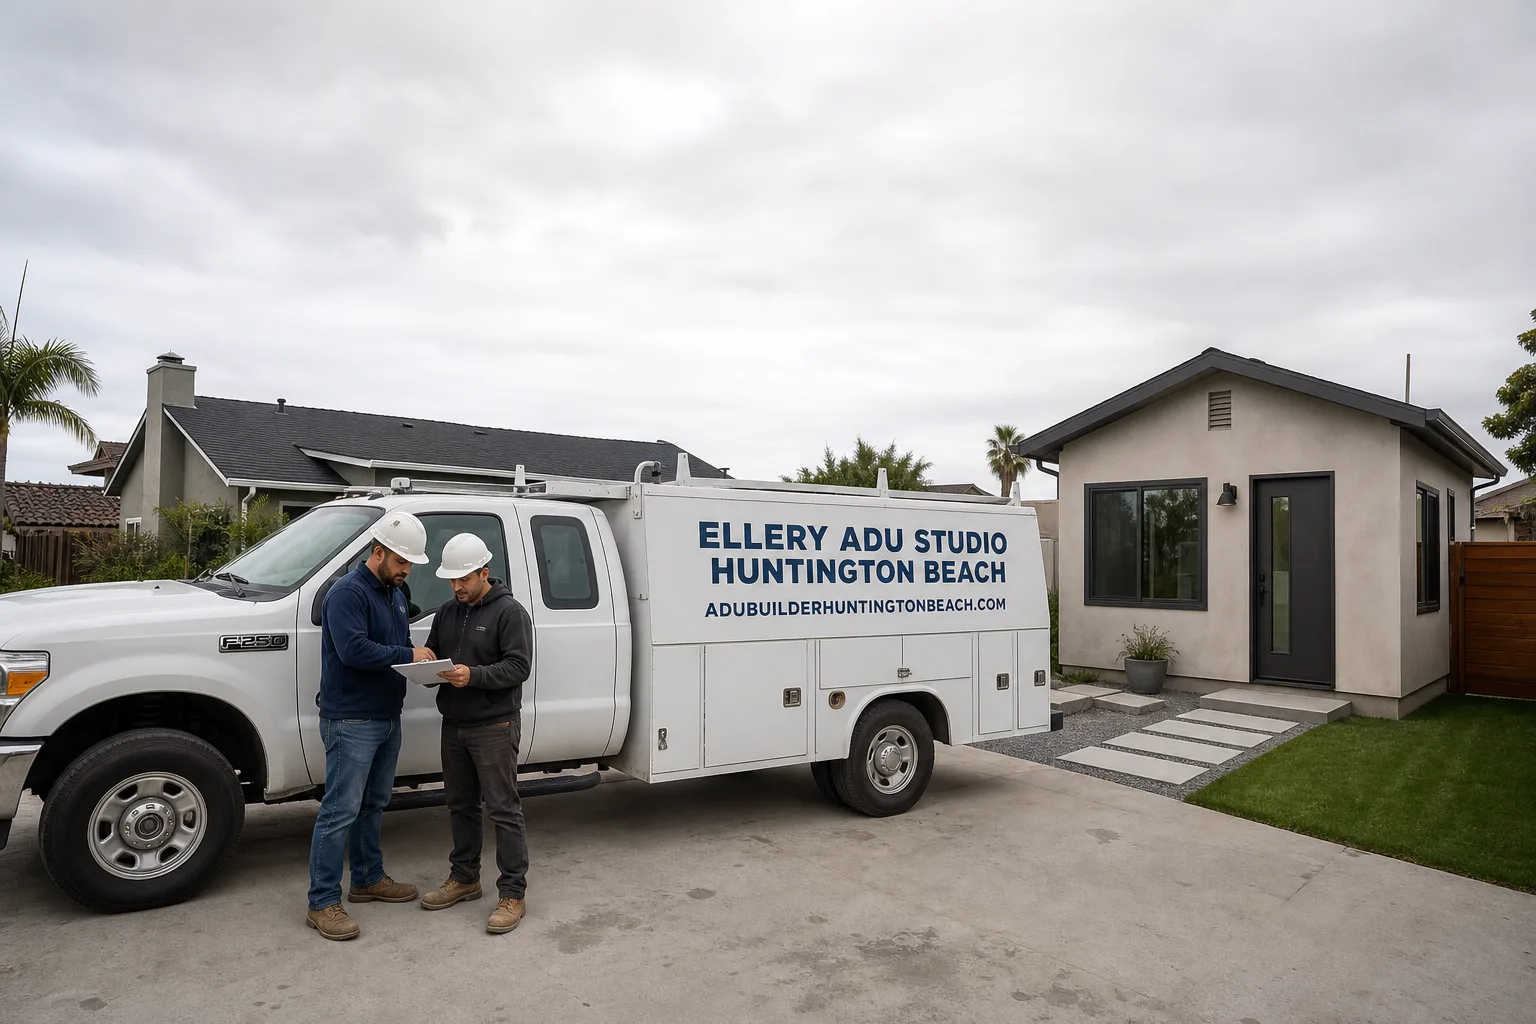
Trusted ADU Design & Permitting for Huntington Beach Homeowners
ADU design and permitting in Huntington Beach typically runs $8,500-$18,000 for the full architectural and engineering package, with city approval taking 3-6 months depending on complexity. At Ellery ADU Studio, we’ve designed, permitted, and built over 900 ADUs since 2015 - every one with a written price before work started and a documented photo record when complete. Our home base is here in Huntington Beach, and a live person answers our line at (562) 263-3350 around the clock.
Most Huntington Beach homeowners who call us have already hit the same wall: they found a designer who draws beautiful plans but won’t step foot in the permit office, or a contractor who “handles permits” but means they know a guy who fills out forms. The designer blames the city. The contractor blames the designer. The project stalls for months while the homeowner pays a mortgage on space they can’t use. We’re a design-build studio, not a contractor - one contract, one written price, one party responsible for getting your ADU from sketch to final inspection. That difference matters in Huntington Beach, where the Planning Division enforces Coastal Commission overlay rules in the beach zones, fire sprinkler requirements shift based on distance to the hydrant, and a single setback miscalculation can cost you six weeks.
Nadia Ellery founded this studio in 2015, the same year California’s SB 1069 and AB 2299 rewrote ADU law statewide. We’ve navigated every iteration of Huntington Beach’s local implementation since then, including the 2020 and 2023 ordinance updates that changed parking waivers and owner-occupancy rules. When we quote your project, the price includes the full permit set, structural calculations, Title 24 energy compliance, and all city submittals. No separate architect to hire. No surprise engineering bills. Haven Standard, Clause 1: written price before any work starts.
What Our ADU Design & Permitting Service Includes
Site Assessment
A Site Assessment is the physical and regulatory groundwork that determines what you can actually build, not what you hope to build. You need this before a single line is drawn, because Huntington Beach’s zoning varies block by block - R-1, R-2, and the specific Coastal Zone overlays near Pacific Coast Highway all carry different height limits, setback minimums, and floor-area-ratio caps. Our team measures your lot, documents existing structures with a documented photo record, pulls the assessor’s parcel map, and checks utility locations against Southern California Edison and Golden State Water records. We flag the constraints that kill projects: a sewer lateral that won’t handle the additional flow, a gas meter sized only for the main house, or a property line dispute that needs resolving before the city will accept your application. You’ll receive a written site analysis with buildable envelope dimensions, utility upgrade requirements, and a realistic project timeline based on what we’ve actually seen approved in your specific Huntington Beach zone.
ADU Design & Blueprints
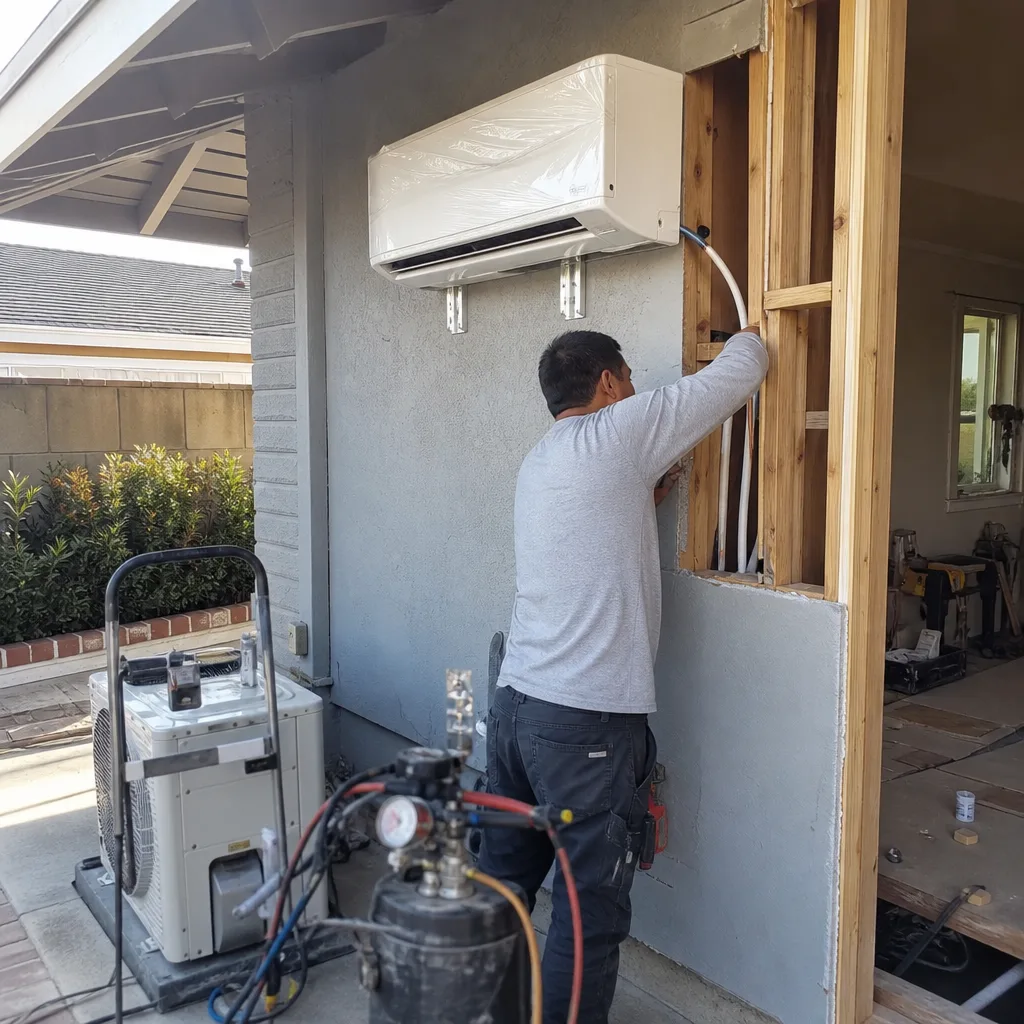
The permit set is the core product at Ellery ADU Studio, not an afterthought handed off to a drafter. Our architectural drawings include floor plans, elevations, sections, roof plan, and construction details scaled at 1/4″ = 1′-0″ - the standard Huntington Beach Building Division expects. We design for your specific lot, not from a template catalog. In the Huntington Harbour area, we’ve learned to detail marine-grade fasteners and elevated foundation systems for the high water table. In the El Dorado neighborhood, we account for the narrower lots and design compact two-story layouts that maximize square footage within the 16-foot height limit. Every set includes electrical, plumbing, and HVAC plans coordinated with our construction team so the drawings reflect what will actually be built. Under Haven Standard, Clause 3, the permit set you approve is the permit set we build from. No substitutions without your written sign-off.
Permit Application
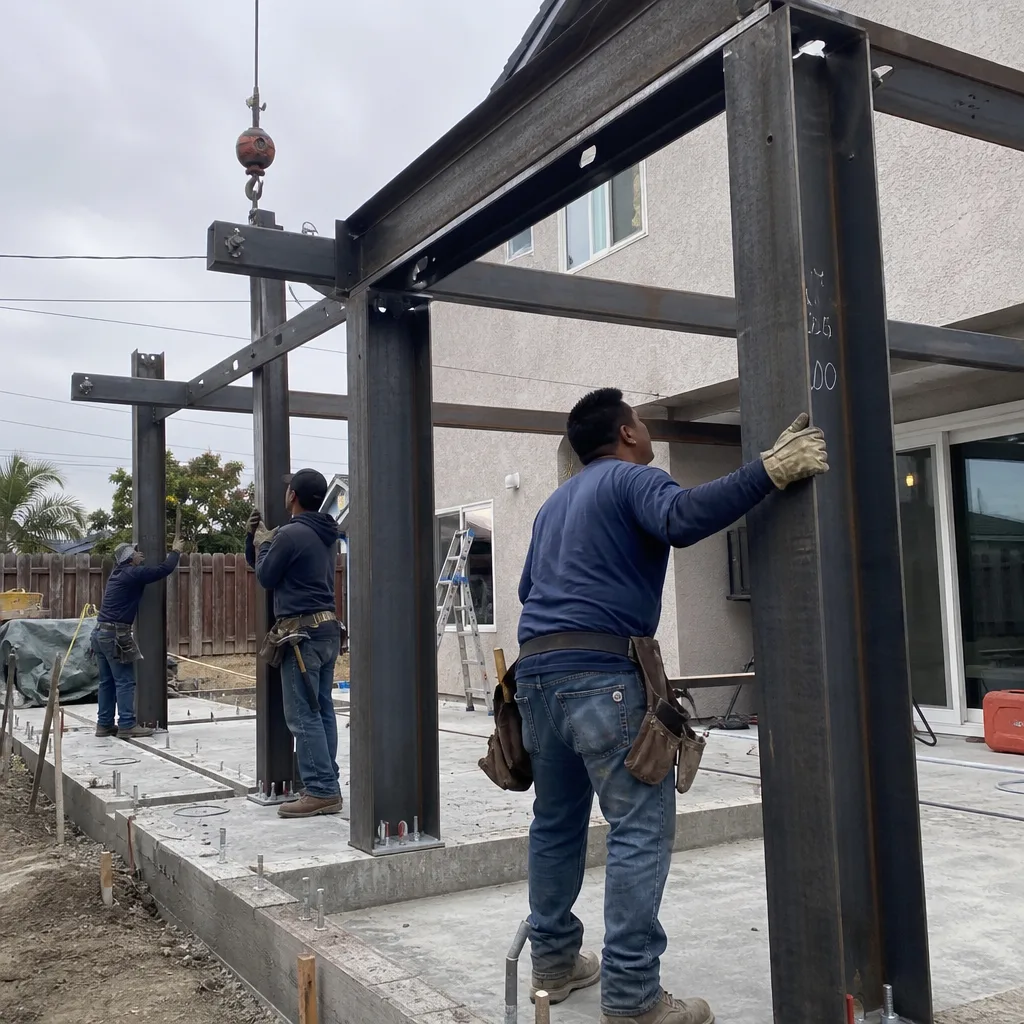
Permit Application is where most ADU projects die, and it’s the step we’re built for. We prepare the full submittal package for Huntington Beach’s Planning Division and Building Division, including the ADU application form, property owner authorization, neighbor notification letters where required, and all supporting calculations. We track the plan check timeline, respond to correction letters, and resubmit revised sheets until approval. In 2024, Huntington Beach’s average plan check for ADUs was running 8-12 weeks for initial review; our typical turnaround is shorter because we know the reviewers and we submit complete packages the first time. We also handle the separate Coastal Development Permit if your property sits within the Coastal Zone - a requirement many designers miss entirely. You’ll receive copies of every submittal, every correction letter, and the final approved permit set with inspector sign-off sheets.
HOA & Zoning Compliance
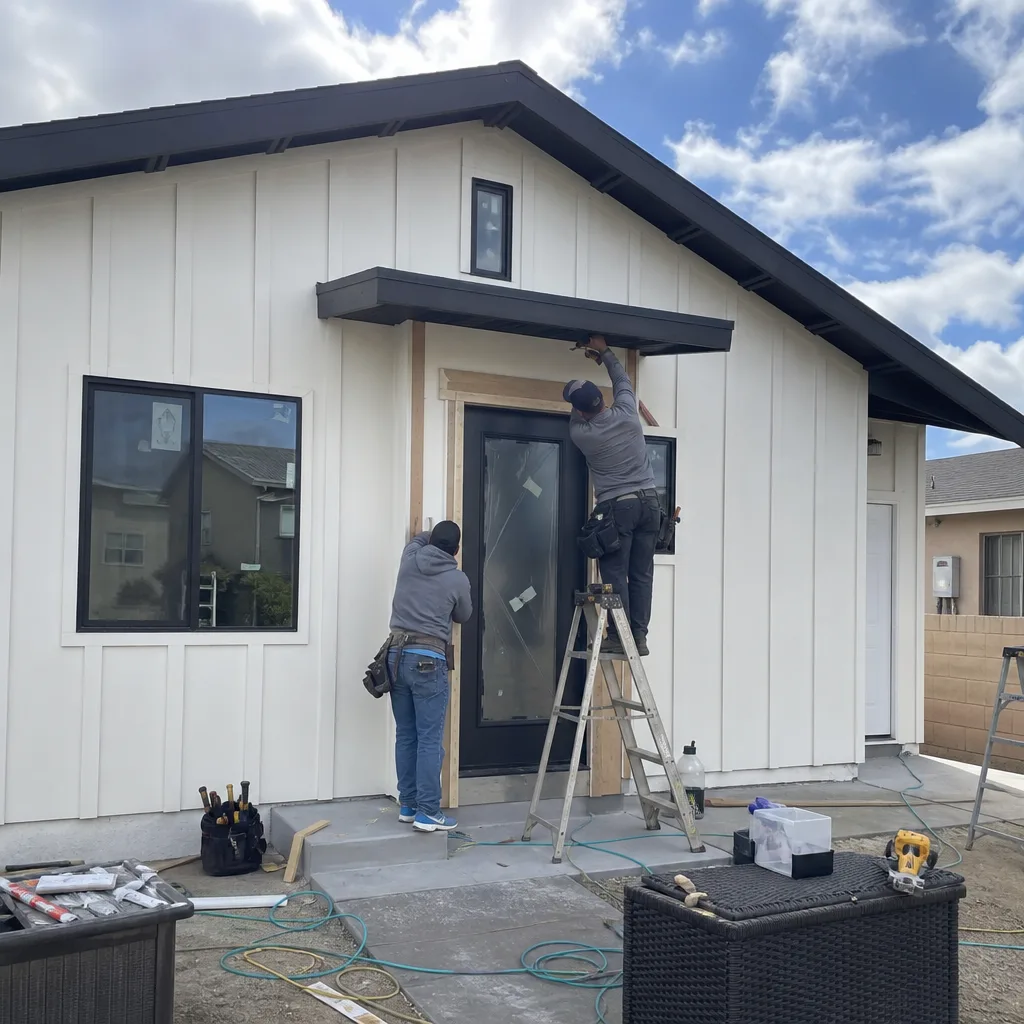
HOA & Zoning Compliance is the layer beneath city code that stops projects after permits are already in hand. Huntington Beach has over 200 active homeowners associations, from the gated enclaves near Seacliff to the condo complexes downtown, and many have CC&Rs that restrict or prohibit ADUs outright. We review your governing documents before design begins, identify the specific covenant language that applies, and advise on negotiation strategy with your board. For zoning compliance, we verify your property’s General Plan designation, check for any pending zoning changes, and confirm your project won’t trigger a discretionary review that adds months. In the Oak View neighborhood, we’ve worked with properties subject to the Huntington Beach Zoning Code’s special landscaping and screening requirements for ADUs visible from the street. We document every compliance finding in writing so there’s no ambiguity about what restrictions apply to your build.
Title 24 Energy Compliance
Title 24 is California’s energy code, and every ADU in Huntington Beach must demonstrate compliance through either prescriptive methods or performance modeling. We handle the full CalCERTS documentation, including the CF-1R and CF-2R forms that the city requires at permit and inspection. For garage conversions, we typically specify high-efficacy LED lighting, R-13 minimum wall insulation, and low-flow plumbing fixtures that meet prescriptive requirements without expensive modeling. For new detached ADUs, we often run performance calculations using approved software to optimize the trade-offs between wall insulation, window U-factors, and HVAC efficiency - finding the combination that meets code at the lowest construction cost. We coordinate with our construction team to ensure the insulation and window specifications in the permit set are the ones actually installed, because a failed Title 24 final inspection will delay your certificate of occupancy. Every energy compliance document is included in your final project binder.

What happens when you call
- 1
A real person answersNo phone trees - you reach a local pro.
- 2
You get an upfront price rangeHonest numbers before anyone is dispatched.
- 3
A background-checked tech heads outLicensed & insured, dispatched right away.
- 4
You approve before work beginsNothing starts until you say go.
Brands We Service for ADU Design & Permitting
We specify and coordinate prefab and modular systems within our single-contract design-build model, which means we design for the specific panel dimensions, connection details, and utility rough-ins of each manufacturer’s system. For Mighty Buildings units, we’ve developed permit sets that account for their 3D-printed polymer composite walls and the specific structural calculations their engineering team provides - we’ve found Huntington Beach’s Building Division asks detailed questions about fire resistance ratings that we address upfront in the submittal. With Boxabl, we handle the transport and crane-set logistics in the design phase, ensuring your lot access and setback dimensions accommodate the Casita’s folded delivery configuration and the unfolding sequence that happens on site. Plant Prefab’s steel-frame modules require coordination between their factory electrical and our local utility connection; we detail that handoff in the permit set so the inspector sees a complete system, not two separate scopes pointing at each other.
We also work with Tuff Shed’s pre-engineered structures for simpler studio ADUs, particularly in Huntington Beach’s inland neighborhoods where the Coastal Zone restrictions don’t apply and a straightforward slab-on-grade foundation keeps costs down. Whether you have one of these systems in mind or any other make, we can help. Our design process starts with your goals and your lot, not a predetermined product catalog.
Signs You Need ADU Design & Permitting Right Now
- Your garage sits empty or underused while your mortgage payment climbs. In Huntington Beach, where median home prices have more than doubled since 2015, every square foot of your property should be working. A garage conversion ADU typically adds 400-600 square feet of rentable space, and the design and permitting investment is recoverable within the first year of rental income in most Huntington Beach neighborhoods. Delaying means lost revenue you’ll never recapture.
- You received a correction letter from the city and your designer has gone silent. This is the fracture point where designer-builder separation destroys projects. The city wants revised structural calculations, or a revised site plan showing the correct setback, and your architect says “that’s the contractor’s problem” while your contractor says “we build from the plans we were given.” We step into these situations regularly, often through our Free Second Opinion offer, and we fix the permit set because we’re responsible for both the drawings and the build.
- Your HOA sent a cease-and-desist notice after construction started. Starting build before confirming HOA compliance is an expensive error we’ve seen cost homeowners $40,000 in demolition and redesign. If your CC&Rs have ADU restrictions, you need to know before the city issues permits, not after. We review governing documents as a standard part of our site assessment, and we document our findings so you can negotiate from a position of knowledge.
- Your contractor quoted “permit included” but can’t show you the submitted set. “Permit included” often means the contractor hired the cheapest drafter available, submitted a minimal package, and is now waiting months for corrections they don’t know how to address. Ask to see the CF-1R energy forms, the structural calculations signed by a California-licensed engineer, and the approved site plan with city stamp. If they can’t produce these, you don’t have a permit application. You have a placeholder.
- You’re considering selling your Huntington Beach property within five years. An unpermitted ADU is a disclosure nightmare that can tank a sale or trigger a lender’s requirement to bring the structure to code at your expense. Even permitted ADUs without proper documentation - missing final inspection sign-offs, incomplete energy compliance certificates - create title issues. Getting the permit set right from the start, with full documentation, protects your equity.
Our ADU Design & Permitting Process - Step by Step

- 1
Initial consultation and site assessment. We visit your Huntington Beach property, measure and photograph the existing conditions, and pull the parcel records from Orange County. Within 48 hours, you receive a written site analysis with your buildable envelope, known constraints, and a preliminary project timeline based on similar projects we’ve permitted in your zone. This consultation is free and carries no obligation.
- 2
Conceptual design and written price. We develop one or two floor plan options tailored to your lot and your goals - rental income, family housing, home office. Each option comes with a written price covering design, permitting, and construction through final inspection. Haven Standard, Clause 1: this price is locked before any work begins. No “allowances” that balloon later. No “we’ll figure it out during build.”
- 3
Permit set development and engineering. Once you approve the concept, we produce the full architectural and structural drawings, MEP plans, and Title 24 energy compliance package. Our structural engineer stamps the calculations. Our Title 24 consultant runs the compliance software. We coordinate internally so the electrical plan matches what our electricians will actually install, not a theoretical layout that gets value-engineered on site.
- 4
City submittal and plan check management. We submit to Huntington Beach’s Planning and Building Divisions, track the plan check timeline, and respond to all correction letters. You receive copies of every city communication. If the reviewer requests changes, we revise and resubmit promptly. We’ve worked with most of Huntington Beach’s plan checkers since 2015, and we know how to address their typical concerns before they become formal corrections.
- 5
Permit issuance and construction handoff. Upon approval, we pull the building permit and schedule the pre-construction meeting with our build team. The approved permit set becomes the construction contract documents. Haven Standard, Clause 5: the scope is locked at signing. The 365-Day Done Right Promise takes effect at substantial completion. Your project binder includes the full permit set, all inspection sign-offs, the final Title 24 certificate, and the documented photo record from every site visit.
How Much Does ADU Design & Permitting Cost in Huntington Beach?
A typical ADU design and permitting package in Huntington Beach runs $8,500-$18,000 for the architectural drawings, structural engineering, Title 24 compliance, and full city submittal management. Garage conversion ADUs, where the existing structure provides the envelope, typically fall at the lower end - $8,500-$12,500 - because we’re not designing new foundations or roof systems. New detached ADUs run $12,000-$18,000 due to the additional site plan complexity, utility connection details, and often a Coastal Development Permit if you’re in the beach zones. Junior ADUs and interior conversions, which share systems with the main house, usually land between $7,500-$11,000 for the permit set.
Several factors move the needle within these ranges. Properties in Huntington Beach’s Coastal Zone require additional documentation and often a longer review timeline, which we account for in our project management hours. Corner lots or flag lots with unusual access can complicate the site plan and require additional surveying. Properties with existing unpermitted structures need legalization analysis before the ADU application can proceed. HOA review and negotiation, when required, adds time but protects against mid-project shutdowns.
What affects the price most is scope clarity. A homeowner who knows their target square footage, their intended use, and their finish preferences gets a tighter quote than one still exploring. That said, we quote at the consultation stage even when some details are unresolved - we just note the assumptions and explain what would trigger a revision. Haven Standard, Clause 1 means you always know what you’re paying before work starts.
To avoid overpaying, compare apples to apples on what’s included. Some designers quote only the architectural drawings, leaving engineering, energy compliance, and city submittals as extras that can double the total. Others quote a “permit package” that doesn’t include responding to correction letters or revising plans. Our price covers the complete cycle from sketch to approved permit, with no hourly billing for plan check back-and-forth.
Every free estimate includes a line-item breakdown: architectural design, structural engineering, Title 24 energy compliance, permit submittal and plan check management, and any special items like Coastal Development Permit or HOA review. You’ll see exactly where your money goes before you commit.
ADU Design & Permitting Near Huntington Beach - Our Service Area

We work throughout Orange County’s coastal and inner-ring communities, with particular concentration in the cities where ADU zoning has matured enough to support predictable timelines. Our typical response for initial site assessment is within 48 hours in Huntington Beach, Fountain Valley, Midway City, Westminster, Seal Beach, Costa Mesa, Garden Grove, Stanton, Santa Ana, Los Alamitos, Rossmoor, and Cypress. We’ve permitted ADUs in each of these jurisdictions and understand their local variations - Fountain Valley’s specific parking replacement requirements, Westminster’s utility connection fees, Costa Mesa’s design review for certain zones. The closer your property to our Huntington Beach studio, the more frequently we can site-visit during construction, but our design and permitting service is fully remote-capable for the document phase.
Serving Huntington Beach, CA - Our Local Coverage Area
We’re based in the Huntington Beach area and know this community well. Use the map below to see our service coverage - if you’re nearby, we can almost certainly help.
Frequently Asked Questions - ADU Design & Permitting in Huntington Beach

ADU Design & Blueprints and permitting is the complete architectural, engineering, and regulatory process that produces a buildable, city-approved accessory dwelling unit. At Ellery ADU Studio, this includes site assessment, architectural drawings, structural calculations, Title 24 energy compliance, and full management of the city submittal and plan check process - all under one contract with one written price. Call (562) 263-3350 for a free estimate with line-item breakdown.
From signed contract to permit in hand, most Huntington Beach ADU projects take 3-6 months. Simple garage conversions with no Coastal Zone complications often move faster, while new detached units in the beach zones or properties requiring HOA negotiation can extend toward the longer end. The city’s plan check itself typically runs 8-12 weeks for initial review; our advantage is submitting complete packages that minimize correction cycles. Call (562) 263-3350 to discuss your specific timeline.
ADU design and permitting in Huntington Beach typically costs $8,500-$18,000 depending on project type, with garage conversions at the lower end and new detached units in the Coastal Zone at the higher end. This covers complete architectural and engineering drawings, Title 24 energy compliance, and full city submittal management through permit issuance. Every quote from Ellery ADU Studio is a written price before any work starts, per Haven Standard, Clause 1. Call (562) 263-3350 for your specific estimate.
Yes, we specify and coordinate prefab and modular systems including Mighty Buildings, Boxabl, Plant Prefab, and Tuff Shed within our single-contract design-build model. We design permit sets that account for each manufacturer’s specific structural, utility, and foundation requirements, and we coordinate factory delivery with local site prep and final utility connections. Call (562) 263-3350 to discuss which system fits your Huntington Beach lot and goals.
ADU design and permitting is planned work, not emergency service, and we do not promise same-day or expedited timelines that would compromise permit quality. That said, a live person answers our line 24/7 at (562) 263-3350 to discuss your situation, and we can often begin the site assessment process within 48 hours. If you’re facing a hard deadline - loan commitment expiration, lease termination, family arrival - we’ll be direct about what’s achievable and what isn’t.
Every project is backed by our 365-Day Done Right Promise: if the finished ADU is not built to the permitted drawings, we make it right - in writing, before construction begins. This applies to the full design-build contract; the permit set accuracy is guaranteed because we’re also the builder, with no designer-builder blame gap to hide in. Haven Standard, Clause 7 documents this promise in your contract. Call (562) 263-3350 to review the warranty language.
Bring or send your property’s legal description, any existing surveys or site plans, your HOA governing documents if applicable, and a rough sense of your budget and intended use. We handle the rest: pulling parcel records, checking zoning, photographing existing conditions, and researching utility capacity. The more information you provide upfront, the tighter our initial quote, but we can start with just your address and your goals. Call (562) 263-3350 to schedule your free site assessment.
Schedule Your ADU Design & Permitting Service in Huntington Beach Today
Call (562) 263-3350 to schedule your free site assessment and written estimate. A live person will answer, 24/7. You’ll receive a documented photo record of our visit, a written site analysis with your buildable envelope and known constraints, and a line-item quote governed by Haven Standard, Clause 1 - price locked before any work begins. No obligation. No “call for pricing.” Just the specific numbers for your specific Huntington Beach property.
Written by Nadia Ellery, Owner at Ellery ADU Studio, serving Huntington Beach since 2015.