
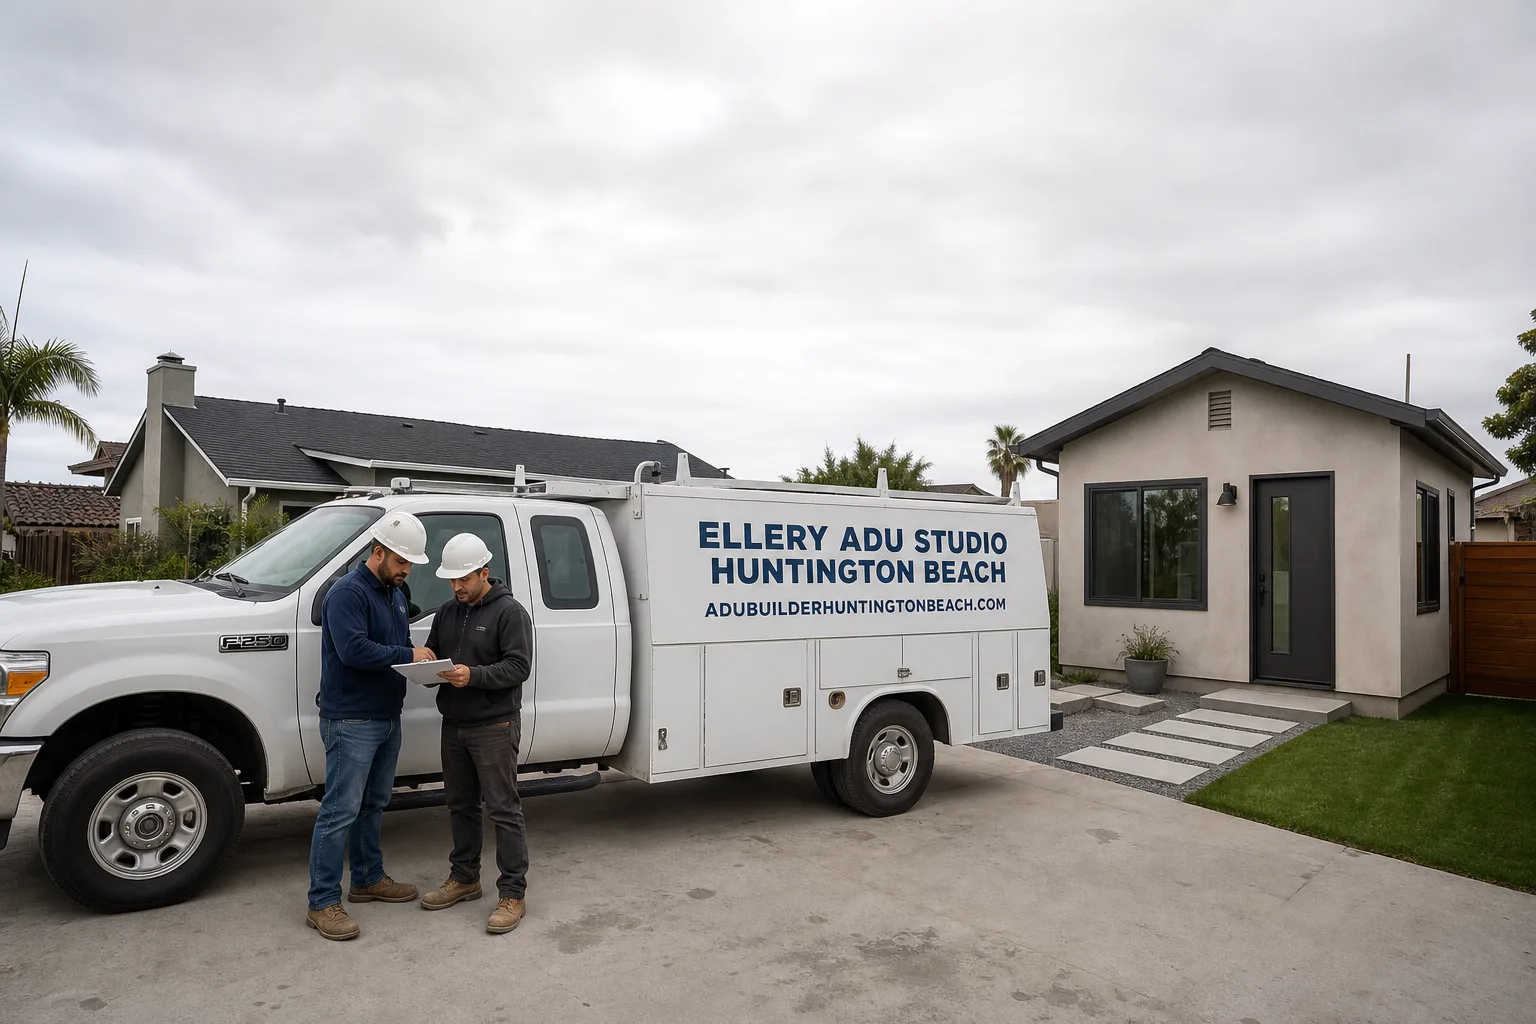
Trusted ADU Site Prep & Utilities for Huntington Beach Homeowners
ADU site prep and utilities in Huntington Beach typically runs $15,000-$75,000 depending on scope, and most projects move from survey to shovel-ready in 4-8 weeks. For detailed pricing factors, see our ADU Site Prep & Utilities cost guide. Since 2015, Ellery ADU Studio has handled site prep and utility work for more than 900 ADUs across Orange County, every one at a written price locked before ground breaks. If your backyard ADU, garage conversion, or junior ADU needs grading, a panel upgrade, or new utility laterals, call (562) 263-3350. A live person answers 24/7.
Here’s where most Huntington Beach projects stall: the homeowner has permitted drawings in hand, but the builder discovers the existing electrical panel won’t carry a second dwelling, or the sewer lateral needs replacement, or the backyard grades toward the property line and needs cut-and-fill before the foundation can form. At that point, the homeowner is managing separate contractors for dirt, power, water, and gas, each with their own change orders and scheduling conflicts. Ellery ADU Studio eliminates that gap. Our design-build contract covers your ADU Site Prep & Utilities in Huntington Beach under the same written price as your drawings and construction, governed by The Haven Standard. No designer-builder blame gap, no surprise line items.
Nadia Ellery founded the studio in 2015, the same year California’s SB 1069 and AB 2299 rewrote ADU permitting statewide. We’ve worked through Huntington Beach’s specific coastal zone requirements, its high water table in the Bolsa Chica basin, and the SCE service territory rules that govern panel upgrades here. Our crews are background-checked, uniformed, and state-licensed; the license number appears on every page of our site, verified, not just claimed.
What Our ADU Site Prep & Utilities Service Includes
Foundation & Grading
Foundation and grading is the physical preparation of your site to receive an ADU structure, including soil compaction, cut-and-fill to achieve proper drainage, and the formed concrete slab or stem wall that the unit sits on. In Huntington Beach, you’ll need this when your backyard slopes toward the alley, when coastal commission zones require raised foundations for flood protection, or when an existing garage slab is too thin or cracked to carry a converted dwelling. Ellery ADU Studio surveys your site with a laser level and soil probe, produces a grading plan as part of your permit set, and forms the foundation ourselves - no subcontractor handoff. We regularly encounter sandy, poorly compacted soils in the neighborhoods near Edison Community Park, and we specify engineered fill and rebar schedules that satisfy Huntington Beach Building & Safety the first time through.
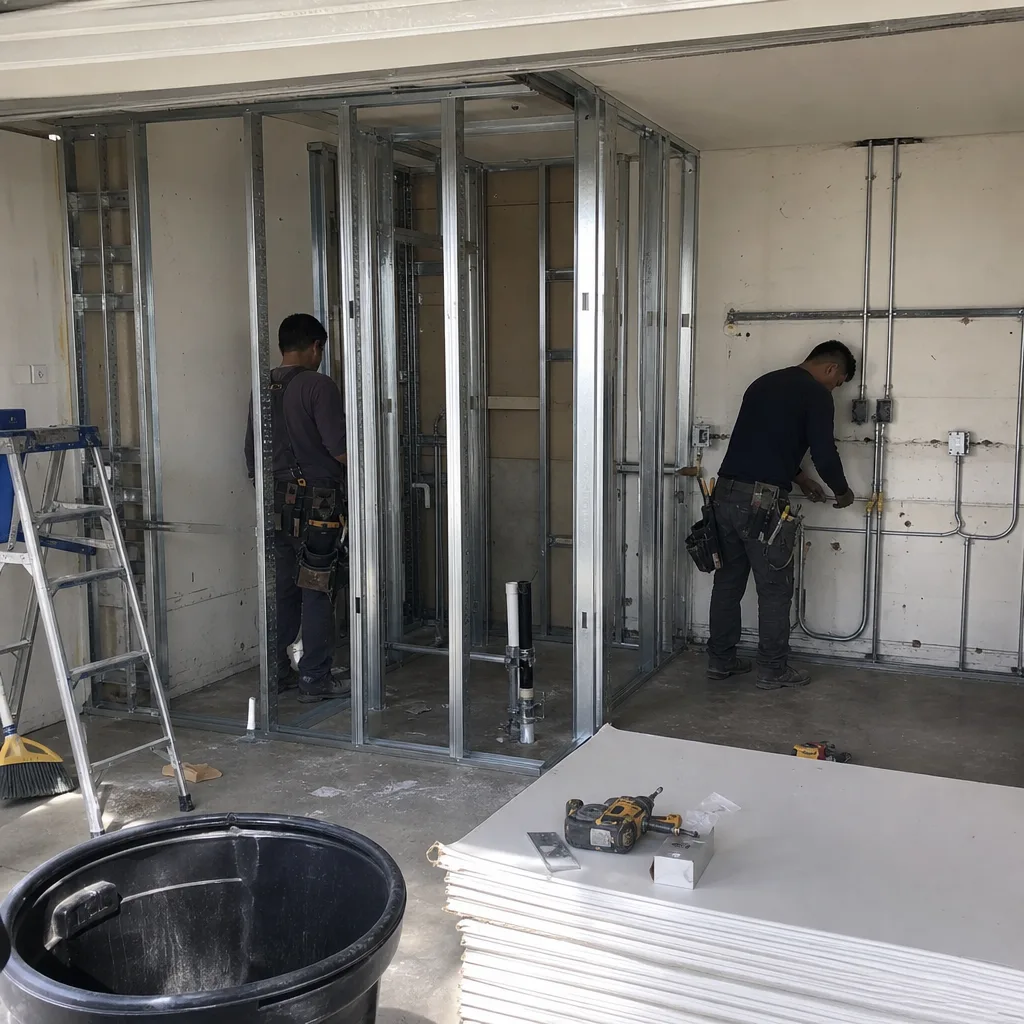
Electrical Panel Upgrade
An electrical panel upgrade replaces your existing service panel with one rated for the additional load of a second dwelling, typically from 100 amps to 200 amps for a detached ADU, or a subpanel installation for smaller conversions. You need this when your main panel has no open breaker slots, when the service conductor from SCE is undersized, or when your ADU design includes electric heat, EV charging, or a tankless water heater that pushes demand past your current capacity. Ellery ADU Studio coordinates directly with Southern California Edison for service disconnect and reconnect, pulls the permit under our license, and installs the panel, meter socket, and grounding system to current NEC and Huntington Beach amendments. We document the existing panel condition with photos before we touch it, and you receive that photo record under Haven Standard Clause 3.
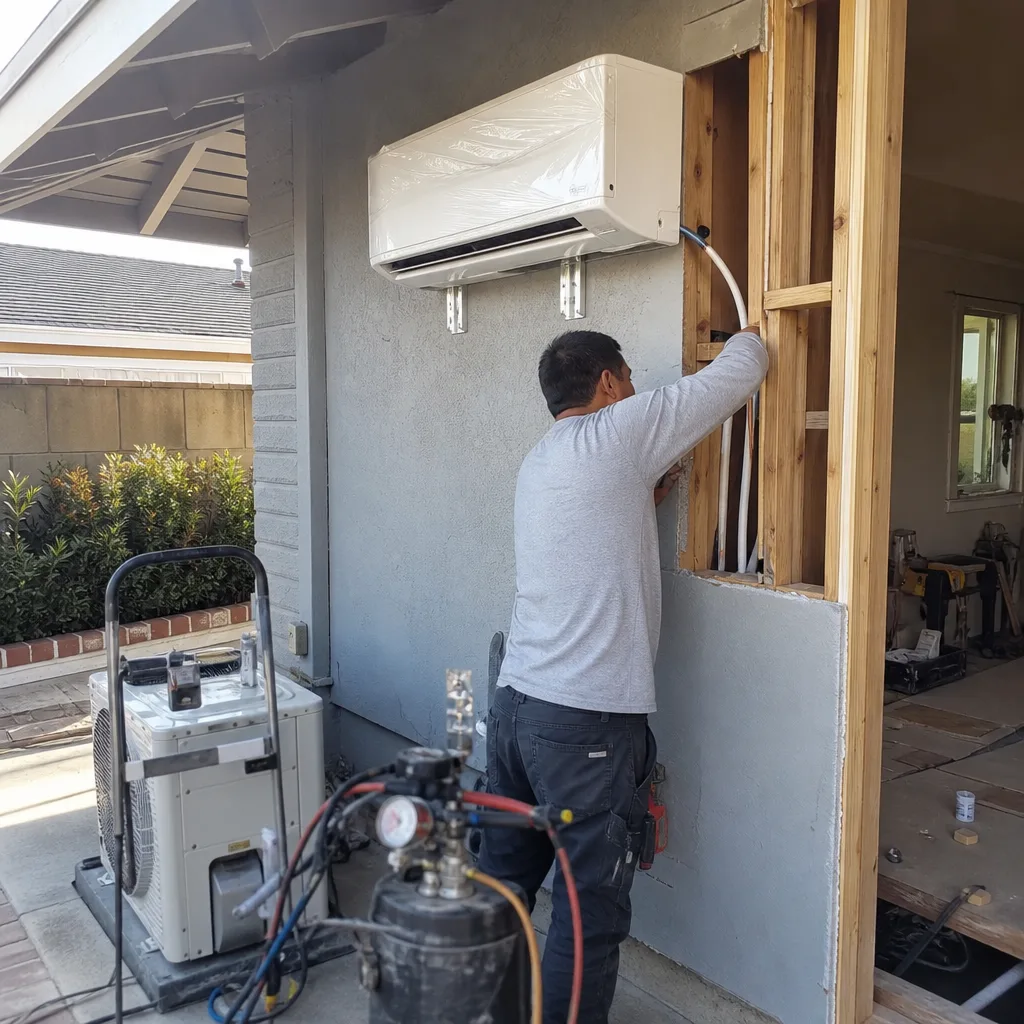
Plumbing Lateral
A plumbing lateral is the underground pipe that connects your property’s sewer or water lines to the city main, and replacement or upsizing is often required when adding a second kitchen and bath. In Huntington Beach, you’ll need this work when your existing lateral is clay or Orangeburg pipe (common in pre-1980s homes), when the city requires a cleanout or backwater valve for new dwelling units, or when the flow test shows inadequate pressure for the additional fixtures. Ellery ADU Studio handles the trenching, pipe specification, and city inspection scheduling ourselves. We’ve replaced laterals under narrow Huntington Beach alleys where equipment access is tight, and we know the specific paving restoration requirements that keep the city from red-tagging your project at final.
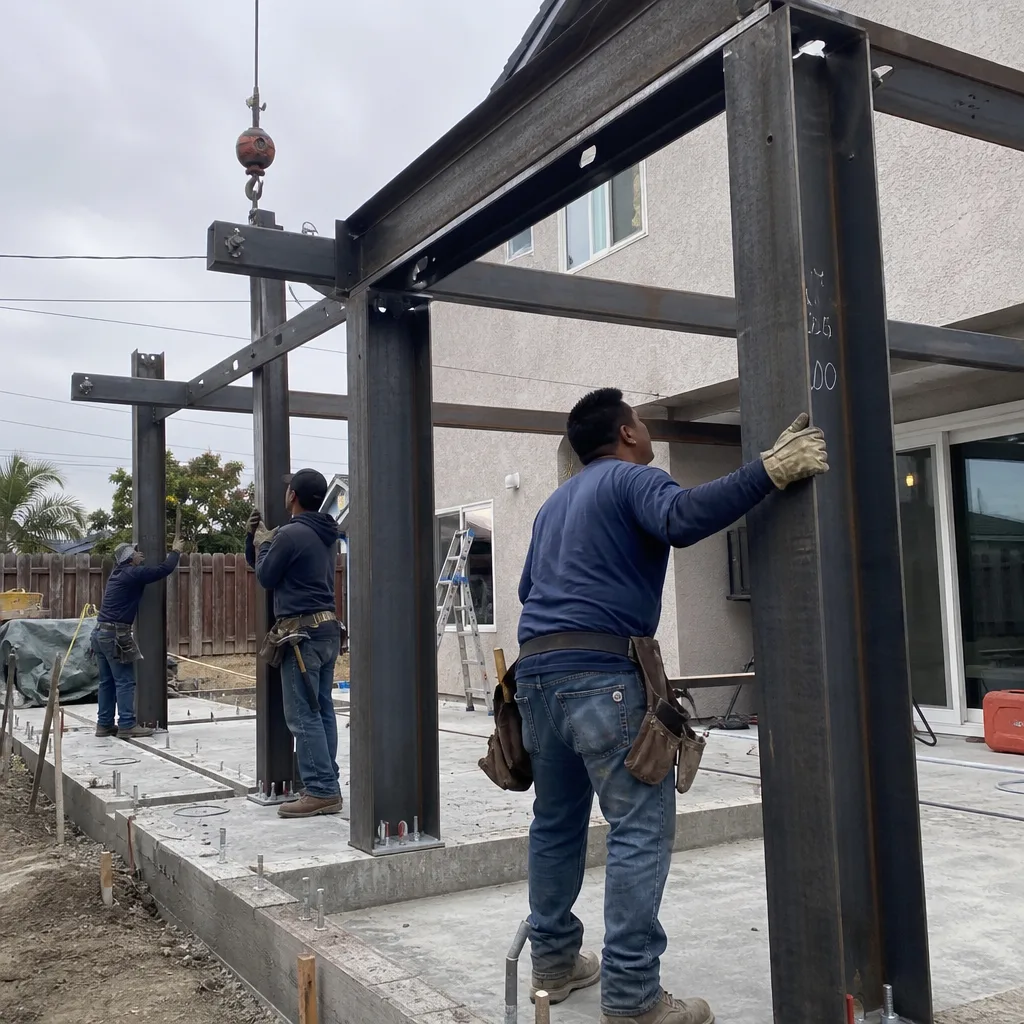
Gas Line Extension
Gas line extension runs a new or upsized gas service from your existing meter or main to the ADU location, sized for the total BTU load of water heaters, dryers, ranges, and fireplaces. You need this when your existing meter lacks capacity, when the run exceeds 50 feet and pressure drop calculations require a larger pipe diameter, or when you’re converting from electric to gas appliances in a garage ADU. Ellery ADU Studio calculates your load with the Gas Pipe Sizing Table from the California Plumbing Code, specifies the correct pipe material (typically CSST or black iron in Huntington Beach’s corrosion zone), and pressure-tests the system before SoCalGas will set the meter. We flag this early in design: gas availability often determines whether your ADU can have a tankless heater or must go electric.
Landscaping & Hardscape
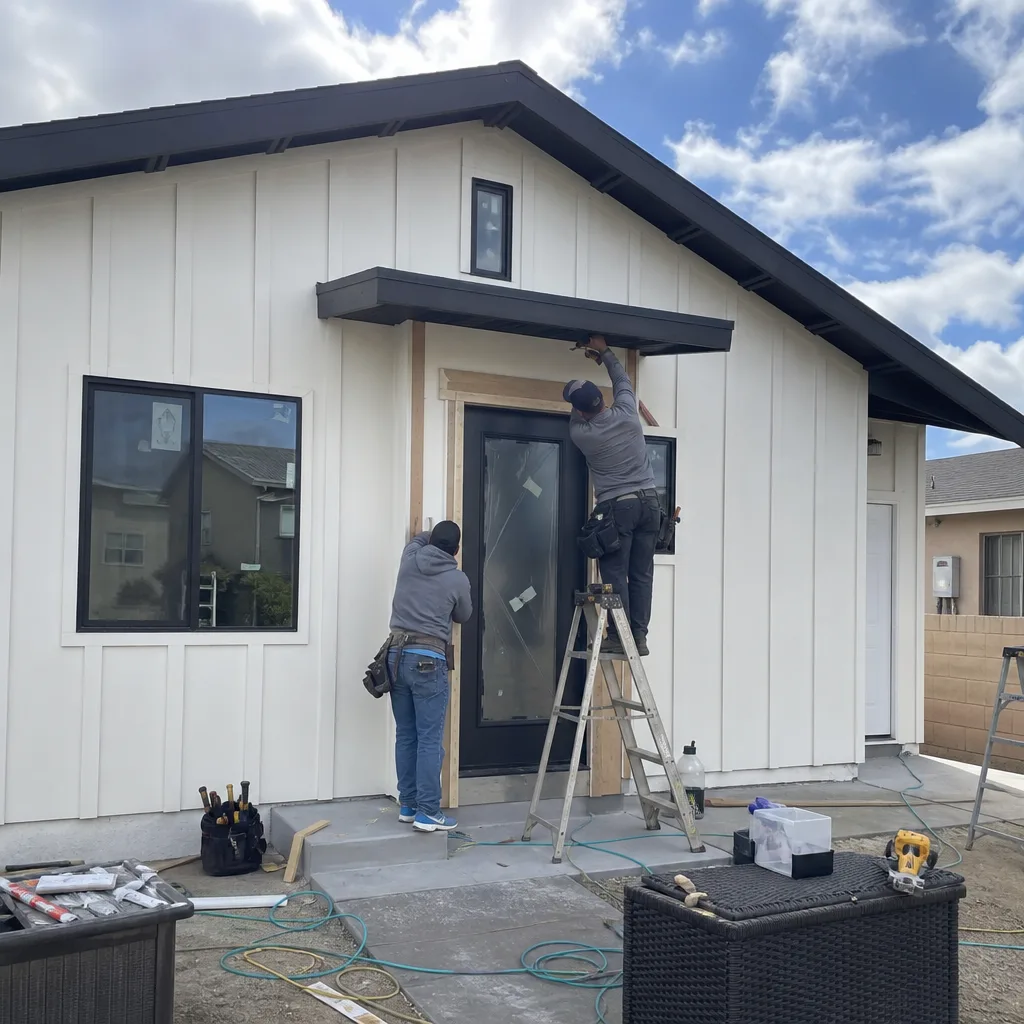
Landscaping and hardscape restoration returns your site to finished condition after construction, including irrigation repair, patio or driveway replacement, and any required permeable surfaces under Huntington Beach’s water quality ordinances. You need this when your ADU construction tears up existing yard, when the city requires you to maintain a certain percentage of pervious surface, or when your project triggers replacement of an aging driveway or walkway under current ADA or fire access rules. Ellery ADU Studio specifies the scope in your original contract - not as a post-construction surprise - and coordinates the finish grading, concrete flatwork, and planting to match your existing landscape or your new design. In the Huntington Harbour area, we’ve restored yards with specific HOA requirements for fence materials and setback plantings, documented in the photo record you receive at project close.
What happens when you call
- 1
A real person answersNo phone trees - you reach a local pro.
- 2
You get an upfront price rangeHonest numbers before anyone is dispatched.
- 3
A background-checked tech heads outLicensed & insured, dispatched right away.
- 4
You approve before work beginsNothing starts until you say go.
Brands We Service for ADU Site Prep & Utilities

Ellery ADU Studio specifies and coordinates prefab and modular systems within the same single contract that covers your site prep and utilities. For Mighty Buildings units, we’ve prepared foundations to their specific point-load requirements and coordinated the crane-set with their delivery team, including the temporary power and access roads their transport requires. Boxabl Casita installations demand a precisely level, compacted pad with specific drainage slopes; we’ve built these in Huntington Beach backyards where the grade drops six inches across a 20-foot span, requiring engineered retaining walls as part of the prep scope. Plant Prefab units often arrive with utility rough-ins stubbed to specific locations; our electrical and plumbing crews map these to your existing service before the module arrives, eliminating the field modifications that delay other projects.
Whether your ADU is a Tuff Shed studio conversion, a custom stick-built structure, or any other make, we handle the site prep and utility connections. Our design-build model means the same team that drew your foundation plan is the team that pours it, and the same electrician who sized your panel upgrade is reading the prefab manufacturer’s load sheet. No gaps, no blame, one written price.
Signs You Need ADU Site Prep & Utilities Right Now
- Your main electrical panel is full or dated. If every breaker slot is occupied and your panel is a Federal Pacific, Zinsco, or pre-1990 model, it cannot safely carry an ADU load. SCE will not approve a new service for an overloaded panel, and this becomes a hard stop in permitting.
- Your backyard floods or holds water after rain. Standing water near your proposed ADU location means poor drainage that will undermine any foundation. In Huntington Beach’s coastal zone, this also triggers floodplain review that can add months if not addressed in the initial survey.
- Your home has original clay sewer pipe. Clay laterals crack under root intrusion and ground movement. If you’re adding a second kitchen and bath, the city will likely require a video inspection; a failed lateral must be replaced before your ADU can pass final plumbing inspection.
- Your gas meter is sized for a single-family home. A 250 CFH meter won’t feed a tankless water heater, dryer, and range in the main house plus an ADU. SoCalGas requires a load calculation and often a meter upgrade, which adds lead time if not started early.
- Your garage conversion plans are ready but the slab is cracked or too thin. Most pre-1980s garage slabs are 3.5 inches, non-reinforced, and sloped for drainage - none of which meets current code for habitable space. The slab needs replacement or a floating floor system, scoped and priced before construction starts.
Our ADU Site Prep & Utilities Process - Step by Step

- 1
Site Survey & Utility Locate. We walk your property with a survey-grade level, mark underground utilities through USA North 811, and photograph existing conditions - panel, meter, lateral cleanouts, gas riser, and grade. You receive this photo record within 24 hours. The survey identifies constraints: overhead power lines that limit crane access for prefab units, alley width for equipment, or coastal zone setbacks that affect foundation placement.
- 2
Load Calculation & Engineering. Our electrical engineer runs a NEC Article 220 load calculation for your proposed ADU, and our civil engineer produces a grading plan if cut-and-fill exceeds 50 cubic yards. For plumbing, we video-inspect the lateral if the home is pre-1985. Every calculation is documented and submitted with your permit set; you see the numbers before we file.
- 3
Permit Submission & Coordination. We pull permits with Huntington Beach Building & Safety, SCE, SoCalGas, and the Orange County Sanitation District as needed. Our permit set includes the site plan, foundation details, electrical single-line diagram, plumbing isometric, and gas piping plan. Because we design and build, our drawings are construction-ready, not theoretical.
- 4
Execution & Inspection. Our crews execute the work in sequence: rough grading, then underground utilities, then foundation form and pour, then final grading and hardscape. Each phase passes city inspection before the next begins. We photograph every inspection, successful or not, and share the record with you.
- 5
Final Documentation & Warranty. At project close, you receive the as-built drawings, the final photo record, and the 365-Day Done Right Promise in writing. If the finished site prep or utilities don’t match the permitted drawings, we make it right. Haven Standard, Clause 7.
How Much Does ADU Site Prep & Utilities Cost in Huntington Beach?
ADU site prep and utilities in Huntington Beach typically runs $15,000 for a simple garage conversion with minor electrical work, to $75,000 for a new detached ADU requiring full grading, 200-amp service, sewer lateral replacement, and gas line extension. Here are the line-item ranges we quote under Haven Standard Clause 1:
| Service Component | Typical Range in Huntington Beach | What Drives the Price |
|---|---|---|
| Foundation & Grading | $8,000-$25,000 | Slab size, soil condition, need for engineered fill or retaining wall |
| Electrical Panel Upgrade | $3,500-$8,500 | Amperage, SCE service wire length, trenching requirements |
| Plumbing Lateral | $4,500-$12,000 | Pipe material, depth, alley access, paving restoration |
| Gas Line Extension | $2,500-$7,000 | Pipe length, pressure regulation, meter upgrade needs |
| Landscaping & Hardscape | $3,000-$15,000 | Area, material (concrete vs. pavers), irrigation complexity |
What moves you toward the high end: sandy or expansive soils requiring over-excavation and replacement, overhead-to-underground electrical conversions, sewer laterals under paved alleys with no equipment access, or coastal zone flood-proofing that raises the foundation above grade. What keeps you toward the low end: flat sites with good drainage, existing 200-amp panels with open capacity, and utility runs under softscape rather than concrete.
How to avoid overpaying: get a written scope that specifies pipe sizes, concrete depths, and inspection responsibilities. Some Huntington Beach contractors quote site prep as a “allowance” - an estimated number that balloons when actual conditions surface. Ellery ADU Studio’s written price under Haven Standard Clause 1 is fixed; the only changes are owner-requested upgrades, documented in writing before work proceeds. Our free estimate includes a site visit, utility locate, and preliminary load calculation. Call (562) 263-3350 to schedule.
ADU Site Prep & Utilities Near Huntington Beach - Our Service Area

Ellery ADU Studio handles ADU site prep and utilities throughout Huntington Beach and the surrounding Orange County corridor. We regularly work in Fountain Valley, where the flat terrain and post-war infrastructure often mean simpler grading but original clay laterals. Midway City properties frequently need electrical upgrades due to older 100-amp services. We also serve Westminster, Seal Beach, Costa Mesa, Garden Grove, Stanton, Santa Ana, Los Alamitos, Rossmoor, and Cypress. Typical response time for a site survey is 2-3 business days from your call.
Serving Huntington Beach, CA - Our Local Coverage Area
We’re based in the Huntington Beach area and know this community well - we also handle ADU Site Prep & Utilities in Westminster. Use the map below to see our service coverage - if you’re nearby, we can almost certainly help.
Frequently Asked Questions - ADU Site Prep & Utilities in Huntington Beach

ADU site prep and utilities is the physical and mechanical preparation required before an accessory dwelling unit can be built or installed, including foundation work, grading, electrical service upgrades, plumbing laterals, gas lines, and site restoration. At Ellery ADU Studio, this work is covered under the same design-build contract as your drawings and construction, at a written price set before ground breaks. Call (562) 263-3350 for an exact scope and quote - estimates are free.
Most projects move from signed contract to shovel-ready in 4-8 weeks, with actual construction lasting 2-6 weeks depending on scope. Permitting through Huntington Beach Building & Safety typically takes 2-3 weeks for straightforward projects; coastal zone or HOA review can add time. We sequence utility coordination with SCE and SoCalGas in parallel with city plan check to avoid delays. Call (562) 263-3350 to review your specific timeline.
A typical project in Huntington Beach runs $15,000-$75,000 all-in, with most garage conversions landing in the $15,000-$30,000 range and new detached ADUs with full utilities in the $40,000-$75,000 range. Every Ellery ADU Studio quote is a written, line-item price under Haven Standard Clause 1; no allowances, no “call for pricing.” Call (562) 263-3350 for your free estimate.
Yes. We specify and coordinate prefab and modular systems from Mighty Buildings, Boxabl, Plant Prefab, and other manufacturers within our single design-build contract. Each brand has specific foundation, utility, and access requirements that we integrate into your site prep scope from day one. Whether your unit is prefab or stick-built, we handle the prep and connections. Call (562) 263-3350 to discuss your specific unit.
Site prep itself is planned construction, not an emergency service. However, discovered conditions - a failed sewer lateral, an unsafe electrical panel, or foundation undermining from drainage - can become urgent if they threaten health, safety, or your construction schedule. Ellery ADU Studio maintains a live person answering calls 24/7 to assess whether a discovered condition needs immediate response or can be sequenced into the planned work. Call (562) 263-3350 if you’ve uncovered a concern.
All work is covered by our 365-Day Done Right Promise: if the finished site prep or utilities are not built to the permitted drawings, we make it right, in writing, before your project starts. This is Haven Standard Clause 7, not a verbal assurance. The warranty covers workmanship and materials; manufacturer warranties on panels, pipe, and fixtures run separately. Call (562) 263-3350 for the full warranty document.
Gather your property survey or plot plan, any existing ADU drawings or permits, and your most recent utility bills showing electrical and gas usage. If you have a written estimate from another contractor, we offer a Free Second Opinion to compare scope and pricing. We’ll handle the USA North 811 utility locate and site survey ourselves. Call (562) 263-3350 to schedule - estimates are free, and the price is written before any work begins.
Schedule Your ADU Site Prep & Utilities Service in Huntington Beach Today
Call (562) 263-3350 to schedule your free estimate. A live person answers 24/7. You’ll receive a written, line-item price before any work starts, a documented photo record on every visit, and the 365-Day Done Right Promise in writing. Nadia Ellery and the team at Ellery ADU Studio have handled site prep and utilities for more than 900 ADUs since 2015 - every one at a written price, every one backed by The Haven Standard.
Written by Nadia Ellery, Owner at Ellery ADU Studio, serving Huntington Beach since 2015.