
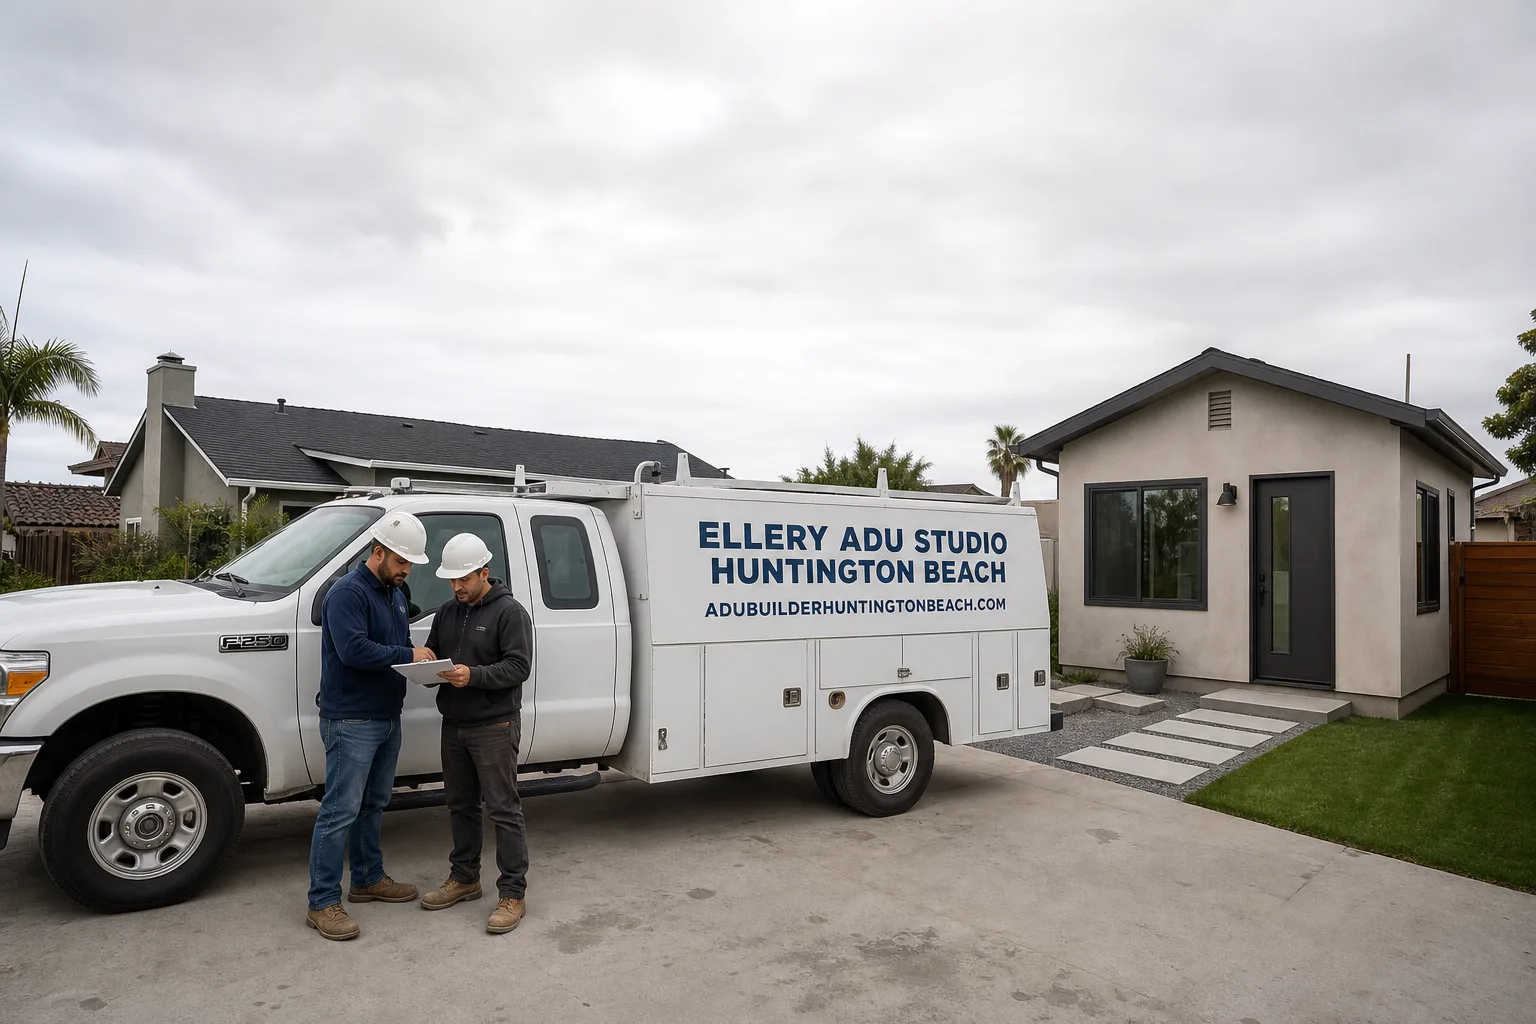
How Much Does ADU Design & Permitting Cost in Huntington Beach?
ADU Design & Permitting in Huntington Beach typically costs between $18,000 and $42,000 when you include architectural drawings, structural engineering, Title 24 energy compliance, and city permit fees. Garage conversions and junior ADUs sit at the lower end; new detached ADUs on constrained coastal lots push toward the top. At Ellery ADU Studio, every project starts with a written price before any work begins – that number is documented in your contract before a single drawing is produced.
ADU Design & Permitting Cost Breakdown (2026)
The table below reflects actual Huntington Beach project costs from 2025-2026. These are all-in ranges covering design through permit issuance – not just the architectural fee alone.
| Line Item | Typical Range (HB Market, 2026) | Notes |
|---|---|---|
| Architectural drawings & schematic design | $6,500 – $14,000 | Floor plans, elevations, sections; scales with complexity |
| Structural engineering | $2,800 – $6,500 | Required by Huntington Beach Building Division on all ADU types; higher for new detached |
| Title 24 energy report | $800 – $1,800 | California mandates this; coastal climate zone (CZ 8) affects window specs and insulation calcs |
| Geotechnical report (soils) | $1,500 – $4,000 | Required on most new detached ADUs near Beach Blvd corridor and coastal zones; not always required for garage conversions |
| City of Huntington Beach permit fees | $3,200 – $7,500 | Includes plan check, building, mechanical, electrical, and plumbing permits; school district fees may add $1,000-$2,500 for ADUs over 500 sq ft |
| Coastal Commission review (if applicable) | $1,200 – $3,500 | Projects within the Coastal Zone boundary (generally west of PCH and portions of Downtown HB) require a Coastal Development Permit |
| MEP coordination (mechanical, electrical, plumbing) | $1,800 – $4,000 | Separate from structural; often needed when conversion involves panel upgrades or gas line re-routing |
| Plan check revisions / resubmittal | $0 – $2,500 | City of HB averages 2-3 correction cycles on first-time submittals; experienced firms budget for this |
All-in range by ADU type:
- Junior ADU (interior conversion, existing footprint): $18,000 – $26,000 for design and permitting
- Garage conversion ADU: $22,000 – $32,000 design and permitting, depending on whether a replacement parking structure is required
- New detached ADU (600-1,200 sq ft): $30,000 – $42,000 design and permitting, with coastal zone and geotechnical costs on the high end
Two factors push Huntington Beach costs above the Los Angeles County average. First, any project within the Coastal Zone requires a Coastal Development Permit from the California Coastal Commission – a separate application with its own fee schedule and review timeline that can add six to twelve weeks. Second, Huntington Beach’s Building Division applies California’s standard school district impact fees to ADUs over 500 square feet, which adds $1,000 to $2,500 depending on the Huntington Beach City School District fee schedule at the time of submittal. Neither cost appears on competitor quote sheets until you’re already committed to a designer. Ellery quotes both, in writing, on day one – that’s Haven Standard, Clause 1.
What Affects ADU Design & Permitting Pricing in Huntington Beach

- Coastal Zone location: Roughly the western third of Huntington Beach – neighborhoods like Downtown HB, Sunset Beach, and properties adjacent to Bolsa Chica Wetlands – falls within the California Coastal Zone. Projects here require a Coastal Development Permit, which adds both cost and time to the permitting path. If your property is on or near PCH, budget for this line item.
- ADU type and structural complexity: A junior ADU carved from an existing spare bedroom at the back of a Seacliff home is fundamentally different from a new 1,100-square-foot detached unit in Huntington Harbour. New detached ADUs require a full set of construction documents – site plan, architectural, structural, MEP – while interior conversions can sometimes reuse existing structural elements, keeping engineering fees lower.
- Lot configuration and setbacks: Huntington Beach’s standard rear setback for detached ADUs is 4 feet from the property line, but corner lots in older tracts (think the Oak View or Oakview neighborhoods) often have irregular side-yard conditions that require closer review. Tight lots sometimes require a setback variance – the extra distance the city requires between your new ADU and the property line – which adds a discretionary review step and corresponding cost.
- Existing utility capacity: Many Huntington Beach homes built before 1985 have 100-amp electrical panels that cannot support an ADU without an upgrade. If your panel is at capacity, the permit set needs to include a panel upgrade drawing, which triggers additional plan check review from Southern California Edison. Nadia Ellery’s team identifies this during the initial site assessment, so it’s priced into the written quote – not discovered during construction.
- Soil conditions and foundation type: Properties within a quarter mile of the coast or along the Santa Ana River flood plain may require a geotechnical (soils) report before the building department will accept a foundation design. This adds $1,500 to $4,000 and is a common source of budget surprise on projects near Huntington Beach’s western lots that were not flagged upfront.
- Design revisions and plan check cycles: Huntington Beach’s Building Division is thorough. First-time submittals from generalist designers frequently return with two to three correction letters covering energy compliance details, accessibility path-of-travel requirements, and coastal setback documentation. Studios that have built a working relationship with the local plan check desk – and format their submittals to Huntington Beach’s specific requirements – reduce correction cycles, which saves both time and money.
Huntington Beach ADU Permit Timeline: What to Expect
The design-to-permit timeline in Huntington Beach runs longer than many homeowners expect, partly because of the Coastal Development Permit pathway and partly because the city’s building division handles a high volume of ADU applications following state law changes. Here’s a realistic sequence:
- Weeks 1-4: Site assessment, program design, and initial drawings. Nadia Ellery’s team documents your property with a photo record from day one – you receive that documentation, not a verbal summary.
- Weeks 5-8: Permit set completion, including structural engineering, Title 24, and any geotechnical coordination. For Coastal Zone projects, the Coastal Development Permit application is prepared concurrently.
- Weeks 9-13: City plan check (first submittal). Huntington Beach Building Division targets a 15-business-day first review for over-the-counter submittals; complex projects go to full plan check, which can run 20-25 business days.
- Weeks 14-18: Correction response and resubmittal. A single correction cycle is common; two cycles happen on projects with coastal or geotechnical complexity.
- Weeks 19-22 (typical): Permit issuance. Coastal Development Permits can add 4-8 weeks on top of this if California Coastal Commission review is required rather than city-certified local processing.
That’s a realistic 5-6 month design-to-permit window for a straightforward project in Huntington Beach, and 7-9 months for a Coastal Zone ADU. Studios that quote “permits in 90 days” for Huntington Beach coastal projects are either excluding the Coastal Development Permit from their scope or have not worked here recently.
Prefab and Modular ADUs: Do They Cost Less to Permit?

Prefab and modular ADUs – from manufacturers like Abodu, Cover, Dvele, Mighty Buildings, Plant Prefab, and Boxabl – are increasingly popular in Huntington Beach because their factory engineering documentation can reduce structural engineering fees and shorten plan check time. The tradeoff is that their standard footprints do not always fit Huntington Beach’s lot configurations, particularly on the narrower lots in the Goldenwest area or on properties where a detached garage already occupies most of the rear yard.
Ellery ADU Studio specifies and coordinates prefab systems within the same single contract – drawings, permitting, and construction. A Mighty Buildings unit, for example, arrives with a California Building Code-compliant structural package, which reduces the engineering work on our end. That savings typically shows up as a $3,000-$6,000 reduction in the design and permitting fee for a new detached unit. We’ll tell you in the written quote whether a prefab path pencils out for your specific Huntington Beach address.
How to Save on ADU Design & Permitting in Huntington Beach
Get a written line-item quote before committing to anyone. The single biggest source of ADU budget overruns is a designer who quotes a low architectural fee and then hands you a list of third-party vendors – structural engineer, Title 24 consultant, permit expediter – each billing separately. By the time you’ve assembled all of them, you’ve spent more than a design-build quote would have cost and you have no single point of accountability. Under Haven Standard Clause 1, Ellery’s written quote covers every line item listed in the table above before any work starts.
Know your Coastal Zone status before you start. The Coastal Zone boundary in Huntington Beach is not always obvious from a street address. If you’re in the zone and didn’t account for the Coastal Development Permit, that’s a $1,200-$3,500 surprise plus added time. Verify your parcel on the California Coastal Commission’s online mapping tool or ask your design team to confirm it at the first meeting – not after you’ve signed a design contract.
Choose the right ADU type for your lot. A junior ADU in an existing bedroom addition costs half what a new detached unit costs to design and permit, and the permitting path is faster. If rental income is the goal and your home already has an underused interior space, the JADU path is worth evaluating first. Nadia Ellery’s team will walk you through both options with dollar numbers attached – the choice belongs to you, not to us.
Don’t over-program the unit. Every additional square foot adds to both construction cost and permit fees (Huntington Beach’s school district fee is applied per square foot above 500 sq ft). A 650-square-foot one-bedroom ADU in a walkable Huntington Beach neighborhood like Downtown HB or near Main Street typically rents at a similar rate to a 900-square-foot unit – with meaningfully lower design, permit, and construction costs.
Ask about a free second opinion. If you already have a written estimate from another designer or contractor, Ellery ADU Studio will review it at no charge and tell you exactly what’s included, what’s missing, and how it compares to Huntington Beach market rates. Call (562) 263-3350 – a live person answers, not a voicemail queue.
Time your submittal strategically. Huntington Beach Building Division plan check volume typically drops in January and February. A project submitted in late January often clears first review faster than the same project submitted in October, when fall construction activity peaks. A studio familiar with the local workflow can advise you on timing without artificially manufacturing urgency.
What the Design and Permitting Fee Actually Covers

This question comes up often because “design and permitting” means different things to different firms. Here’s what a complete Permit Application-ready package for a Huntington Beach ADU should include – and what Ellery’s written scope covers under the one-contract design-build model:
- Existing conditions survey and site documentation (with photo record provided to you)
- Schematic design: floor plan options, square footage analysis, setback confirmation against Huntington Beach Municipal Code
- Construction document set: architectural drawings, foundation and framing plans, roof plan, elevations, sections, and details
- Structural engineering calculations and stamped drawings, coordinated with the architectural set
- Title 24 energy compliance report (CZ 8 calculations reflecting Huntington Beach’s coastal climate)
- Mechanical, electrical, and plumbing (MEP) drawings where required by the permit set
- City of Huntington Beach building permit application preparation and submittal
- Plan check coordination: responding to correction letters, resubmittal, and liaison with the Building Division
- Coastal Development Permit application where the property falls within the Coastal Zone
- Permit issuance and handoff to construction phase
If a quote you’ve received does not explicitly include structural engineering, Title 24, and plan check corrections, those costs will surface later. The permit set is the core product – at Ellery, it’s treated that way from the first written price.
ADU Design vs. Design-Build: Why the Contract Structure Matters
Most Huntington Beach homeowners begin by hiring an architect or designer separately, then getting bids from contractors once drawings are complete. That path has a structural problem: the designer optimizes for what looks good on paper; the contractor bids on what the drawings show. When the two sets of expectations don’t align – and in Huntington Beach, they frequently don’t on coastal or hillside lots – there’s no one responsible for the gap. The designer says the contractor mis-bid; the contractor says the drawings were incomplete.
Ellery ADU Studio’s one-contract design-build model closes that gap. The architectural drawings, the permit set, and the construction are a single scope at a single written price. If the finished ADU is not built to the permitted drawings, the 365-Day Done Right Promise – backed in writing before the project starts – covers it. That promise is not marketing language; it’s a specific written clause in your contract that Nadia Ellery signs before work begins.
For Huntington Beach homeowners who bought between 2018 and 2024 at prices that make an ADU the highest-ROI improvement they can make to their property, the contract structure is not a secondary consideration. It’s the difference between an ADU that adds assessed value and rental income, and a project that stalls at permit and consumes two years of carrying cost.
You can learn more about the full scope of what’s included when you work with us by visiting our ADU Design & Permitting in Huntington Beach page.
FAQs – ADU Design & Permitting Cost in Huntington Beach

How much does ADU design and permitting cost in Huntington Beach?
All-in ADU Design & Permitting Near Me in Huntington Beach, CA costs typically run $18,000 to $42,000 depending on ADU type, lot location, and whether a Coastal Development Permit is required. Junior ADUs and interior conversions fall at the lower end; new detached ADUs on Coastal Zone lots reach the upper end. Every Ellery project includes a written line-item price before any work starts, so there are no mid-project surprises. Call (562) 263-3350 for a free written estimate specific to your Huntington Beach address.
How long does it take to get an ADU permit in Huntington Beach?
Realistically, 5 to 7 months from first site visit to permit issuance for a standard project, and 7 to 10 months if your property is in the Coastal Zone and requires a Coastal Development Permit. Huntington Beach’s Building Division plan check runs 15-25 business days on first review, and most projects go through at least one correction cycle. Studios that quote 90-day permitting for Huntington Beach coastal properties are typically excluding the Coastal Development Permit from their scope. Call (562) 263-3350 and we’ll give you a realistic timeline for your specific parcel.
Do I need a Coastal Development Permit for my Huntington Beach ADU?
Yes, if your property falls within California’s Coastal Zone – which includes most of western Huntington Beach, the Sunset Beach area, and parcels near the Bolsa Chica Wetlands. A Coastal Development Permit adds $1,200 to $3,500 in fees and 4 to 8 additional weeks to the permitting timeline. The easiest way to confirm your parcel’s status is to check the California Coastal Commission’s online mapping tool or ask your design team to verify it before you sign anything. Ellery confirms Coastal Zone status at the first meeting and includes any required CDP application in the written project price.
Is it cheaper to do a garage conversion or a new detached ADU in Huntington Beach?
Garage conversion ADUs cost $22,000 to $32,000 to design and permit in Huntington Beach, compared to $30,000 to $42,000 for a new detached ADU – so conversions run roughly $8,000 to $15,000 less at the design-and-permit stage. Construction costs follow the same pattern. The tradeoff is that garage conversions eliminate existing parking, which can be a concern on properties in areas of Huntington Beach where street parking is limited, and some HOAs restrict them. We’ll tell you which path makes more financial sense for your specific property with a written number attached. Call (562) 263-3350 for a free estimate.
What happens if the city rejects my ADU permit application?
“Rejection” is rarely a single event – the Huntington Beach Building Division issues correction letters rather than outright denials, and most projects require one to three rounds of corrections before permit issuance. Under Ellery’s one-contract model, plan check coordination and correction response are included in the written project price, not billed as extras. The 365-Day Done Right Promise extends this accountability into construction: if the finished ADU is not built to the permitted drawings, we make it right – in writing, before the project starts, not after you’re in a dispute. Call (562) 263-3350 if you have a correction letter in hand and want a second set of eyes on it.
Can I get a free second opinion on an ADU design or permitting quote I already have?
Yes. Ellery ADU Studio offers a free second opinion on any written estimate you’ve already received. We’ll review the line items, identify what’s missing (often structural engineering, Title 24, and plan check corrections), and give you a direct comparison to Huntington Beach market rates. There’s no obligation. Call (562) 263-3350 – a live person answers.
Key Takeaways
- ADU design and permitting in Huntington Beach costs $18,000 to $42,000 all-in, depending on ADU type and lot conditions.
- City permit fees alone run $3,200 to $7,500; school district fees add $1,000 to $2,500 for units over 500 sq ft.
- Coastal Zone properties require a Coastal Development Permit, adding $1,200 to $3,500 and 4-8 weeks.
- New detached ADUs typically require a geotechnical report ($1,500 to $4,000) – garage conversions often do not.
- The realistic permit timeline is 5-7 months for standard projects, 7-10 months for Coastal Zone ADUs.
- A one-contract design-build model eliminates the designer-versus-builder accountability gap that derails most projects.
- Every Ellery project is quoted with a written price before work starts – Haven Standard, Clause 1.
For more on how Ellery ADU Studio approaches the full design-build process, visit the home page.
Ready to see a written price for your Huntington Beach ADU? Call Ellery ADU Studio at (562) 263-3350. A live person answers – no voicemail queue, no callback that doesn’t come. We’ll review your property, confirm your Coastal Zone status, and give you a written line-item estimate at no charge. If you already have a quote from another firm, we’ll give you a free second opinion on it. Nadia Ellery and the team have designed, permitted, and built over 900 ADUs since 2015 – every one with a written price before work started and a documented photo record when it was complete.
Written by Nadia Ellery, Owner at Ellery ADU Studio, serving Huntington Beach since 2015.
Pricing reflects the Huntington Beach market as of 2026. Ellery ADU Studio Huntington Beach offers free estimates – call (562) 263-3350.
What Our Customers Say
"Handled the whole planning process. We went to one hearing and that was it."
- Rowena C."They walked us through setbacks and utility capacity before we paid anything, and told us one of our two options was not going to get approved."
- Mireille T."The permit set and the build were one contract with one number. Our neighbours used two firms and spent a year watching them blame each other."
- Helena V.