
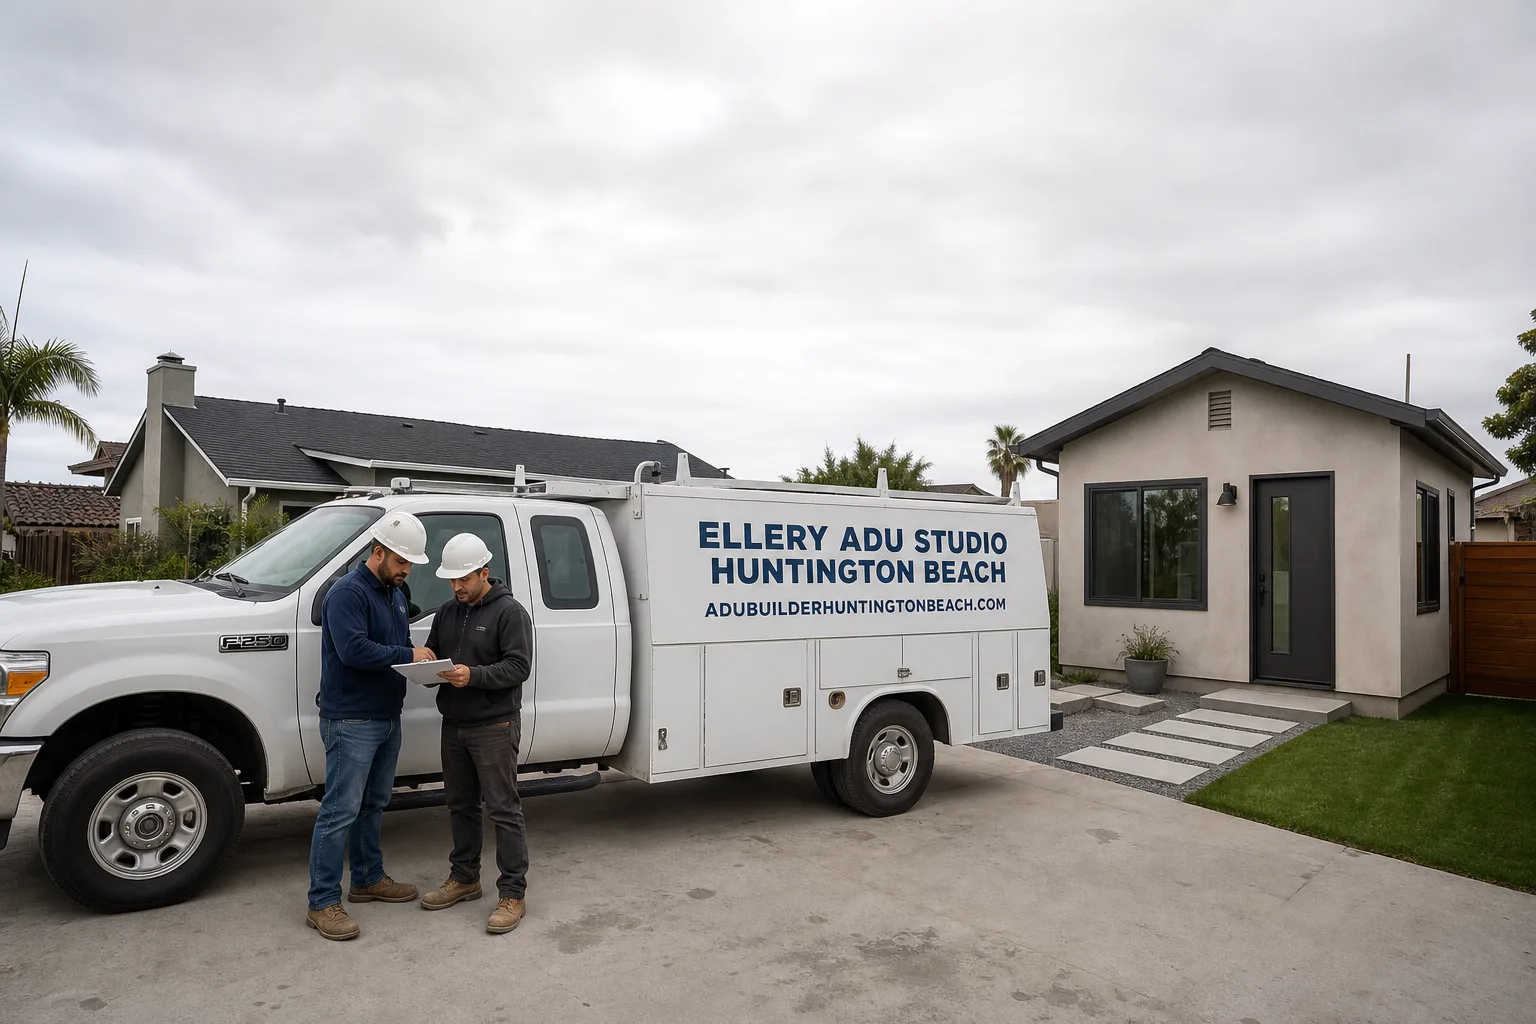
Fast, Reliable ADU Design & Permitting Across Lakewood
ADU design and permitting in Lakewood runs $8,500-$18,000 for the full design-build package, from site assessment through LA County permit approval, with most garage conversion ADUs on the city’s standard 50×100 lots falling in the $12,000-$15,000 range for drawings, structural calcs, and permit submittal. We’re Nadia Ellery’s team at Ellery ADU Studio, and we route every Lakewood permit through LA County Building & Safety in Norwalk - the only office with jurisdiction here - so nothing sits in the wrong queue. Dispatch and scheduling are coordinated from our Los Angeles office; crews serve Lakewood locally and typically assess sites within 48 hours of call. Call (562) 263-3350 to schedule your free estimate.
Why Ellery ADU Studio Huntington Beach Is Lakewood’s Preferred ADU Design & Permitting Company
We’ve designed, permitted, and built ADUs on the same 1950-1954 ranch floor plans that repeat across Lakewood’s 17,500 homes. That repetition is an advantage: we know which LA County plan checkers flag which details on these standardized lots, and we front-load those answers into the permit set before submission.
Our Lakewood clients receive the same documented photo record on every visit, the same written price before any work starts under Haven Standard Clause 1, and the same 365-Day Done Right Promise - in writing, before the project starts. A live person answers our phones 24/7, and we offer a Free Second Opinion on any written estimate already in hand.
We don’t guess at panel capacity or plumbing condition. On Lakewood’s 70-year-old homes, we test and document the actual 60-amp service and galvanized supply lines so the permit set includes the upgrade path from day one. No surprises at final inspection.
Our ADU Design & Permitting Services in Lakewood

Site Assessment
Every Lakewood assessment starts with the lot: 50×100 feet, typically, with a detached garage in the rear third. We document existing setbacks to the property line, check the garage slab for thickness and cracking patterns common in 1950s pours, and photograph the eave condition - marine-layer moisture from the Long Beach corridor causes rot in open eave framing that’s easy to miss from the ground. We test electrical service at the panel and water pressure at the hose bib to flag the panel and plumbing upgrades that LA County will require before occupancy sign-off. You receive a documented photo record of everything we find, with each image tied to a line item in the written scope.
ADU Design & Blueprints
Our ADU Design & Permitting team produces permit-ready drawings calibrated to LA County’s plan check standards, not a generic template. On Lakewood’s uniform tract housing, this means we engineer for the county’s wind-load criteria - 110 mph basic wind speed, exposure category C - and specify roof assemblies and wall cladding rated to those loads. We regularly specify James Hardie fiber-cement cladding for Lakewood garage conversions because it holds up to the coastal transition zone’s moisture cycling better than wood siding, and we detail rot-resistant eave framing where the original 1950s open eaves have degraded. The permit set includes structural calculations, energy compliance documentation, and the specific panel and plumbing upgrade paths we verified during assessment.

Permit Application
Here’s where Lakewood’s contract-city status matters. There is no Lakewood building counter. Every ADU permit submittal routes to LA County Building & Safety in Norwalk, and we handle that filing directly. Our drawings are pre-checked against the county’s correction patterns on 1950s ranch conversions - we know which plan checkers ask for supplemental structural details on detached garage roofs, which energy forms trigger follow-up, and how to sequence the electrical and plumbing upgrade permits so they don’t stall the main ADU approval. We’ve pulled over 900 ADU permits since 2015, and the Norwalk office’s workflow is familiar territory.

HOA & Zoning Compliance
Lakewood’s original tract covenants vary by section, and some neighborhoods maintain active HOAs with design review requirements that run parallel to - but separate from - LA County’s building code review. We pull the CC&Rs for your specific tract, identify any ADU-specific restrictions, and produce the compliance documentation the HOA board needs. This runs concurrently with the county permit process so neither queue waits on the other.

Title 24 Energy Compliance
Every ADU in California needs Title 24 energy compliance documentation, and Lakewood’s mild inland-coastal climate zone actually simplifies some paths. We model the unit’s energy performance against the prescriptive package or performance method, specify insulation and window values that meet the threshold without overbuilding, and produce the CF-1R and CF-6R forms that LA County requires at plan check and final inspection. On the 1950s homes we see most often, the new ADU’s efficiency typically exceeds the existing house by a wide margin, which helps the compliance math.
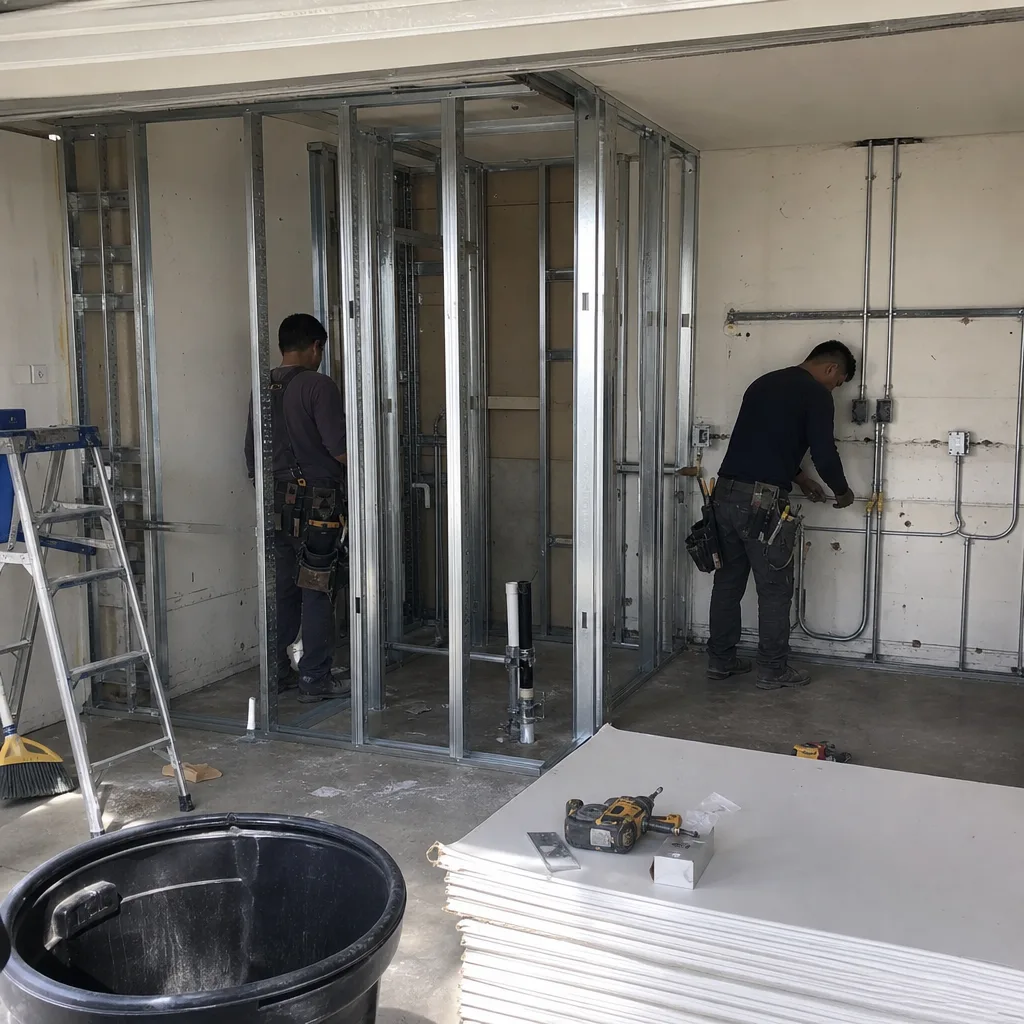
What happens when you call
- 1
A real person answersNo phone trees - you reach a local pro.
- 2
You get an upfront price rangeHonest numbers before anyone is dispatched.
- 3
A background-checked tech heads outLicensed & insured, dispatched right away.
- 4
You approve before work beginsNothing starts until you say go.
Trusted Brands We Service in Lakewood
We specify and coordinate prefab and modular systems from Plant Prefab, Tuff Shed, and James Hardie within our single-contract design-build model - the same written price covers specification, coordination, and integration with the site-built elements. For Lakewood’s coastal transition zone, James Hardie fiber-cement siding is our standard specification on garage conversions because it resists the moisture-driven degradation we find in aging eave structures. Plant Prefab’s panelized systems work well on the flat, low-relief lots where grading is minimal, and Tuff Shed’s engineered structures can be adapted to ADU use with the right insulation and utility package. We don’t sell brand catalogs; we match the system to the site conditions we documented during assessment.
Common ADU Design & Permitting Problems We See in Lakewood Homes
- Submitting to Lakewood City Hall instead of LA County in Norwalk. Contractors unfamiliar with Lakewood’s contract-city structure routinely send homeowners to a building counter that doesn’t exist. The correct office is LA County Building & Safety in Norwalk, and walking drawings into city hall burns weeks before a single sheet is reviewed.
- Quotes that omit documented wind-load and roof-rating compliance. LA County requires 110 mph wind-load documentation on detached ADUs, and cheap quotes often skip the structural calcs or specify unrated assemblies. The permit gets rejected, or worse, the homeowner ends up with an under-documented structure that complicates insurance claims after a storm event.
- Skipping the 60-amp-to-200-amp panel upgrade in the initial scope. Nearly every Lakewood home still runs original 60-amp service. LA County won’t energize a new ADU on that, and the upgrade isn’t a surprise we discover later - it’s a known condition we price upfront under Haven Standard Clause 1.
- Ignoring early-1950s galvanized supply plumbing. Those original water lines won’t pass pressure tests for a new occupancy permit. We replace them in the initial scope so the plumbing inspection doesn’t stall the final sign-off.
Pricing for ADU Design & Permitting in Lakewood, CA
A typical ADU design and permit package in Lakewood runs $8,500-$18,000 all-in, with most garage conversion projects landing at $12,000-$15,000. New detached ADUs on the same 50×100 lot typically push toward the higher end because of additional structural engineering and utility trenching. What moves the number: panel upgrade complexity, plumbing replacement length, whether the garage slab needs replacement or just reinforcement, and the specific Title 24 compliance path.
Every project is quoted with a written price before any work begins - Haven Standard Clause 1 - and that price includes the full permit set, LA County filing fees, and the documented photo record on every visit. No change orders for conditions we should have caught during assessment. Call (562) 263-3350 for an exact quote on your property; estimates are free.
We Also Serve Cities Near Lakewood
Our crews work across the inland-coastal corridor, including Lakewood and neighboring Long Beach, Seal Beach, Los Alamitos, and Cerritos. Each city has its own permit office and inspection rhythm - Long Beach runs its own building department, for instance, while Cerritos is another LA County contract city - and we file to the correct counter for each jurisdiction.
Serving Lakewood, CA - Our Local Coverage Area
We’re based in the Lakewood area and know this community well. Use the map below to see our service coverage - if you’re nearby, we can almost certainly help.
FAQs - ADU Design & Permitting in Lakewood
No. Lakewood is a contract city with no municipal building department; all ADU permits route through LA County Building & Safety in Norwalk. We file directly to the Norwalk office and track the plan check timeline from there. Call (562) 263-3350 if you have a submittal in progress and aren’t sure where it stands.
The city’s 1950-1954 housing stock was built with 60-amp electrical service, which is insufficient to energize a new dwelling unit under current LA County standards. We test the existing panel during site assessment and include the 200-amp upgrade path in the written scope and permit set from day one. Call (562) 263-3350 to schedule an assessment and see what your service requires.
Marine air funnels through the Long Beach and 605 corridor, keeping temperatures mild but introducing moisture that degrades open eave framing and wood siding over decades. We specify rot-resistant detailing and James Hardie fiber-cement cladding on conversions where the original structure shows degradation, and we engineer roof assemblies to handle the wind-driven moisture that comes with coastal exposure. Call (562) 263-3350 for a site-specific assessment.
The quote should specify 110 mph basic wind speed compliance per LA County criteria, exposure category C for the inland-coastal transition zone, and structural calculations for roof and wall assemblies that a plan checker can verify against the drawings. We include this documentation in every permit set, along with the product data sheets that prove the specified materials meet the ratings. A quote without these items leaves you exposed to permit rejection and potential insurance complications later. Call (562) 263-3350 for a written quote that includes the full documentation package.
The repetition is the advantage. We’ve worked the same floor plans, the same 50×100 lots, the same 60-amp panels, and the same galvanized plumbing across hundreds of Lakewood homes. We know what LA County plan checkers ask for on these specific structures, and we build those answers into the permit set before submission rather than learning on your timeline. Call (562) 263-3350 to put that repetition to work on your project.
Written by Nadia Ellery, Owner at Ellery ADU Studio, serving Lakewood since 2015.