
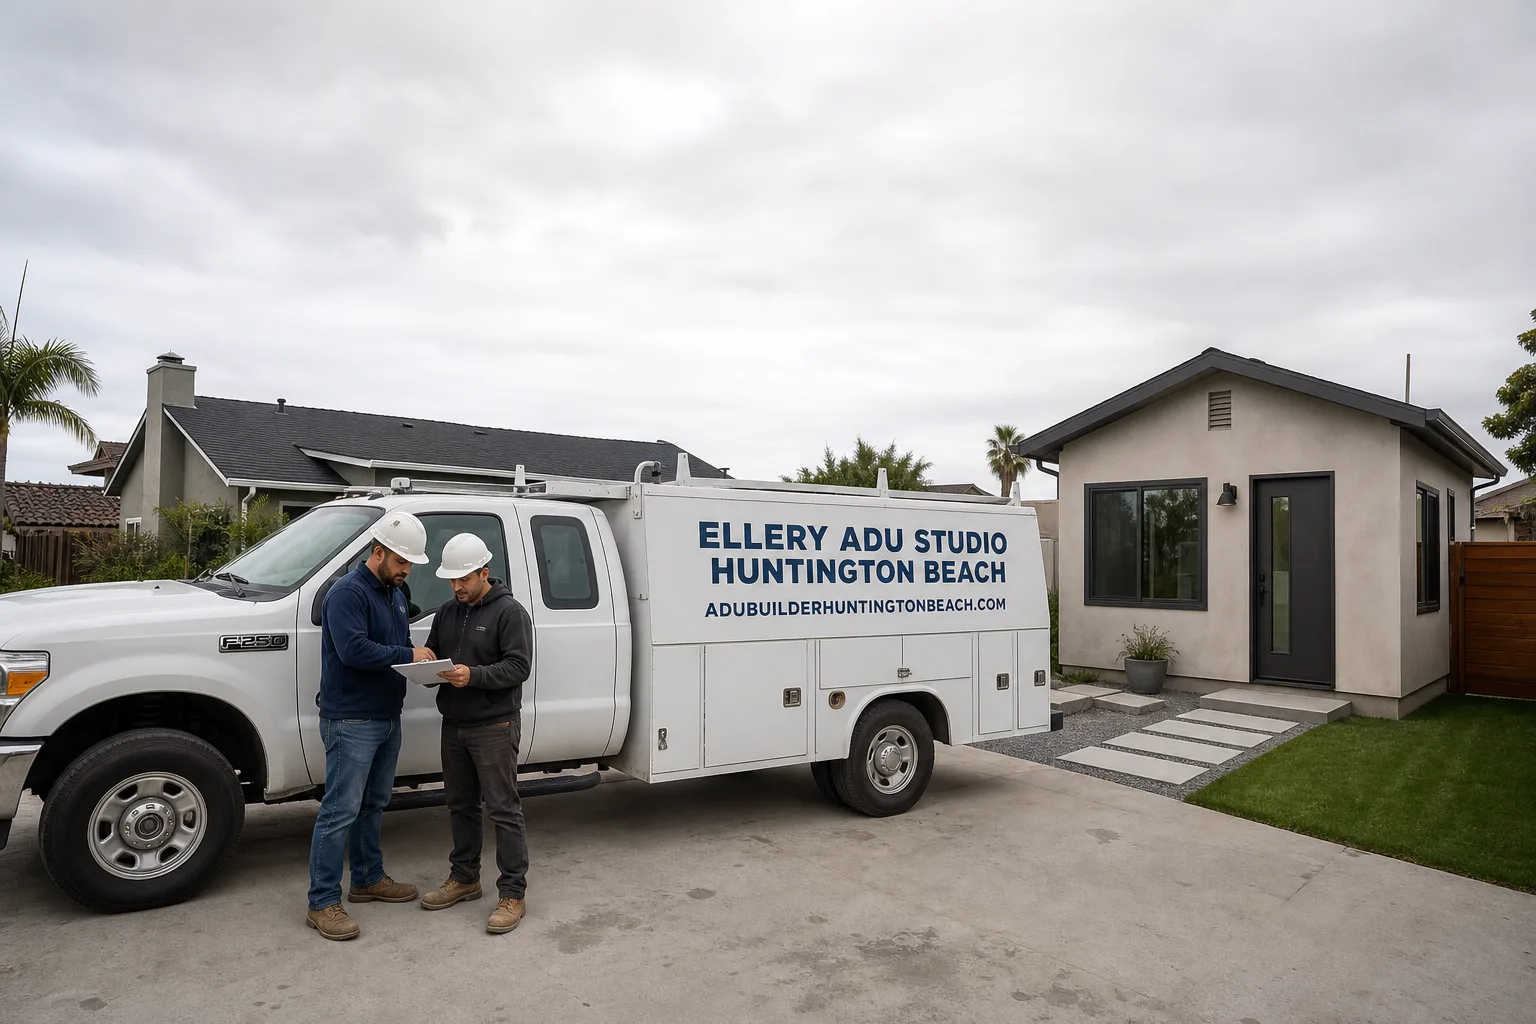
Fast, Reliable ADU Design & Permitting Across Newport Beach
ADU design and permitting in Newport Beach runs $8,500-$22,000 for the full design and permit package, with Coastal Development Permit timelines adding 3-6 months in the coastal zone. We’re Nadia Ellery’s team at Ellery ADU Studio, and we coordinate every Newport Beach project from our Los Angeles office with crews serving the city locally. If your property sits on Balboa Island, Corona del Mar, or the Peninsula, the permit path differs materially from inland Orange County - and that difference shapes every line item in your quote.
Call (562) 263-3350 to schedule your free estimate. We’ll bring a written price, not a callback promise.
Why Ellery ADU Studio Huntington Beach Is Newport Beach’s Preferred ADU Design & Permitting Company
We’ve designed, permitted, and built over 900 ADUs since 2015, the year California’s ADU laws shifted. Newport Beach properties account for a significant share of our coastal portfolio. Our clients there receive the same single-contract design-build structure that eliminates the designer-versus-builder blame gap: one written price, one accountable party, one 365-Day Done Right Promise backed in writing under The Haven Standard.
Our response time to Newport Beach is same-week for initial site assessments. Dispatch and scheduling are coordinated from our Los Angeles office; crews serve Newport Beach locally and understand the city’s dual-permit reality. We know the difference between a Corona del Mar hillside lot and a Balboa Island flood zone because we’ve documented both in permit sets that passed inspection.
Every client receives a documented photo record on every visit - evidence of what we found, not a summary of how we felt. Under Haven Standard Clause 1, the written price comes before any work starts. No exceptions. We also offer a Free Second Opinion on any written estimate already in hand.
Our ADU Design & Permitting Services in Newport Beach

Site Assessment
Our Newport Beach site assessment begins with a property records pull before we arrive. We verify Coastal Zone status, FEMA flood zone designation, and HOA covenants - the three factors that derail more local ADU projects than any structural issue. On a recent Balboa Peninsula assessment, we identified an unrecorded utility easement that would have blocked the planned ADU footprint; the client adjusted the design during schematic phase, not after permit submission. The assessment includes a written findings report with photo documentation and a preliminary compliance checklist for Newport Beach’s planning department. Typical cost: $1,200-$2,400.

ADU Design & Blueprints
Our ADU Design & Permitting team produces permit-ready construction documents, not concept sketches. For Newport Beach coastal zone properties, this means drawings that address both the California Building Code and the city’s Local Coastal Program requirements. We specify marine-grade stainless structural connectors and corrosion-resistant electrical conduit as standard on Peninsula and harbor-adjacent sites - salt-air exposure here accelerates corrosion on hardware that performs fine five miles inland. On Balboa Island, we design for the 12-18 inch finished floor elevation lift that FEMA AE flood zone compliance demands. Typical design and blueprint package: $5,500-$14,000 depending on complexity and coastal review requirements.

Permit Application
Newport Beach’s permit application process splits into two tracks: standard building permits for inland properties, and the dual-permit pathway for coastal zone parcels requiring a Coastal Development Permit (CDP) alongside standard permits. We’ve navigated both repeatedly. The CDP adds 3-6 months and triggers Coastal Commission review if the city’s Local Coastal Program determination is found inconsistent - a contingency we plan for in our project schedules, not discover mid-process. Our permit application service includes all drawings, forms, agency coordination, and revision responses. Typical permit application and agency coordination: $1,800-$5,600.
HOA & Zoning Compliance
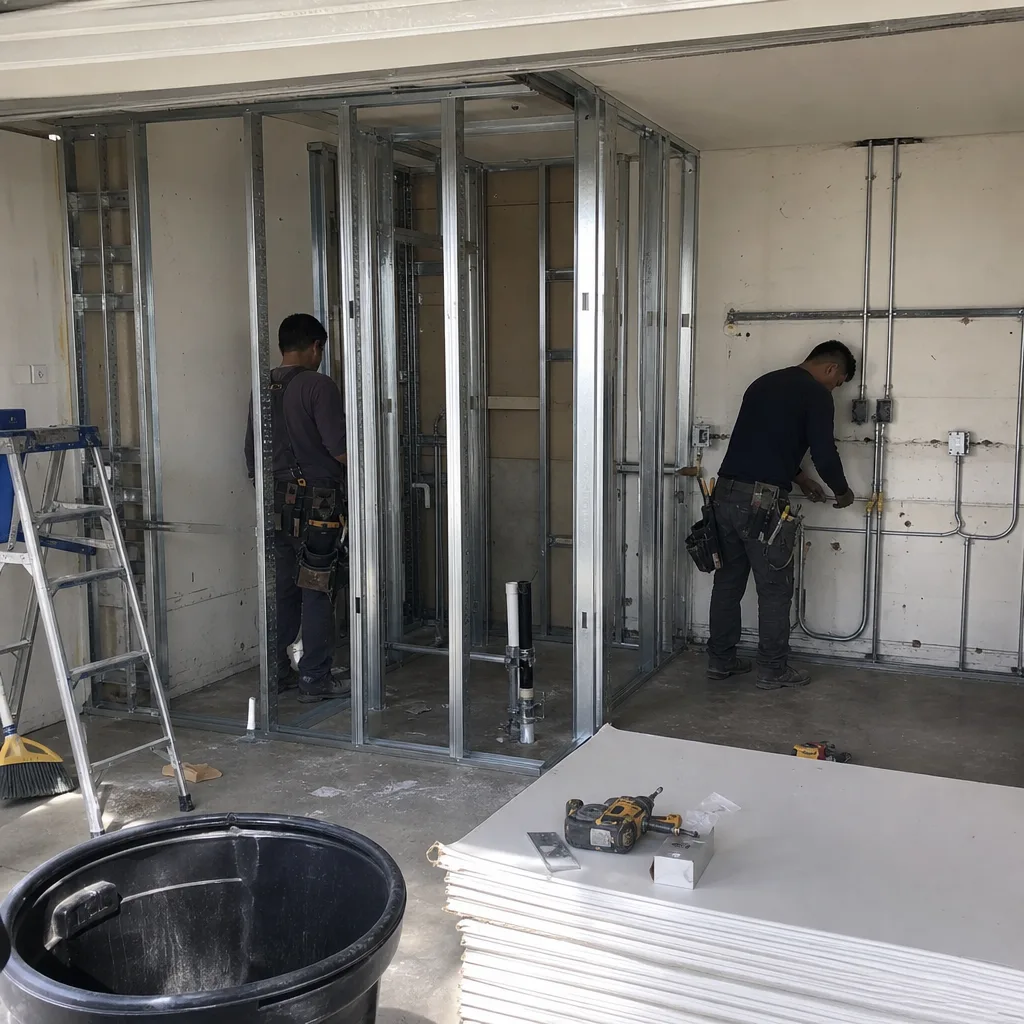
Many Newport Beach neighborhoods operate under homeowners associations with design review boards that impose standards beyond city code. Corona del Mar Village, Newport Coast, and harbor-front associations commonly regulate roof pitch, exterior materials, and window proportions. We produce compliance packages that address both municipal and private covenant requirements in a single submission, avoiding the sequential rejection pattern that doubles timelines. Our zoning analysis verifies lot coverage, setback, and height compliance before design begins - not after the first plan check returns redlined.
What happens when you call
- 1
A real person answersNo phone trees - you reach a local pro.
- 2
You get an upfront price rangeHonest numbers before anyone is dispatched.
- 3
A background-checked tech heads outLicensed & insured, dispatched right away.
- 4
You approve before work beginsNothing starts until you say go.
Trusted Brands We Coordinate in Newport Beach
We specify and coordinate prefab and modular systems from Plant Prefab, Tuff Shed, and James Hardie within our single-contract design-build model. For Newport Beach’s coastal conditions, James Hardie fiber-cement siding performs predictably against salt-air exposure where standard wood composites fail prematurely. Plant Prefab’s panelized systems allow us to integrate marine-grade hardware specifications at the factory rather than retrofitting in the field. Every system is quoted at a written price before ordering - Haven Standard Clause 1 - with lead times disclosed upfront so the calendar is never a surprise.
Common ADU Design & Permitting Problems We See in Newport Beach Homes

- Assuming a Balboa Island garage conversion is straightforward. The parcel’s FEMA AE designation forces a 12-18 inch finished floor elevation lift, adding foundation cost and design revisions that were never in the initial scope. We catch this in the first site assessment, not after permit submission.
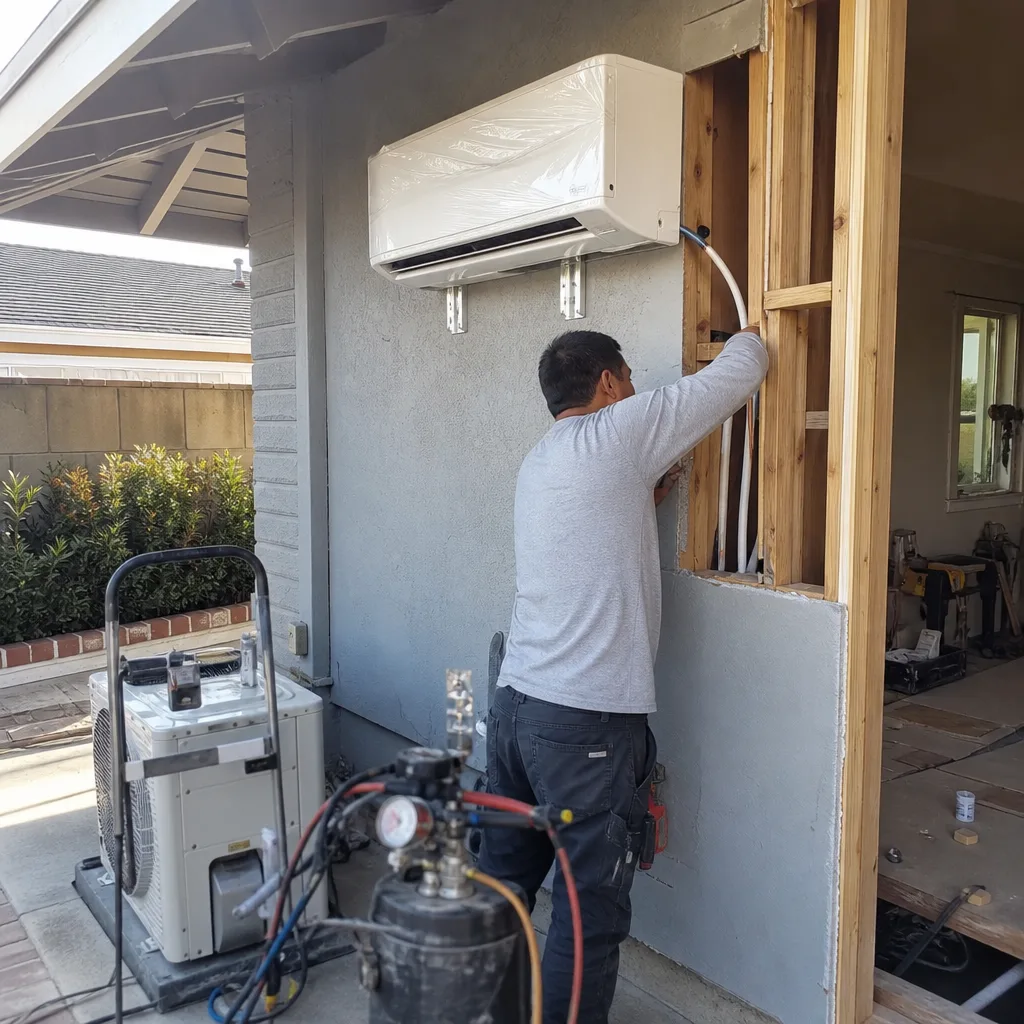
- Specifying standard hardware for coastal exposure. Steel connectors, electrical panels, and mini-split condensers corrode rapidly in Peninsula and harbor salt-air. We specify marine-grade or stainless components from the start - standard on our coastal projects, an upgrade nobody else mentions.
- Treating the Coastal Development Permit as a formality. The city’s Local Coastal Program review can trigger Coastal Commission involvement, pushing approval months beyond what the construction schedule assumed. We build this contingency into every coastal zone timeline we present.
- Ignoring long-lead custom finishes until construction starts. On high-end Newport Beach ADUs, custom millwork, architectural glass, and specialty hardware drive the calendar - not labor availability. We lock the fixed price in writing before releasing any orders, so lead times never become cost overruns.
Pricing for ADU Design & Permitting in Newport Beach, CA
A typical Newport Beach ADU design and permit package runs $8,500-$22,000 all-in, with coastal zone projects landing in the upper half due to CDP coordination. Here’s how that breaks:
| Component | Typical Range (Newport Beach) |
|---|---|
| Site Assessment & Compliance Review | $1,200-$2,400 |
| ADU Design & Blueprints | $5,500-$14,000 |
| Permit Application & Agency Coordination | $1,800-$5,600 |
Coastal Development Permit projects add $2,000-$4,500 in additional documentation and agency coordination. FEMA AE flood zone foundation modifications on Balboa Island add $8,000-$15,000 to construction costs - a line item we identify during site assessment, not after groundbreaking. Every project receives a written price before work starts, per Haven Standard Clause 1. No change orders, no scope creep, no surprises.
Call (562) 263-3350 for your exact quote - estimates are free.
We Also Serve Cities Near Newport Beach
Our crews work throughout central Orange County. We also provide ADU Design & Permitting in Newport Beach and surrounding cities including Costa Mesa, Fountain Valley, Tustin, and Santa Ana. Each city’s permit environment differs - Costa Mesa has no coastal zone, Fountain Valley’s flood plain issues differ from Balboa Island’s, and Santa Ana’s historic district overlays create their own compliance layers. We adjust the permit strategy accordingly.
Serving Newport Beach, CA - Our Local Coverage Area
We’re based in the Newport Beach area and know this community well. Use the map below to see our service coverage - if you’re nearby, we can almost certainly help.
FAQs - ADU Design & Permitting in Newport Beach
FEMA AE flood zone designation requires finished floor elevations 12-18 inches above existing grade on most Balboa Island parcels. This constraint doesn’t exist in inland Orange County cities and routinely adds foundation cost and design complexity to what homeowners assumed would be a simple garage conversion. We identify flood zone status in our initial records pull before the site visit, so the elevation requirement appears in your written quote, not as a mid-project surprise. Call (562) 263-3350 for an exact quote - estimates are free.
The Coastal Development Permit is a secondary approval required for any construction in Newport Beach’s California Coastal Zone, which includes Balboa Peninsula, Balboa Island, West Newport, and Corona del Mar. It adds 3-6 months to approvals and can trigger Coastal Commission review if the city’s Local Coastal Program determination is challenged. This dual-permit pathway is entirely absent in neighboring inland cities like Costa Mesa or Irvine. We build CDP contingency into every coastal zone schedule we present. Call (562) 263-3350 to discuss your property’s specific permit path.
Salt-air exposure on the Peninsula and around Newport Harbor accelerates corrosion on exposed structural connectors, electrical panels, and mini-split condenser units. Standard steel hardware that performs adequately in Fountain Valley or Tustin shows rust within a year here. We specify marine-grade stainless connectors and corrosion-resistant conduit as standard practice on coastal Newport Beach projects - not as an upsell, but as the correct specification for the environment. Call (562) 263-3350 for a written quote that includes the right materials for your site’s conditions.
Attached ADUs are structurally difficult on most Balboa Peninsula lots, which commonly measure 25-30 feet wide with rear alley access. The dominant feasible typology is an alley-facing detached ADU or garage-over conversion, not an attached addition. We assess lot width, setback, and alley access during our site evaluation to confirm what the property can actually support under Newport Beach zoning. Call (562) 263-3350 to schedule that assessment - estimates are free.
On high-end Newport Beach ADUs, custom millwork, architectural glass, and specialty hardware typically drive the calendar - not labor availability. A custom teak-and-glass entry system or imported tile can carry 12-16 week lead times. We lock the fixed price in writing before releasing any orders, per Haven Standard Clause 1, so lead times never become cost overruns. The schedule is transparent from signing. Call (562) 263-3350 to review your project’s specific long-lead items and timeline.
Written by Nadia Ellery, Owner at Ellery ADU Studio, serving Newport Beach since 2015.