
Last updated September 25, 2026
ADU Design & Permitting Maintenance Checklist for Huntington Beach Homeowners
Title officers in Orange County are now flagging ADUs built after 2020 for a secondary document audit before insuring a sale. The most common deficiency is not a construction defect but a permit file that was never formally closed with the city. In Huntington Beach, where coastal zone overlays and high water tables add complexity to even standard garage conversions, an incomplete paper trail can block a refinance or sale within 18 months of certificate of occupancy. This guide tracks every document a homeowner should hold from ADU Design & Permitting services kickoff through the first year of occupancy, with specific attention to the three Huntington Beach forms that out-of-area designers routinely miss.
Quick Answer
An ADU design and permitting maintenance checklist for Huntington Beach homeowners should include four phased document logs: design-phase deliverables (soils report, survey, energy compliance), permit-issuance files (approved plans, HB-specific BMP and fire flow forms), inspection records with sign-offs for each trade, and post-CO maintenance triggers tied to warranty and permit conditions. For deeper background, see our guide to ADU Permits, Codes & Inspections in CA: What You Need to Know. The city of Huntington Beach requires formal permit closure in its online portal; “expired” status instead of “closed” means the file is incomplete and will surface in a title search.
Table of Contents

- Phase One: The Design Document Log
- Phase Two: Permit Issuance and Huntington Beach-Specific Forms
- Phase Three: Inspection Records and Trade Sign-Offs
- Phase Four: Final CO and Formal Permit Closure
- Post-Occupancy Maintenance Triggers
- Common Mistakes to Avoid
- When to Call a Professional
- Frequently Asked Questions
Phase One: The Design Document Log
Every ADU Design & Permitting in Huntington Beach project begins with a document set that becomes the foundation for everything that follows. Homeowners often assume the designer keeps these records. In practice, you need your own file, because designers retire, firms restructure, and permit records at the city are not the same as design-phase documentation.
Here is what should be in your file before any permit application is submitted:
- Recorded survey or plot plan showing existing structures, setbacks, and easements. In Huntington Beach, coastal zone properties often require a certified elevation survey tied to NAVD88 datum, not a hand-measured sketch.
- Soils report if your property is in the Bolsa Chica ecological reserve overlay, the Sunset Beach liquefaction zone, or any area where the city geotechnical checklist triggers a requirement. For Garage Conversion ADU in Huntington Beach projects, an existing slab may need a minimum 3.5-inch thickness verification with rebar documentation.
- Title report with easement schedule - utility easements for Southern California Edison or the Orange County Sanitation District can dictate ADU placement more strictly than zoning setbacks.
- Energy Compliance Documentation (CF-1R) prepared to Title 24, Part 6 standards. This is not the same as the HERS verification; it is the prescriptive or performance compliance form that must match your final HVAC and insulation specifications.
- Water meter and sewer capacity letter from the Huntington Beach Public Works Department. The city will not issue a plumbing permit without this, yet many out-of-area designers submit to the state HCD first and discover the gap later.
- Fire flow verification from the Huntington Beach Fire Department if your ADU exceeds 1,200 square feet or is detached more than 50 feet from the primary residence. This is one of the three Huntington Beach-specific forms frequently omitted from generic permit sets.
Under Haven Standard Clause 3 (Documented Deliverables), Ellery ADU Studio provides each client with a digital project folder containing these six items, named and dated, before any permit submission. The folder structure mirrors the city’s inspection sequence, so a homeowner or future title officer can trace any document to its corresponding permit phase.
Neighborhood context matters. In Huntington Beach’s older tracts near downtown, we regularly see unrecorded utility easements from 1950s subdivisions that do not appear on current title reports. In the Edinger corridor, high groundwater means vapor barrier specifications in the soils report directly affect foundation line items. These are not generic conditions; they are specific to parcels in this city, and they belong in your file from day one.
Phase Two: Permit Issuance and Huntington Beach-Specific Forms

Once the city accepts your application, the permit issuance phase generates a second document tier. This is where Huntington Beach’s local requirements diverge from statewide templates, and where out-of-area designers most often leave gaps.
The three forms that must appear in your file, specific to Huntington Beach:
- Stormwater BMP Plan (Best Management Practices) - Required for any ground-disturbing work over 500 square feet. The form must show how construction runoff is contained, with specific reference to Huntington Beach’s MS4 (Municipal Separate Storm Sewer System) outfall protections. Generic Caltrans templates are rejected.
- Energy Compliance Certificate with city stamp - Not the HERS rater’s field form, but the city’s own CF-1R intake sheet with the plan checker’s sign-off. This proves the energy model was reviewed against Huntington Beach’s local amendments, which include additional cool roof requirements in the coastal zone.
- Fire Flow Verification Letter - As noted above, this must be on Huntington Beach Fire Department letterhead with a hydrant flow test date within 12 months of permit application. A letter from Orange County Fire Authority does not substitute if your parcel falls within city boundaries.
Your permit issuance file should also include:
- The approved plan set with all plan checker corrections initialed, not just the “approved” stamp on the cover sheet. Corrections sheets are what a title officer or future appraiser reviews.
- The permit fee breakdown showing payment to Huntington Beach Building & Safety, Huntington Beach Fire, and any Orange County surcharges separately. This proves all jurisdictions were satisfied.
- Any variance or administrative adjustment approvals, with the city council or planning commission resolution number. In Huntington Beach’s R-1-H zones, setback variances for ADUs require this documentation even when approved administratively.
For New Detached ADU in Huntington Beach projects, the permit set must also include a landscape and irrigation plan if the total site disturbance exceeds 2,500 square feet. This triggers Huntington Beach’s Water Efficient Landscape Ordinance, a separate review track that can add two to three weeks if submitted late. Your file should show the landscape plan was approved concurrently, not as a correction.
Prefabricated and modular systems, including those from Abodu or Cover that we specify and coordinate, require additional documentation at this phase: the manufacturer’s California HCD insignia, ICC-ES evaluation report, and a site-specific foundation design sealed by a California structural engineer. These are not afterthoughts; they are permit issuance requirements, and they belong in your file alongside the city-approved plans.
Phase Three: Inspection Records and Trade Sign-Offs
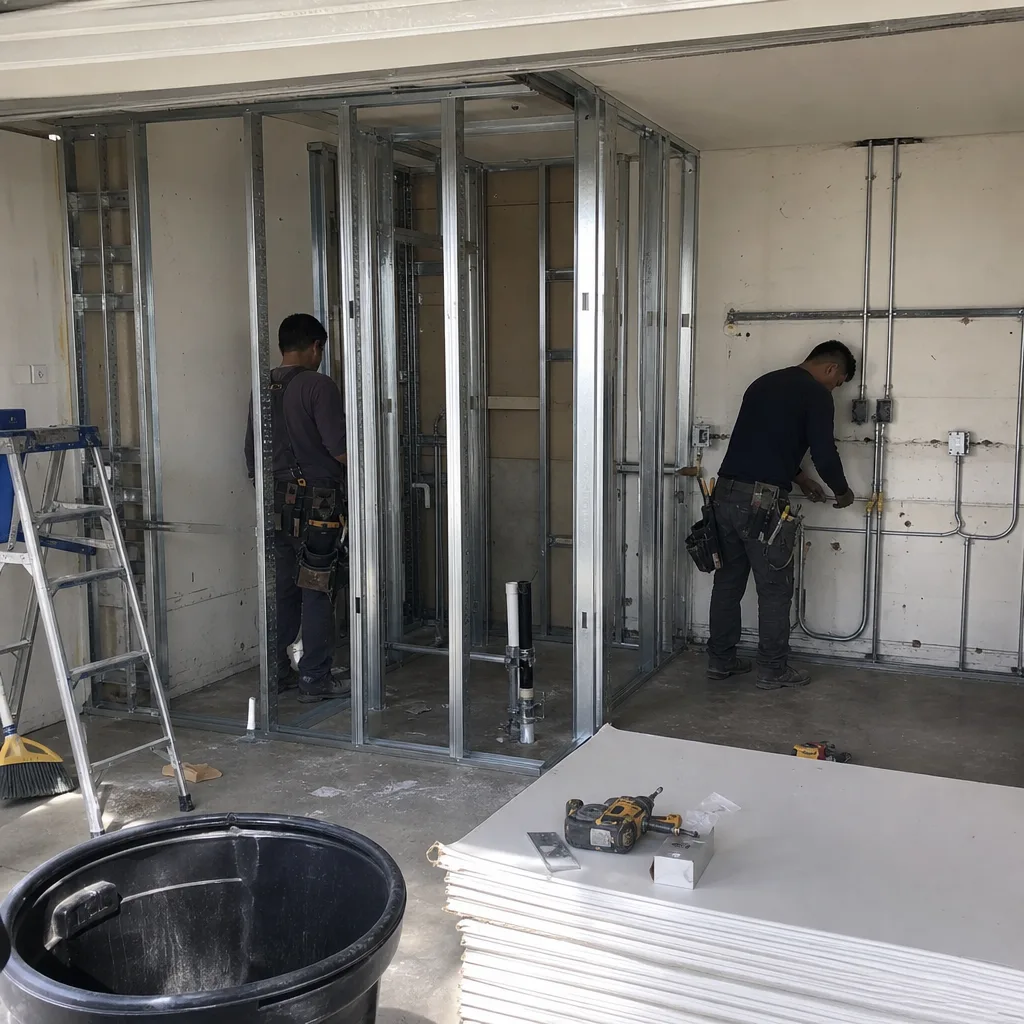
Inspections generate the most paperwork in an ADU project, and the most common failure mode is not a failed inspection but a missing sign-off. In Huntington Beach, Building & Safety uses a tiered inspection sequence: rough, insulation, drywall, and final for each trade. Each tier requires a separate record.
Your inspection file should contain, in chronological order:
- Foundation/under-slab inspection - Photo record of rebar placement, vapor barrier, and any engineered fill. For garage conversions on existing slabs, the inspector’s note confirming thickness and condition.
- Framing/rough inspection - Signed structural observations if required by your soils report or if using prefab systems with site-built foundations. The sign-off must reference the approved plan sheet number.
- Mechanical, electrical, and plumbing (MEP) rough inspections - Separate cards for each trade, each with the inspector’s name and date. In Huntington Beach, MEP inspectors rotate; knowing which inspector signed off can expedite future questions.
- Insulation inspection - Often skipped in mild climates, but required for Title 24 compliance. The HERS rater’s field form must match the CF-1R insulation values.
- Drywall/nail inspection - Required in Huntington Beach for shear wall fastening verification, especially in the coastal zone with higher wind loads.
- Final inspections for each trade - With the city’s “approved” stamp and date. Not “corrections required,” not “re-inspection needed.” Approved.
Special inspections deserve their own subsection. If your project required a special inspector for structural steel, welding, or engineered fill, the special inspection reports must be signed by the inspector and the responsible engineer, then submitted to the city before final. Homeowners often assume the contractor handles this. In our experience, the reports sit in a truck or email inbox for weeks after the work is complete. Your file should contain the submitted reports with city receipt confirmation.
Under Haven Standard Clause 4 (Photo Record), Ellery ADU Studio provides a documented photo record on every visit, uploaded to the client’s folder within 24 hours. These are not marketing photos; they are evidence photos with date stamps, showing what was found and what was done, tied to the inspection sequence. When a future buyer’s inspector asks whether the water heater was strapped to current seismic standards, the photo from the rough plumbing inspection answers the question.
In Huntington Beach’s coastal climate, we also document moisture barrier continuity at each inspection phase. Salt air accelerates corrosion at fastener penetrations, and a gap in the weather-resistant barrier that is covered by siding becomes a latent defect. Our photo record captures barrier laps and sealant beads before they are concealed.
Phase Four: Final CO and Formal Permit Closure

The certificate of occupancy is not the end of the permitting story. In Huntington Beach, a CO can be issued while the permit file remains open, awaiting final documentation. An open permit will show in the city’s online portal as “expired” or “pending final” rather than “closed.” This is the status that title officers now flag.
Here is how to verify your permit is formally closed:
- Log into the Ellery ADU Studio Huntington Beach home resource page for direct links to Huntington Beach’s permit portal, or navigate directly to the city’s Citizen Self Service site.
- Search by address or permit number. The status field must read “Closed” or “Finaled,” not “Expired,” “Pending,” or “Hold.”
- Check the “Documents” tab for uploaded final inspection cards. All trade finals should appear as PDFs with inspector signatures.
- Confirm the CO document is uploaded and matches your physical certificate. Discrepancies in square footage or occupancy type between the CO and the approved plans are common data entry errors that propagate to assessor records.
If your permit shows “expired,” the typical causes are: unpaid school fees (Huntington Beach charges these separately from permit fees), unresolved correction notices from a final inspection, or missing special inspection reports. The remedy is not to re-permit; it is to cure the specific deficiency and request a status update from Building & Safety.
Your closeout file should contain:
- The physical or PDF certificate of occupancy with the city’s seal
- Final inspection cards for all trades
- Special inspection reports with engineer sign-off
- Any as-built drawings reflecting field changes approved by the plan checker
- The Notice of Completion (NOC) recorded with Orange County, if required for your project type
- Final HERS verification documentation for Title 24 compliance
Under Haven Standard Clause 7 (Closeout Package), Ellery ADU Studio delivers all of the above in a bound project manual and digital archive, with a written index cross-referencing each document to its permit phase. The manual includes a one-page permit status verification guide with screenshots of the Huntington Beach portal, so any homeowner can confirm closure independently.
For properties in the Huntington Beach coastal zone, we also include the California Coastal Commission determination or exemption letter, even when the city is the permitting authority. This prevents future questions about whether the project required a coastal development permit.
Post-Occupancy Maintenance Triggers
Permit conditions often include ongoing maintenance requirements that survive the CO. These are not suggestions; they are enforceable conditions that can affect occupancy status if neglected.
Your maintenance checklist should track:
- Smoke and CO detector testing - Huntington Beach Fire Department requires documented annual testing for ADUs with separate electric meters. Log the test date, detector model, and battery replacement in a dedicated file.
- HVAC filter replacement schedule - Tied to manufacturer warranty terms, which typically require proof of maintenance for claims. For systems specified in our projects, we provide the filter size, MERV rating, and replacement interval in the closeout manual.
- Weather-resistant barrier inspection - Every two years in coastal Huntington Beach, with attention to sealant joints at windows and doors. Salt accumulation degrades acrylic sealants faster than inland climates.
- Foundation drainage inspection - Particularly for properties near the Talbert Channel or other low-lying areas. Verify that perimeter drains remain clear and that sump pumps, if installed, trigger properly.
- Prefab system-specific maintenance - For Abodu, Cover, or Dvele systems we coordinate, the manufacturer’s maintenance schedule supersedes generic guidance. These are included in the closeout package with warranty registration instructions.
The 365-Day Done Right Promise extends to these maintenance triggers. If a condition of the permit or a warranty requirement was not communicated at closeout, we document and remedy the gap. This is not a service call; it is a covenant in the original contract, backed in writing before construction began.
In practice, we find that Huntington Beach homeowners who maintain this document set and maintenance log avoid the surprises that derail refinancing or sale, as detailed in our ADU Warning Signs: A Huntington Beach Homeowner’s Reference Guide. The buyer’s lender sees a closed permit file, the title insurer sees recorded compliance, and the appraiser sees a permitted structure with verified square footage. The alternative is a $400-per-day re-inspection cycle to reopen a permit that should have closed years ago.
Common Mistakes to Avoid

- Assuming the designer’s file is sufficient. Design firms archive projects on their own schedules. Your personal file, with city stamps and inspector signatures, is what survives.
- Accepting “approved” on the cover sheet without correction initials. In Huntington Beach, plan checkers initial each sheet they review. Missing initials on a corrected sheet can invalidate the approval.
- Submitting a generic Caltrans BMP plan. The city rejects these outright. The BMP plan must reference Huntington Beach’s specific MS4 outfall protections.
- Confusing HERS field verification with city energy compliance. The HERS rater’s form proves installation; the city’s CF-1R intake proves the design met code. You need both.
- Neglecting to record the Notice of Completion. For detached ADUs over certain value thresholds, Orange County requires recorded NOCs to start the mechanics lien clock. Unrecorded, the clock never starts.
- Trusting portal status without checking document uploads. A permit can show “closed” in summary while missing final inspection PDFs. Always verify the documents tab.
- Discarding manufacturer maintenance guides with packaging. Prefab and modular systems from James Hardie, Abodu, or Cover have specific maintenance protocols that affect warranty coverage. These belong in your permanent file.
When to Call a Professional
Call a design-build studio when your permit file shows gaps you cannot trace, when the portal status does not match your physical records, or when you are considering a purchase of a property with an existing ADU and need to verify its documentation before close of escrow. The cost of a document audit is fractional compared to a delayed sale or unpermitted-work remediation.
Ellery ADU Studio Huntington Beach offers free estimates in Huntington Beach - call (562) 263-3350. We also provide a Free Second Opinion on any written estimate already in hand, with specific attention to whether the scope includes the three Huntington Beach forms that generic permit sets omit. Under Haven Standard Clause 1, every project is quoted with a written price before any work begins.
Frequently Asked Questions
Reopening and closing an expired permit typically costs $800-$2,400 in Huntington Beach, depending on how many inspections must be re-performed and whether as-built drawings are required. The city charges re-inspection fees per trade, and if the original work is concealed, destructive testing may be necessary. Call (562) 263-3350 for an exact quote - estimates are free.
No. Under Haven Standard Clause 5 (No Surprises), the scope and price are locked at contract signing. No door-side upsells, no scope creep, no change orders except for client-requested additions documented in writing. This applies to every project, including garage conversions, detached ADUs, and site prep work.
Ellery ADU Studio pulls all permits as part of the single-contract design-build model. The permit set is our core product, not an afterthought, and we manage the application, correction response, and inspection scheduling. You receive the approved plans and final documentation; we handle the city interface.
Plan check for a standard garage conversion ADU runs 4-6 weeks in Huntington Beach; a new detached ADU with coastal zone review can extend to 8-12 weeks. These timelines assume complete initial submittals with all three city-specific forms included. Incomplete applications cycle to the back of the queue.
The buyer’s title insurer will likely exclude coverage for the ADU, the lender may withhold funding pending permit closure, and the sale can be delayed or canceled. In Orange County, title officers now routinely audit ADU permit status for properties built after 2020. Formal closure in the city portal is verifiable proof of compliance.
Compare the approved plan set’s dimensioned floor plan to the Orange County Assessor’s parcel profile, available online. Discrepancies are common when unpermitted additions or enclosed patios were later converted to ADU space. If the assessor shows less square footage than permitted, you are under-assessed; if more, you may face back taxes and compliance questions. We verify this match as part of our design-phase survey review.
The Bottom Line
An ADU in Huntington Beach is a six-figure asset whose value depends on documentation, not just construction quality. The checklist above tracks four phases of required records, with specific attention to the three city forms that out-of-area designers miss and the portal verification steps that prevent title surprises. For more guides & resources, explore our blog. Maintain the file, verify the closure, and log the maintenance triggers. The homeowners who do this sleep soundly when the for-sale sign goes up. Those who don’t discover the gap in the eleventh hour of escrow, when the cost of cure is highest and the timeline is shortest.
Written by Nadia Ellery, Owner at Ellery ADU Studio Huntington Beach, serving Huntington Beach since 2015.