
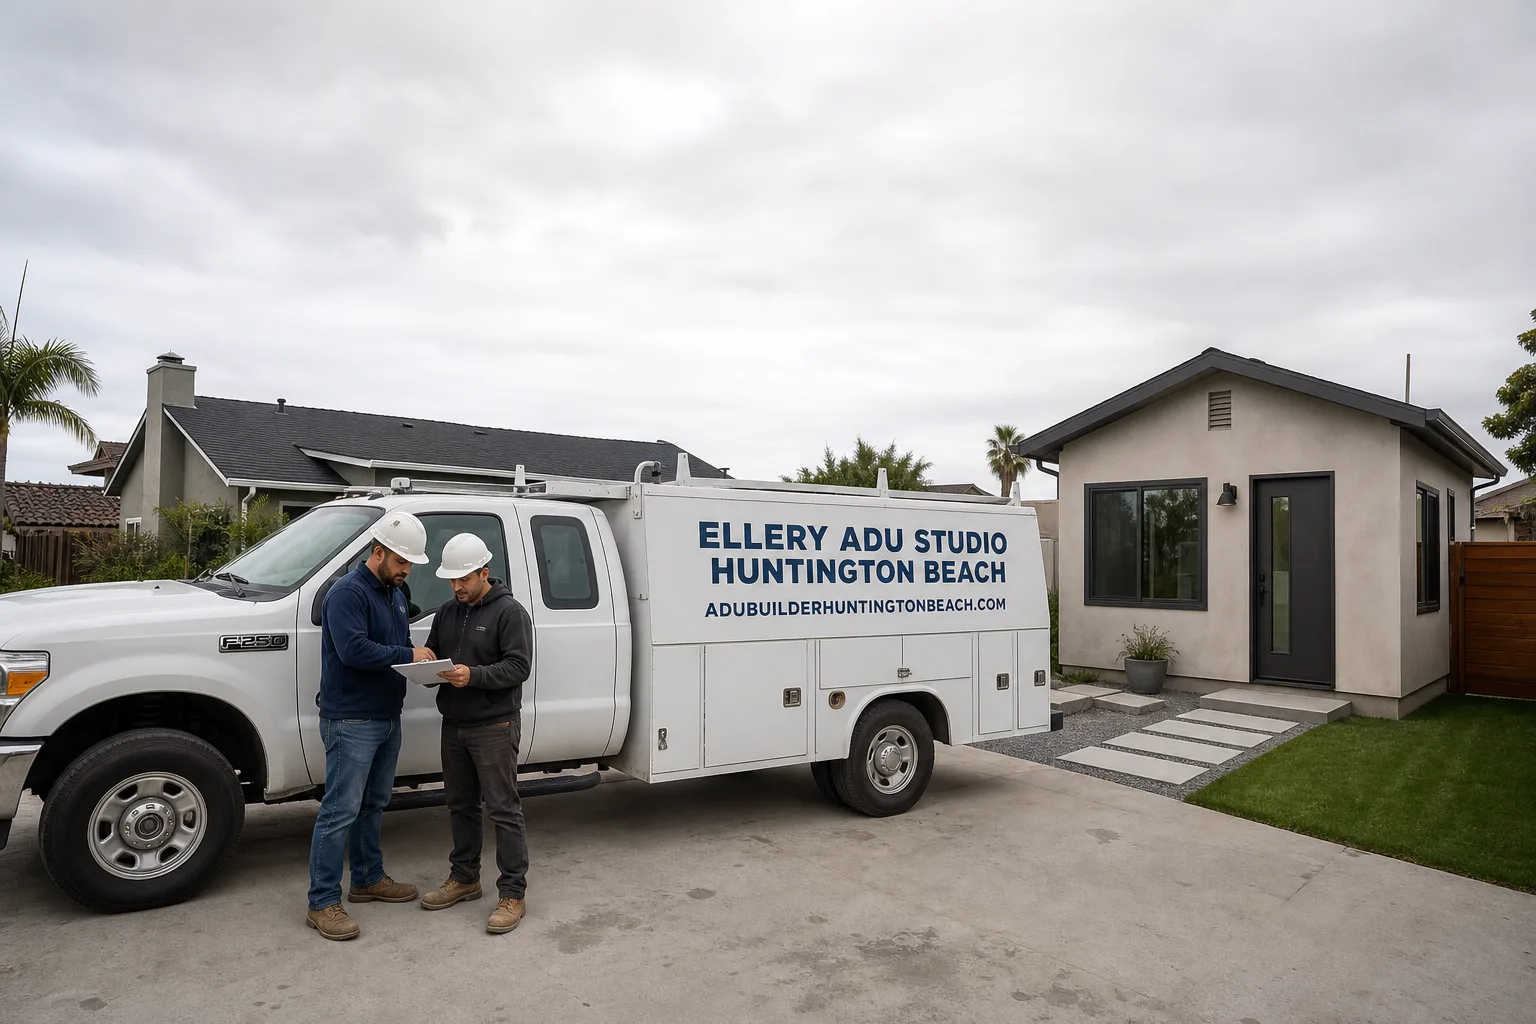
Fast, Reliable Garage Conversion ADU Across Garden Grove
A garage conversion ADU in Garden Grove typically runs $85,000-$165,000 all-in, from measured drawings through final inspection, with most projects completing in 4-7 months depending on foundation and utility conditions. We’re Ellery ADU Studio, a design-build studio that has handled garage conversions across Garden Grove’s 1950s-1970s ranch tracts since 2015 - the year California’s ADU laws opened the door to these projects statewide. Our crews serve Garden Grove locally, with dispatch and scheduling coordinated from our Los Angeles office. If you’re considering converting a garage near Chapman Avenue, the West Garden Grove tract, or anywhere in the Little Saigon core, call (562) 263-3350 to schedule your free estimate. Every project starts with a written price before any work begins, per Haven Standard Clause 1.
Why Ellery ADU Studio Huntington Beach Is Garden Grove’s Preferred Garage Conversion ADU Company
Garden Grove homeowners know the difference between a contractor who pulls a permit and a design-build studio that treats the permit set as the product. We’ve designed, permitted, and built over 900 ADUs since 2015, many of them garage conversions in Garden Grove’s slab-on-grade ranch neighborhoods. Our reputation here rests on documentation: a written price before work starts, a photo record from every site visit, and the 365-Day Done Right Promise backed in writing.
Clients in Garden Grove’s 92840, 92841, 92843, 92844, and 92845 ZIP codes receive the same single-contract coverage as our Huntington Beach projects - drawings, structural, MEP, and construction under one agreement, so neither the designer nor the builder can deflect responsibility when something doesn’t match the plans. Response time to Garden Grove is typically same-week for initial site visits, with permit timeline estimates provided in writing after our first walkthrough.
We understand what opening a mid-century Garden Grove garage actually reveals. The 100-amp panels. The cloth-wrapped branch circuits. The thickened-slab footings that don’t meet current depth requirements. Our quotes build these findings into signed allowances, not surprises.
Our Garage Conversion ADU Services in Garden Grove

Detached Garage Conversion
Detached garages in Garden Grove’s 1950s and early-1960s tracts - common west of Magnolia and south of Chapman - sit on thickened-slab perimeter footings that frequently fail current residential foundation depth rules. Before we touch a wall, we send a structural engineer to evaluate the footing. If an upgrade is required, we price it in writing and get your signature before the permit submittal. This is the single biggest timeline killer in Garden Grove detached conversions, and we address it in our first site visit. The finished ADU gets its own address, separate utility meters where required, and full kitchen and bath independence.
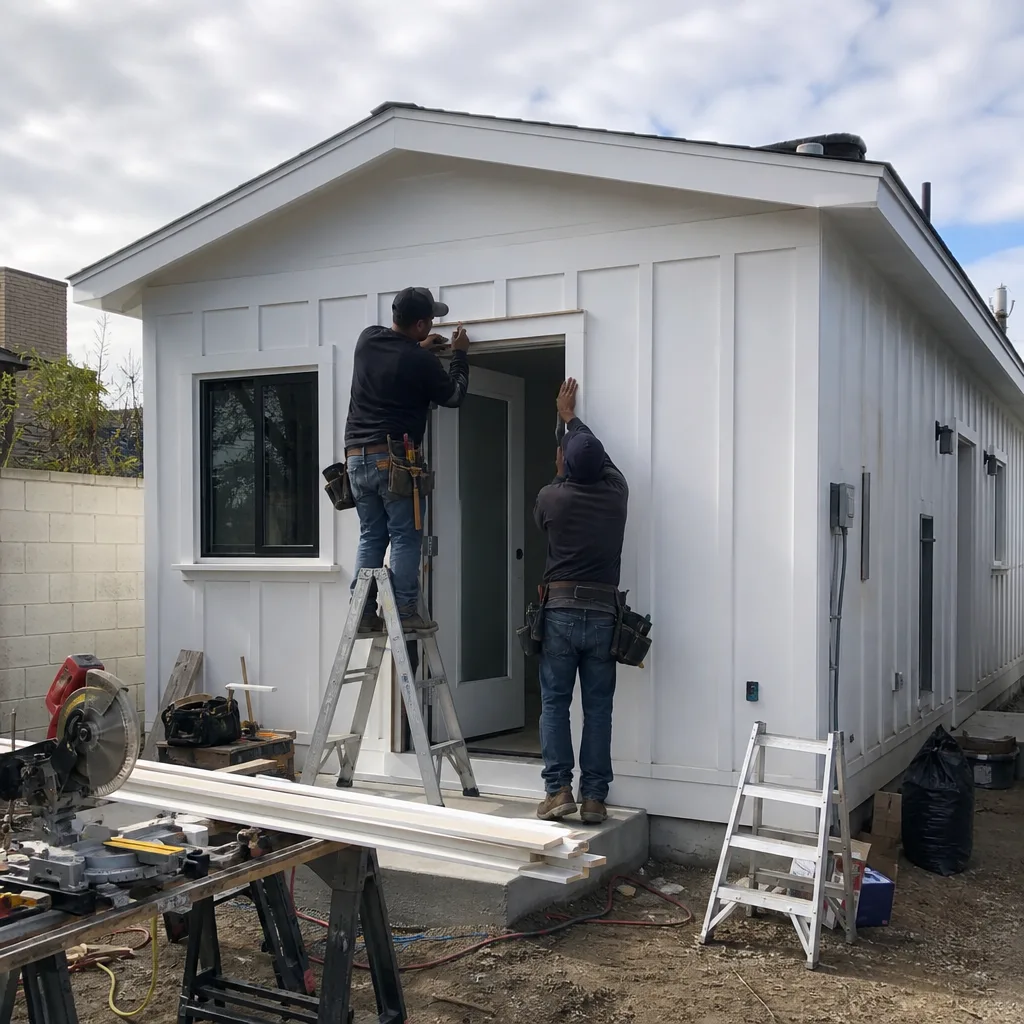
Garage JADU (Junior ADU)
Garage JADUs in Garden Grove are almost always built for family, not tenants. The Little Saigon area’s multigenerational households need separate entry, a real kitchen (not a kitchenette), and sound separation between the main house and the converted garage - features we design into the permit set from day one. JADUs here are owner-occupied, which simplifies some parking requirements but tightens others. We handle the Garden Grove planning department’s interpretation of state JADU law, including the 500-square-foot maximum and the requirement that the JADU be contained within the existing structure. Our permit sets include the owner-occupancy affidavit and the required deed restriction.

Garage Partition & Bathroom Add
Some Garden Grove homeowners don’t need a full ADU - they need a partitioned garage with a bathroom and maybe a wet bar for aging parents who spend months at a time in the household. We design these as either full ADUs or as interior conversions depending on your long-term plans. The key constraint in Garden Grove’s slab-on-grade homes is drainage: no crawl space means core drilling through the concrete for new drain lines, or surface-mounted chases along walls. We show both options in the permit set with line-item pricing, so you choose before construction starts.

Attached Garage Conversion
Attached garages in Garden Grove’s ranch tracts share walls with the main house, which complicates fire separation and sound transmission. Our permit sets specify 1-hour fire-rated assemblies between units and STC-rated insulation in shared walls. We also evaluate whether the existing HVAC can handle the additional load or whether a mini-split system is the cleaner solution - a decision that affects both your Title 24 compliance path and your monthly utility bill.

Carport Conversion
Carport conversions in Garden Grove face a specific hurdle: many post-war carports were built without footings adequate for enclosed walls. We evaluate the existing posts and slab, then specify either footing upgrades or a framed floor system that meets code. The permit set includes structural calcs for wind and seismic loads, which Garden Grove’s location in the Los Angeles Basin requires.
What happens when you call
- 1
A real person answersNo phone trees - you reach a local pro.
- 2
You get an upfront price rangeHonest numbers before anyone is dispatched.
- 3
A background-checked tech heads outLicensed & insured, dispatched right away.
- 4
You approve before work beginsNothing starts until you say go.
Trusted Brands We Service in Garden Grove
Ellery ADU Studio specifies and coordinates prefab and modular systems within our single-contract model. For Garden Grove projects, we’ve worked with Plant Prefab and James Hardie siding systems on exterior-heavy conversions, and with Tuff Shed structures where a full garage replacement makes more sense than a retrofit. These aren’t afterthoughts - they’re written into the permit set and priced into the contract from the start. Our crews stock common James Hardie trim and flashing profiles locally, which keeps exterior finish schedules tight when a Garden Grove project moves into the final phase.
Common Garage Conversion ADU Problems We See in Garden Grove Homes
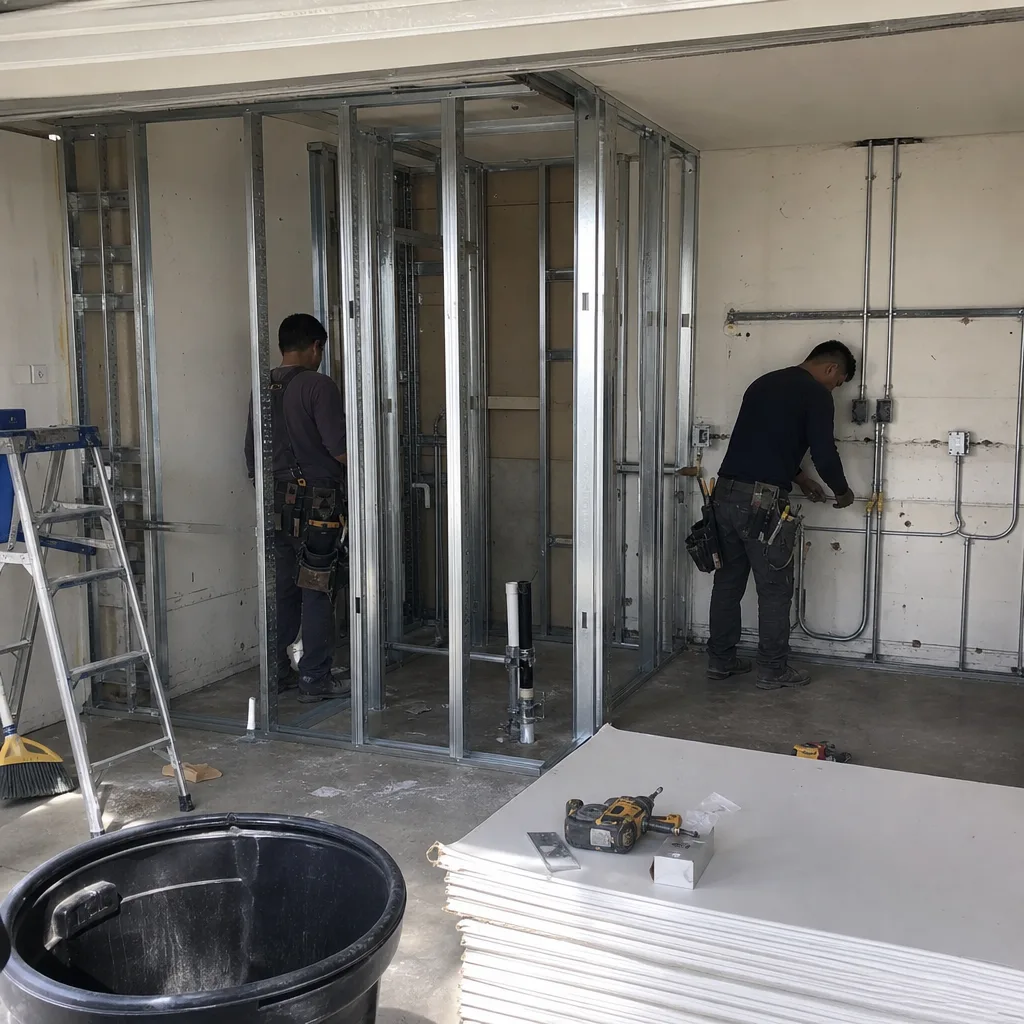
- 100-amp panels and cloth wiring can’t handle ADU loads. Original electrical service in Garden Grove’s 1950s-1970s homes was sized for a single family with minimal appliances. Adding a kitchen, laundry, and HVAC to a converted garage typically requires a 200-amp panel upgrade. We inspect the existing service and write the upgrade as a signed allowance before demo starts.
- Slab-on-grade construction blocks conventional plumbing routes. With no crawl space beneath most Garden Grove ranches, new supply and drain lines must core-drill through the concrete or run in surface-mounted chases. Both methods work; neither is free. We show both in the permit set with separate pricing.
- Mid-century detached garage footings fail current depth standards. Thickened-slab perimeter footings from the 1950s and early 1960s don’t meet today’s residential requirements. An engineered foundation upgrade adds weeks to the permit timeline and thousands to the budget - but only if you discover it mid-project. We find it first.
- Original wall assemblies don’t meet Title 24 energy compliance. Garden Grove’s mild climate doesn’t exempt new ADU construction from California’s insulation and glazing standards. The 2×4 uninsulated walls common in 1960s garages need remediation or full re-framing. Our permit set specifies the exact R-values and window U-factors required.
Pricing for Garage Conversion ADU in Garden Grove, CA
Garage conversion ADUs in Garden Grove typically run $85,000-$165,000 all-in, from as-built measurements through final inspection. Attached garage conversions at the lower end of that range; detached conversions with foundation upgrades at the higher end. A Garage JADU with minimal utility work might land at $75,000-$110,000. Garage Partition & Bathroom Add projects range $45,000-$85,000 depending on whether we’re adding a wet bar or full kitchen.
What moves the number: foundation condition, electrical service size, the core drilling or chase routing for plumbing, and the extent of Title 24 remediation required. We don’t guess. Our first site visit produces a written allowance sheet for each variable, with a fixed price for everything we can see and a signed, capped range for what we might find. Under Haven Standard Clause 5 (No Surprises), anything outside that range gets priced in writing and approved by you before we proceed. Call (562) 263-3350 for your free estimate - written, line-item, and delivered before any commitment.
We Also Serve Cities Near Garden Grove
Our crews work throughout central Orange County, including Garage Conversion ADU in Garden Grove and neighboring Stanton, Midway City, Westminster, and Orange. Each city has its own planning department interpretation of state ADU law, and our permit sets are customized accordingly. Wherever you are in the Little Saigon metro area, the same single-contract, written-price model applies.
Serving Garden Grove, CA - Our Local Coverage Area
We’re based in the Garden Grove area and know this community well. Use the map below to see our service coverage - if you’re nearby, we can almost certainly help.
FAQs - Garage Conversion ADU in Garden Grove
Probably not without an engineered upgrade. Detached garages from the 1950s and early 1960s in Garden Grove were typically built on thickened-slab perimeter footings that don’t meet current residential foundation depth requirements. We send a structural engineer during our initial site visit to measure and specify the upgrade, then price it in writing before permit submittal. This avoids the mid-project stop-work order that derails timelines. Call (562) 263-3350 to schedule an inspection - estimates are free.
Almost certainly yes. Original 100-amp panels in Garden Grove’s mid-century homes cannot carry the combined load of a JADU kitchen, laundry, and HVAC on top of the main house. We evaluate your existing service during the first visit and write the panel upgrade as a signed allowance with a fixed price. Under Haven Standard Clause 1, that price is locked before work starts. Call (562) 263-3350 for a written quote.
Because California code requires full compliance for new residential space, and Garden Grove’s 1950s-1970s housing stock was built to much lower standards. Once you pull a permit for a garage conversion, the city inspector will enforce current electrical, plumbing, energy, and structural codes - not grandfather the original construction. Our response is inspection-first: we open and photograph critical areas before demo, write allowances for every likely upgrade, and price any true surprise in writing before touching it. The 365-Day Done Right Promise covers anything we miss. Call (562) 263-3350 to see how we document this before you sign.
For most Garden Grove homeowners, family housing is the better fit - and the more honest description of what’s actually being built. The Little Saigon area’s multigenerational households drive ADU demand here more than rental income does, which means our designs prioritize separate entry, real kitchens, and sound separation over rent-maximizing square footage. That said, a properly permitted ADU can serve either purpose. We design for your stated use, with the documentation to match. Call (562) 263-3350 to discuss your household’s needs.
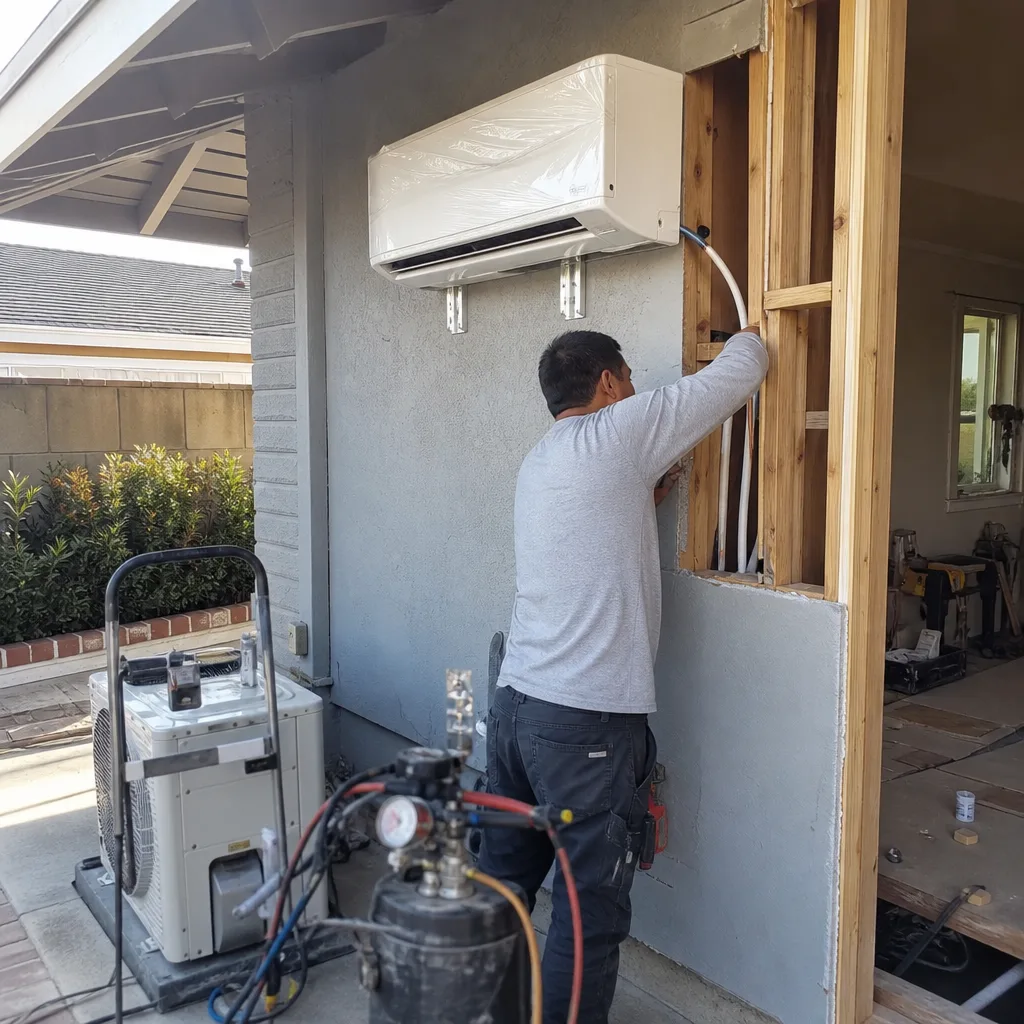
No. Garden Grove’s mild Mediterranean climate with marine layer influence makes year-round habitability achievable with a smaller system, but California Title 24 still mandates minimum insulation, glazing, and ventilation standards that the original garage walls almost never meet. We typically specify mini-split heat pumps for Garden Grove conversions - efficient, ductless, and sized to the remediated envelope. The permit set includes the Title 24 compliance documentation; the city won’t issue a certificate of occupancy without it. Call (562) 263-3350 for a system sizing estimate.
On a 1962 ranch in the West Garden Grove tract off Chapman near Magnolia, our Garage Conversion ADU team opened a detached two-car garage with a 100-amp panel and found cloth-wrapped wiring and a thickened-slab footing that an engineer flagged for a depth upgrade; we core-drilled the slab for the new drain and ran surface-mounted chases to avoid trenching a slab-on-grade floor. We wrote the panel swap, footing work, and Title 24 insulation upgrades as signed allowances before demo, then priced the one hidden surprise - a failed shower-pan waterproofing behind the old water heater closet - in writing and got approval before framing resumed. The finished JADU meets energy compliance, has its own entry and kitchen, and the family’s parents moved in without a single change order after the approval.
Ready to convert your Garden Grove garage? Call (562) 263-3350 to schedule your free estimate. You’ll receive a written, line-item price before any work begins, a documented photo record from every site visit, and the 365-Day Done Right Promise in writing. No voicemail queue - a live person answers 24/7.
Written by Nadia Ellery, Owner at Ellery ADU Studio, serving Garden Grove since 2015.