
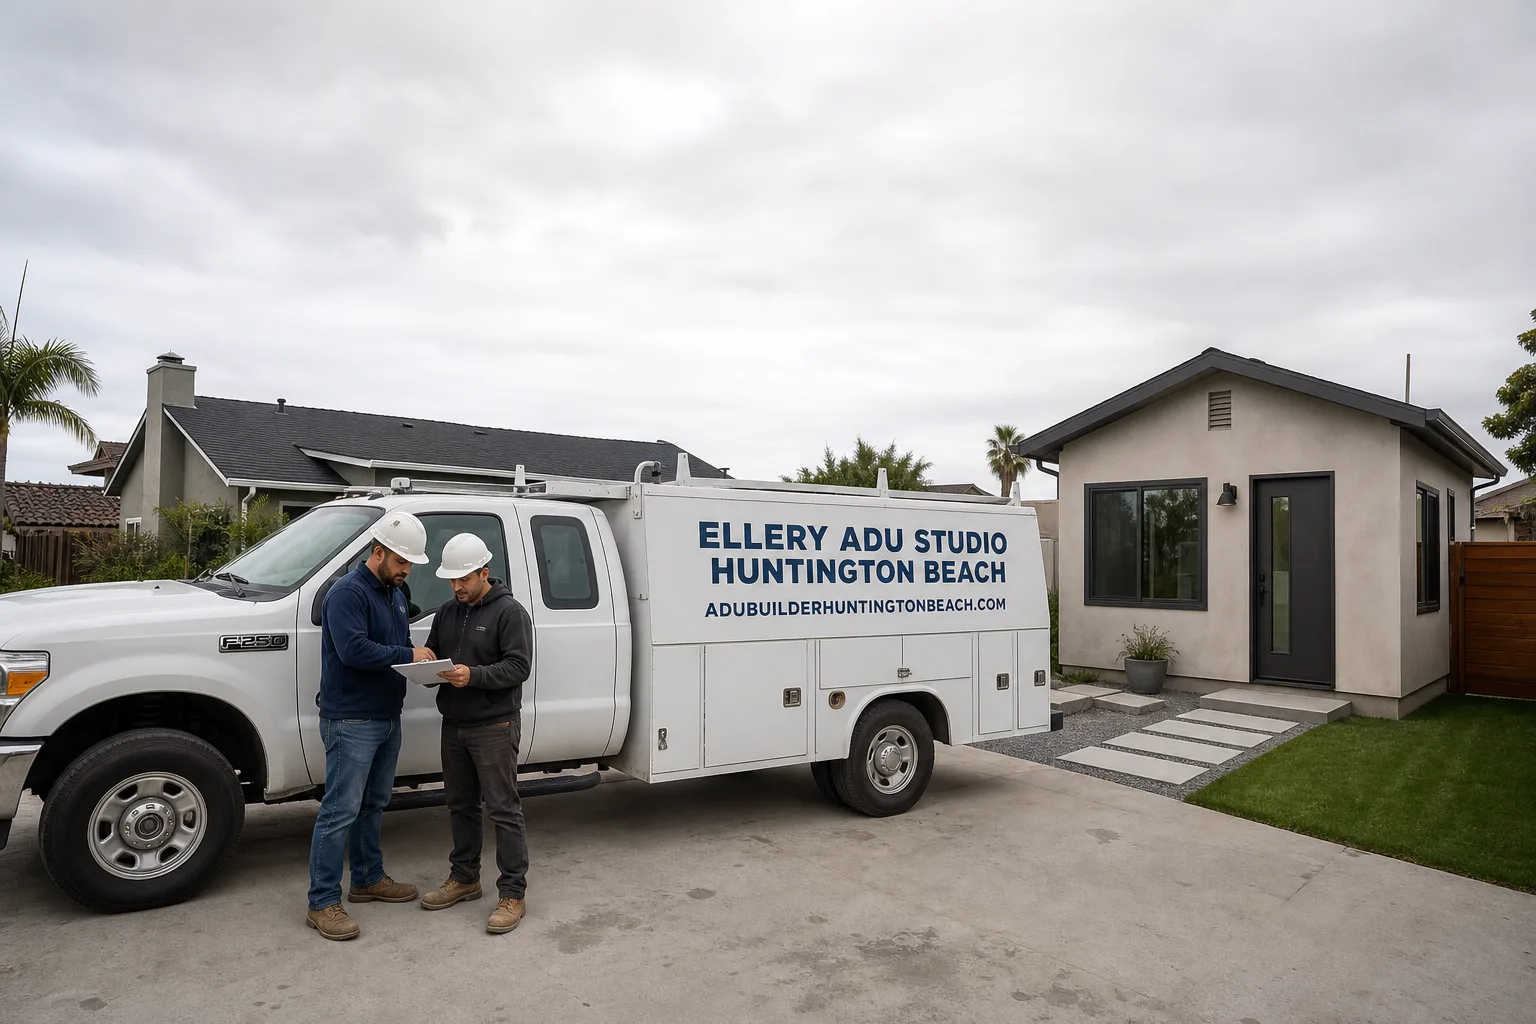
Fast, Reliable ADU Design & Permitting Across Garden Grove
ADU design and permitting in Garden Grove typically runs $8,500-$22,000 for the full design-build package, from site assessment through approved permit set, with most projects reaching plan-check approval in 8-14 weeks. We’re Garden Grove‘s local ADU design-build studio, dispatching from our Los Angeles office and serving homeowners across the city’s 1950s-1970s ranch neighborhoods. Call (562) 263-3350 to schedule your free site assessment and written estimate.
Our ADU Design & Permitting team knows what opening up these older homes actually turns up: thickened-slab garage footings that don’t meet current depth requirements, 100-amp panels that won’t support a second kitchen, and original wall assemblies that fail Title 24 on the first review. We price every surprise in writing before touching a wall, not after.
Why Ellery ADU Studio Huntington Beach Is Garden Grove’s Preferred ADU Design & Permitting Company
We’ve designed, permitted, and built over 900 ADUs since 2015, the year California’s ADU laws shifted, and a significant share of those projects sit right here in Garden Grove’s ranch-home neighborhoods. Our clients in the city know we don’t quote blind: every project starts with a site assessment that checks foundation depth, electrical service size, and supply line material, then delivers a written price before any work begins under Haven Standard Clause 1.
Dispatch and scheduling are coordinated from our Los Angeles office, but our crews serve Garden Grove locally and understand the specific plan-check rhythm at the city’s Community Development Department. We’ve walked enough Garden Grove slabs to know that a 1958 garage footing isn’t a 1975 garage footing, and we check before we quote.
Our documented photo record means you see what we found, not what we felt. Every visit produces dated images of existing conditions, marked up and explained in your project file. And our 365-Day Done Right Promise is backed in writing before construction starts: if the finished ADU isn’t built to the permitted drawings, we make it right.
A live person answers calls 24/7 at (562) 263-3350. No voicemail queue, no callback that doesn’t materialize.
Our ADU Design & Permitting Services in Garden Grove

Site Assessment
Every Garden Grove project starts here. We measure your lot coverage against the city’s R-1 zoning, check your garage slab footing depth with a probe or partial exposure, and verify your electrical panel amperage and water supply line material. On a recent assessment near Chapman Avenue and Harbor Boulevard, we found a 1959 detached garage on a 12-inch thickened slab where the current code requires 18 inches minimum. That engineered foundation upgrade added $4,200 to the project, but it was in the written estimate before the homeowner signed, not a surprise after demo.
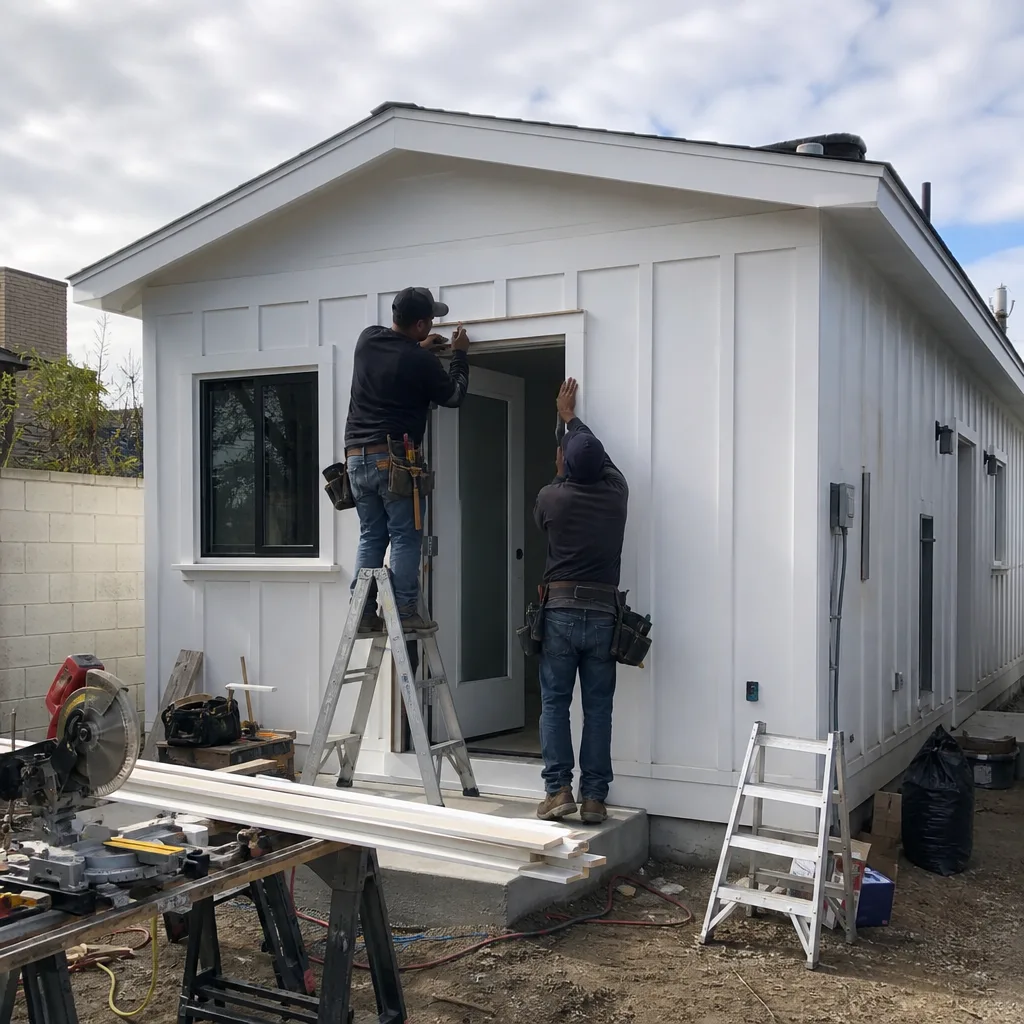
ADU Design & Blueprints
Our permit sets are the core product, not an afterthought. For Garden Grove’s multigenerational households, we design for separate entrances, sound separation between units, and kitchen independence, not maximum rentable square footage. The city’s Little Saigon core means ADU demand here is driven by family housing, not Airbnb income. Our drawings include full structural, mechanical, electrical, and plumbing plans, plus the energy compliance documentation the city requires for plan-check submittal.
Permit Application
We handle the full Garden Grove plan-check submittal, including any required pre-application meetings with the Community Development Department. Our permit packages include the site plan, floor plans, elevations, structural calculations, and Title 24 energy compliance forms. We track the review timeline and respond to corrections in writing, with photo documentation of any field conditions that affect the approved drawings.

HOA & Zoning Compliance
Garden Grove’s older neighborhoods include several planned developments with active HOAs. We review your CC&Rs for ADU restrictions before design begins, not after the permit is drawn. Some HOAs prohibit detached ADUs entirely; others restrict height, setback, or exterior materials. We identify these constraints in the site assessment and design within them, or document the conflict for your legal review.

Title 24 Energy Compliance
California’s Title 24 requirements apply to every new ADU in Garden Grove, regardless of the mild climate. The original 1950s-70s wall assemblies in these homes, with their minimal insulation and single-pane windows, almost never meet current standards without remediation or re-framing. We model the energy performance in the design phase and specify the insulation, glazing, and mechanical systems that satisfy compliance on the first plan-check review. Skipping this step means re-framing walls that were already built, and we don’t do that to our clients.

What happens when you call
- 1
A real person answersNo phone trees - you reach a local pro.
- 2
You get an upfront price rangeHonest numbers before anyone is dispatched.
- 3
A background-checked tech heads outLicensed & insured, dispatched right away.
- 4
You approve before work beginsNothing starts until you say go.
Trusted Brands We Service in Garden Grove
Ellery ADU Studio specifies and coordinates prefab and modular systems within the same single contract that covers your design and permitting. In Garden Grove, we’ve installed Mighty Buildings units for homeowners who want a fast, factory-built detached ADU with minimal site disruption. We’ve also used Plant Prefab systems for clients near the Westminster border who needed a custom layout on a tight 6,200-square-foot lot, and Tuff Shed structures for budget-conscious garage replacement ADUs where the existing structure was beyond salvage. Every system is priced in writing before ordering, with delivery and crane logistics included in the single contract price.
Common ADU Design & Permitting Problems We See in Garden Grove Homes
- Shallow garage footings on 1950s-early-1960s slabs. Garden Grove’s detached garages from this era were commonly poured on thickened-slab perimeter footings that fall short of current residential foundation depth requirements. Converting one to an ADU triggers an engineered foundation upgrade that adds weeks to the permit timeline and thousands to the budget. We check footing depth in every site assessment and write the upgrade as a contract allowance when needed.
- Undersized electrical service and galvanized supply lines. Original 100-amp panels and galvanized or early copper water lines won’t support a second kitchen, bathroom, and independent HVAC. Running new lines in a slab-on-grade home with no crawl space means core drilling or surface-mounted chases. We identify this in the assessment and price the full utility upgrade in writing before demo.
- Title 24 wall assembly failures on original construction. The 2×4 uninsulated walls with single-pane windows common in Garden Grove’s 1950s-70s housing stock don’t meet current energy compliance. Our permit sets specify the remediation, re-framing, or replacement needed, priced and approved before construction starts.
- Sound separation overlooked in multigenerational designs. Garden Grove’s ADU demand is family-driven, not rental-driven. We design for acoustic privacy between units, with insulated partition walls, separate HVAC systems, and independent entrances that respect the relationship dynamics of parents and adult children sharing a lot.
Pricing for ADU Design & Permitting in Garden Grove, CA
A typical ADU design and permitting package in Garden Grove runs $8,500-$22,000 all-in, from site assessment through approved permit set. Garage conversion ADUs with straightforward foundation conditions land in the $8,500-$14,000 range. A new detached ADU in Garden Grove or complex conversion requiring engineered foundation upgrades, full electrical service upsizing, and Title 24 re-framing reaches $16,000-$22,000.
| Service Component | Garden Grove Price Range |
|---|---|
| Site Assessment & Feasibility Study | $450-$850 |
| ADU Design & Blueprints (permit set) | $4,500-$9,500 |
| Permit Application & Plan-Check Coordination | $2,200-$4,800 |
| Title 24 Energy Compliance Documentation | $1,200-$2,800 |
| HOA & Zoning Compliance Review | $450-$1,200 |
Foundation upgrades, electrical service upsizing, and utility reruns are priced separately based on field conditions, never assumed. Under Haven Standard Clause 5 (No Surprises), the scope is locked at signing. Any condition we couldn’t foresee is documented with photos, priced in writing, and approved by you before we proceed. Call (562) 263-3350 for your written estimate, estimates are free.
We Also Serve Cities Near Garden Grove
Our crews work throughout central Orange County, including ADU Design & Permitting in Garden Grove and neighboring Stanton, Midway City, Westminster, and Orange. Each city has its own plan-check timeline and zoning quirks; we track them all and adjust the permit strategy accordingly.
Serving Garden Grove, CA - Our Local Coverage Area
We’re based in the Garden Grove area and know this community well. Use the map below to see our service coverage - if you’re nearby, we can almost certainly help.
FAQs - ADU Design & Permitting in Garden Grove
No, not without verifying the foundation depth first. Garden Grove’s 1950s-early-1960s detached garages were commonly built on thickened-slab perimeter footings that don’t meet current residential foundation depth requirements, and the permit plan check will catch this. We probe or partially expose the footing during our site assessment and, if needed, run an engineered foundation detail through the permit set before you sign the construction contract. Call (562) 263-3350 to schedule the assessment, estimates are free.
Because three common conditions are invisible until walls are open: shallow garage footings requiring engineered upgrades, 100-amp electrical panels and galvanized supply lines that won’t support a second kitchen, and original wall assemblies that fail Title 24 energy compliance. We prevent budget blowouts by checking for all three in our site assessment, writing allowances into the contract, and pricing any surprise in writing with photo documentation before touching the framing. Call (562) 263-3350 for a written estimate that includes these checks.
Typically no, if the detached ADU is under 1,000 square feet and more than 10 feet from the main residence, Garden Grove follows the California Residential Code exemption for detached ADUs without sprinklers. We verify this in the design phase and document the exemption in the permit set. If your lot configuration or HOA requirements differ, we flag it in the site assessment. Call (562) 263-3350 to confirm for your specific property.
Title 24 is California’s energy code, and it requires specific insulation values, window performance, and mechanical system efficiency for every new ADU. Garden Grove’s mild climate doesn’t exempt you. The original 1950s-70s wall assemblies in local homes almost never meet these standards without adding insulation, upgrading windows, or re-framing entirely. We model the compliance in the design phase and specify exactly what’s needed, priced in writing before construction starts. Call (562) 263-3350 for an estimate that includes the full Title 24 package.
Because Garden Grove sits at the heart of Little Saigon, and ADU demand here is overwhelmingly driven by multigenerational families housing parents or adult children, not by rental income. Separate entrances preserve dignity and privacy. Sound separation, typically achieved with insulated partition walls and independent HVAC systems, keeps the peace when three generations share a lot. We design for these relationship dynamics because they reflect how Garden Grove families actually live. Call (562) 263-3350 to discuss your family’s specific needs.
Written by Nadia Ellery, Owner at Ellery ADU Studio, serving Garden Grove since 2015.