
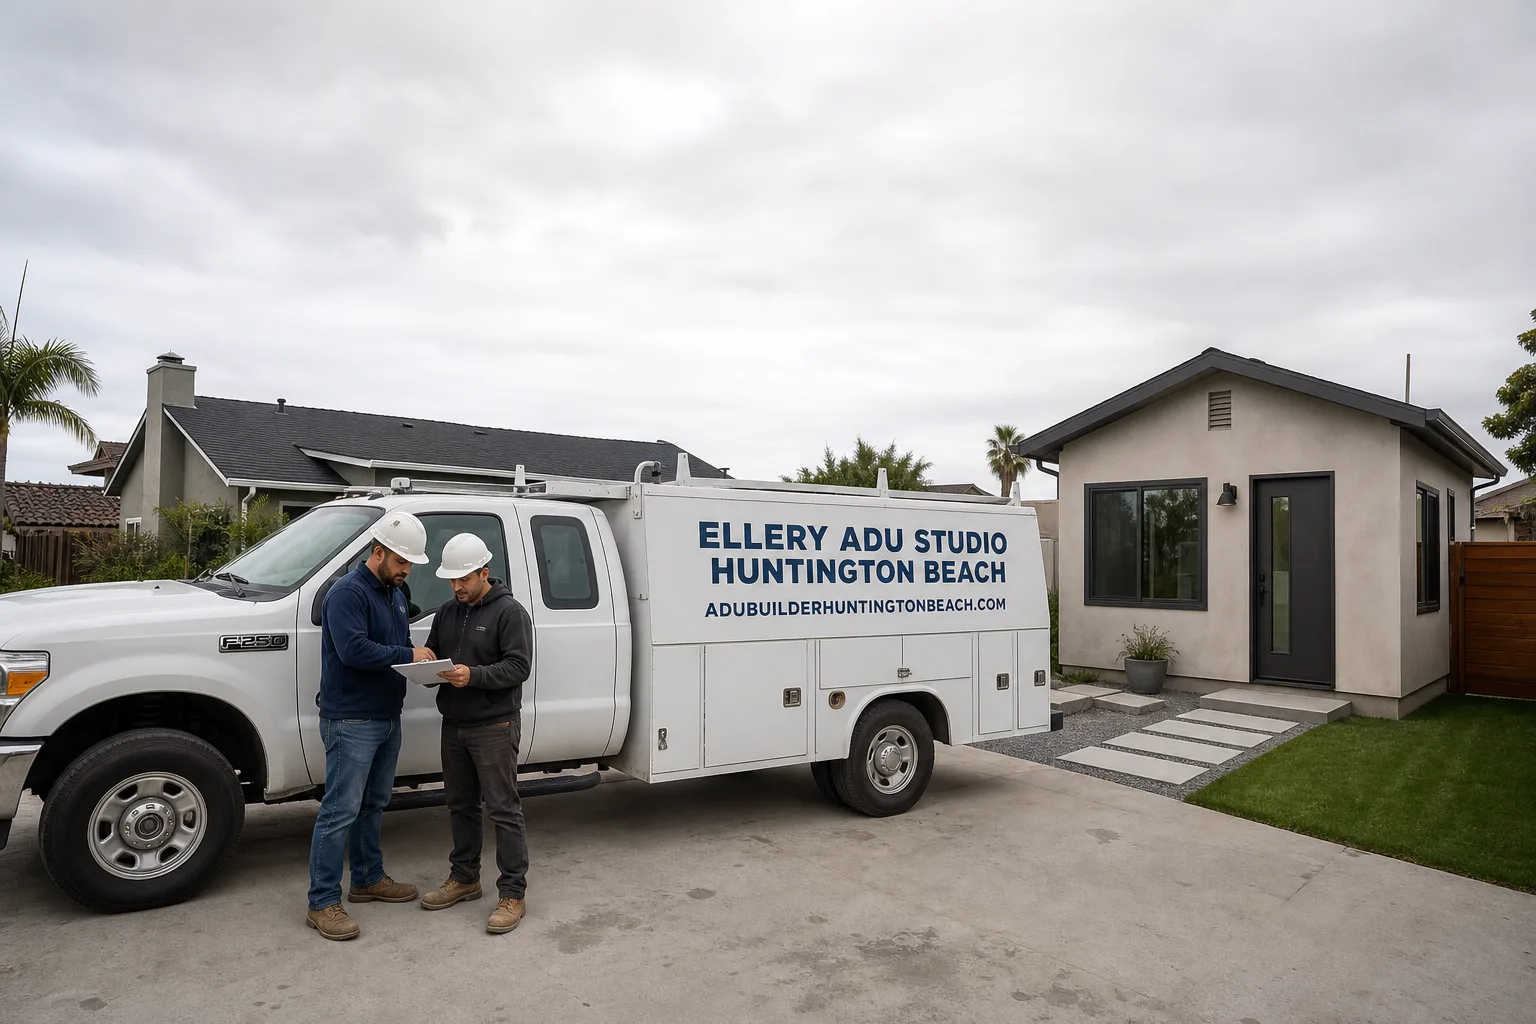
Fast, Reliable Garage Conversion ADU Across Stanton
Garage conversion ADUs in Stanton typically run $95,000-$165,000 all-in, drawings through final inspection, with attached garage conversions landing at the lower end and detached conversions with utility trenching at the upper. We’re familiar with Stanton’s specific conditions: the post-WWII tract homes off Pacific Avenue and Beach Boulevard, the constrained 5,000-6,500 square foot lots, and the salt air that reaches this far inland. Scheduling and dispatch for Stanton projects are coordinated from our Los Angeles office, with crews working Stanton locally. Call (562) 263-3350 to schedule your free estimate.
Why Ellery ADU Studio Huntington Beach Is Stanton’s Preferred Garage Conversion ADU Company
We’ve designed, permitted, and built over 900 ADUs since 2015, the year California’s ADU laws shifted, and a significant share of those have been garage conversions in northwest Orange County. Stanton’s housing stock is specific: modest post-WWII tract homes on slab foundations with detached one-car garages, aging 100-amp panels, and galvanized plumbing that won’t pass modern ADU inspection. Our Garage Conversion ADU team knows what the Orange County Building Division expects on these conversions, and we deliver a written price before any work starts, per Haven Standard Clause 1.
Stanton homeowners receive the same documentation as every Ellery client: a complete permit set, a documented photo record on every visit, and the 365-Day Done Right Promise in writing. A live person answers calls 24/7. If you already have a written estimate in hand, we’ll provide a Free Second Opinion.
Our Garage Conversion ADU Services in Stanton

Detached Garage Conversion
Detached garage conversions are the most common ADU path in Stanton, and for good reason. The city’s 1950s-60s lots are often so constrained by legacy setbacks and existing structures that new detached construction simply won’t comply with code. A detached garage conversion reuses the existing footprint, avoiding setback conflicts entirely. We upgrade the slab if needed, run new electrical service, and specify coastal-grade materials: stainless or hot-dip galvanized hardware, marine-grade thresholds, and sealed joints that withstand Stanton’s salt-laden air. Every project is one contract, one written price.
Attached Garage Conversion
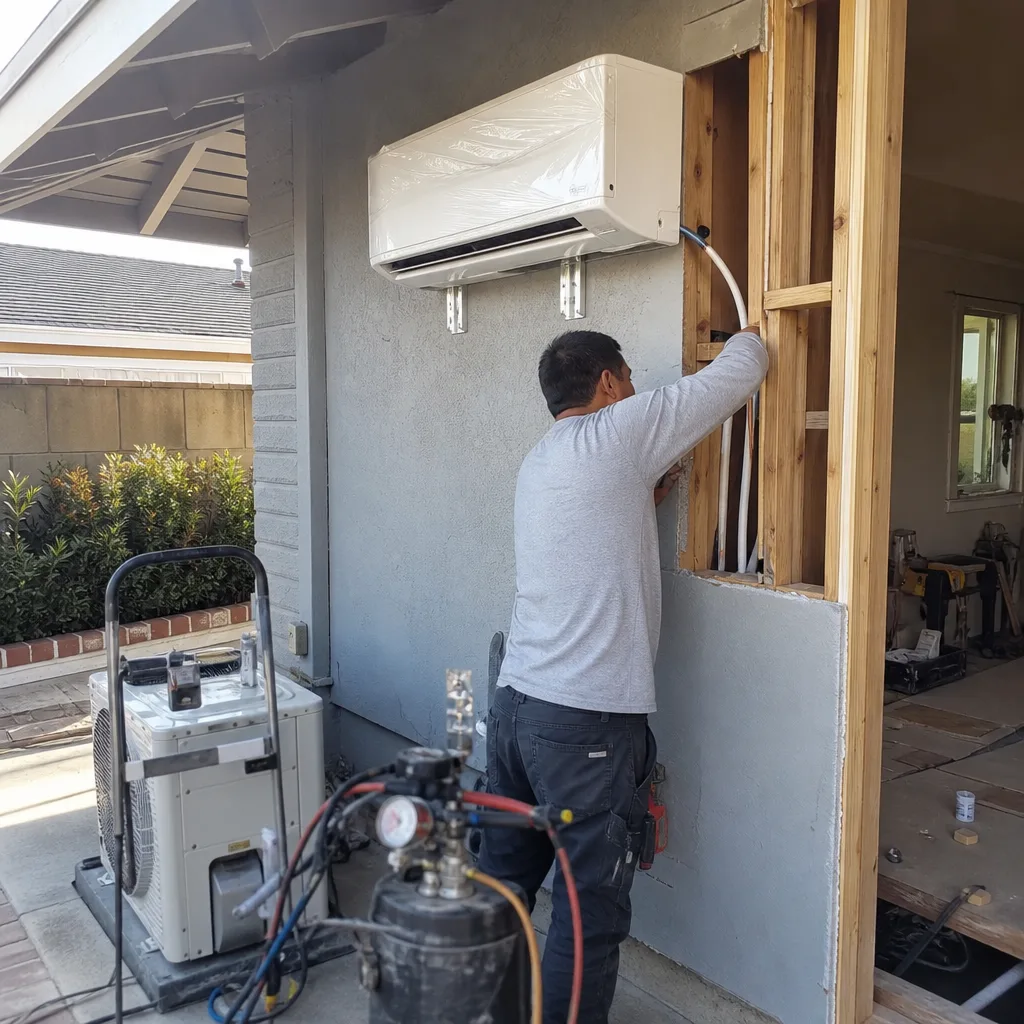
Attached garage conversions in Stanton share walls with the primary residence, which simplifies utility tie-ins but requires careful fire-separation detailing. The Haven Standard permit set addresses rated assemblies, egress windows, and independent metering. We see a lot of attached garages in the neighborhoods west of Beach Boulevard, many with original 1950s framing that needs structural review. Our drawings account for this upfront, not as a change order mid-project.
Carport Conversion
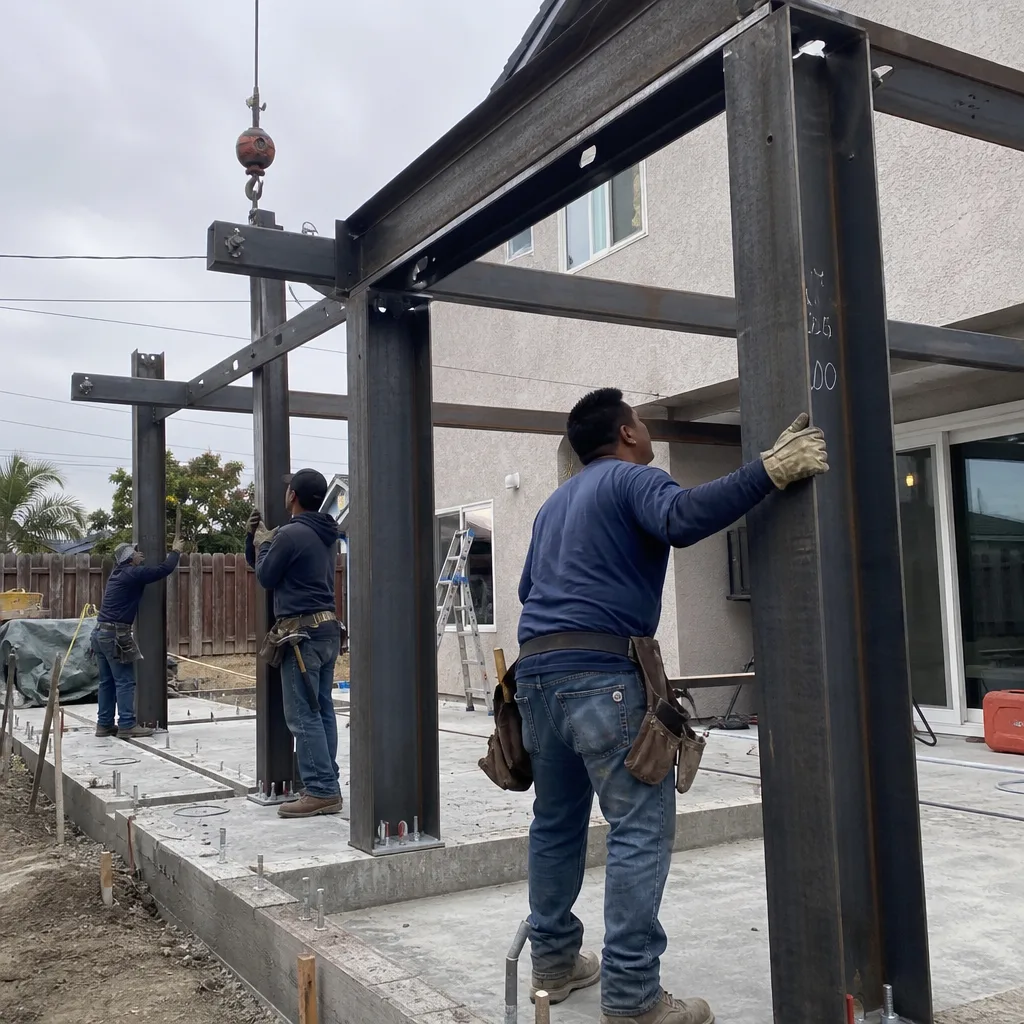
Carport conversions in Stanton face a specific challenge: many carports lack the slab depth and perimeter foundations required for enclosed living space. We assess the existing structure, specify the foundation upgrade if needed, and bundle it into the written scope from day one. No surprises at permit, per Haven Standard Clause 5.
Garage Partition & Bathroom Add
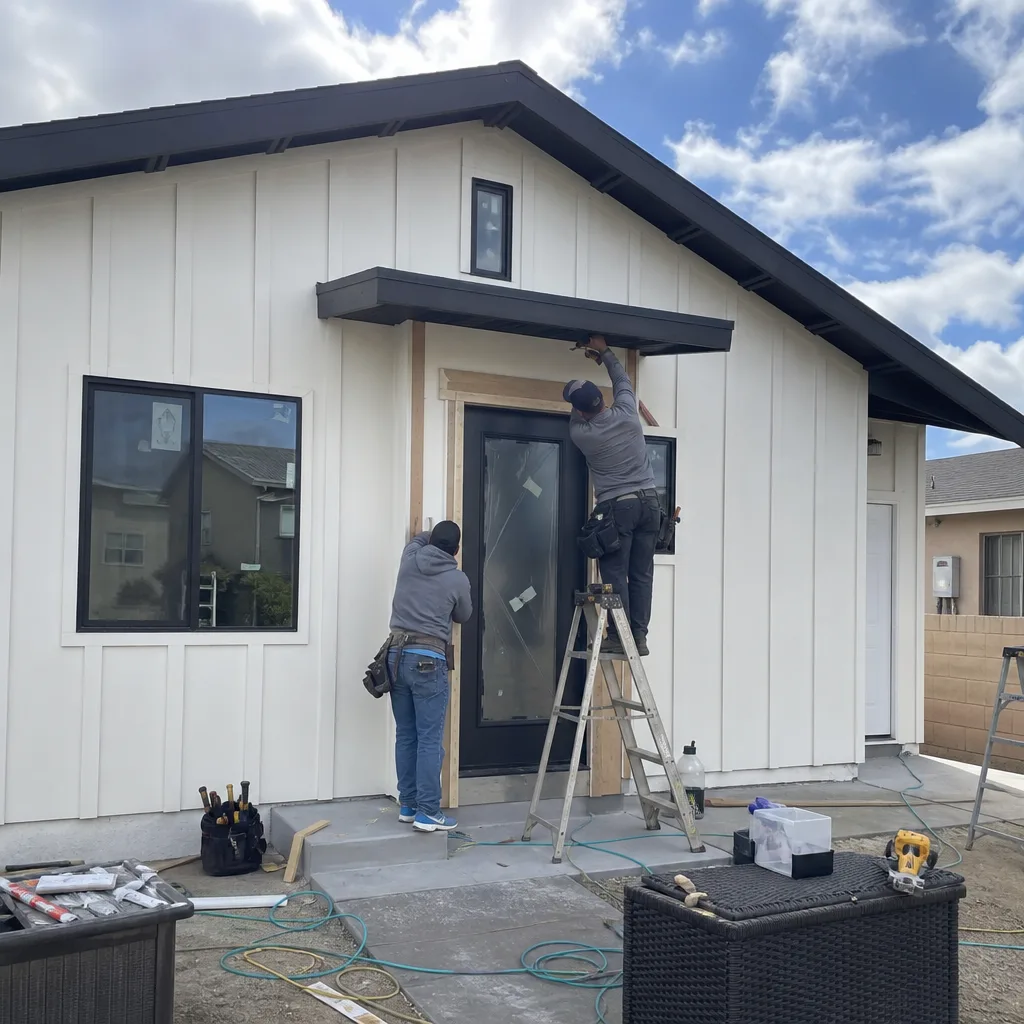
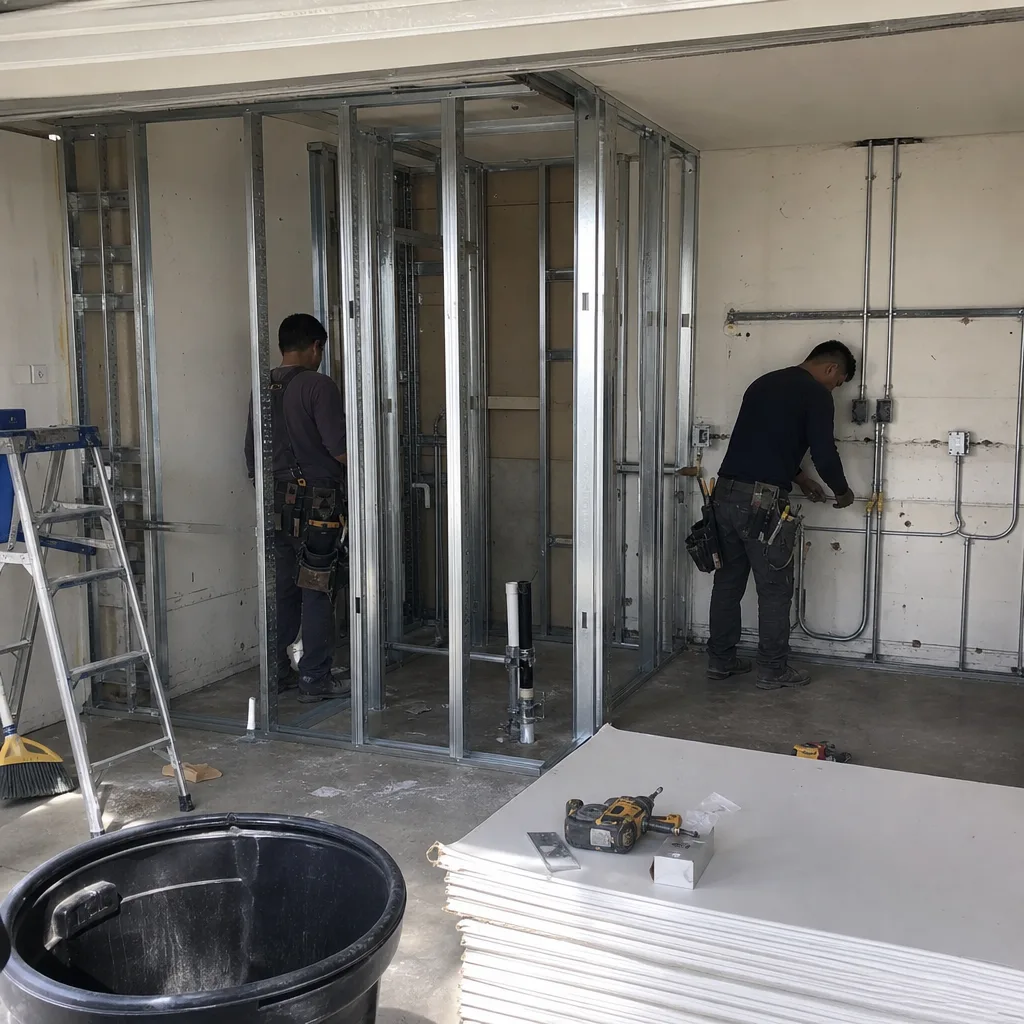
Some Stanton homeowners want to retain partial garage function while adding a bathroom or studio space. We design partition walls with proper fire ratings, ventilation, and moisture barriers. The plumbing upgrade is often the critical path: Stanton’s galvanized supply lines won’t support modern fixtures, so we specify copper or PEX replacement and include it in the initial quote.
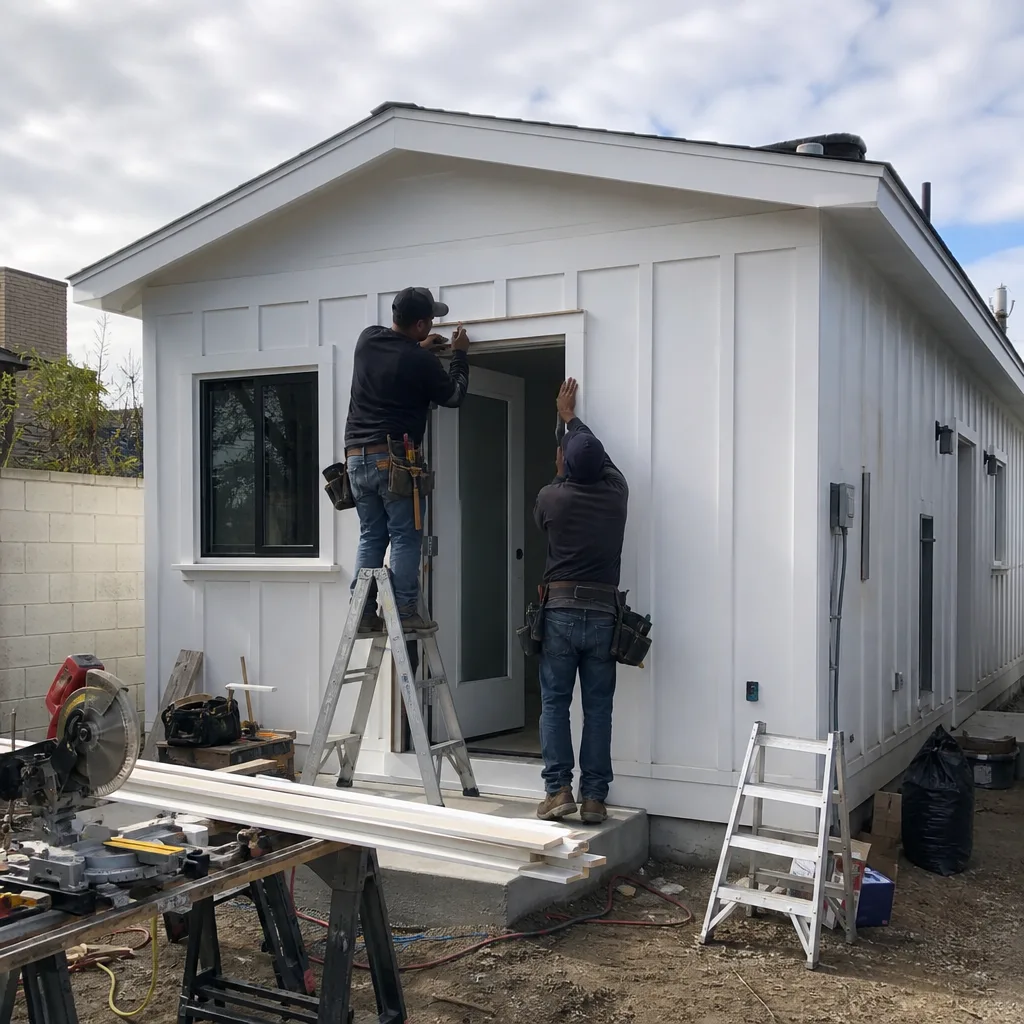
Garage JADU
Junior ADUs, or JADUs, occupy an existing attached garage without creating a separate deed-restricted unit. They’re owner-occupied, share utilities with the main house, and avoid some of the parking replacement requirements that standard ADUs trigger. For Stanton homeowners who need flexible space rather than rental income, a garage JADU is often the fastest, most cost-effective path.

What happens when you call
- 1
A real person answersNo phone trees - you reach a local pro.
- 2
You get an upfront price rangeHonest numbers before anyone is dispatched.
- 3
A background-checked tech heads outLicensed & insured, dispatched right away.
- 4
You approve before work beginsNothing starts until you say go.
Trusted Brands We Service in Stanton
Ellery specifies and coordinates prefab and modular systems from Plant Prefab, Tuff Shed, and James Hardie within our single-contract model. For Stanton garage conversions, we often source James Hardie fiber-cement siding and trim: it holds paint longer than wood in salt air, doesn’t rot at the ground contact, and meets the fire-resistant exterior requirements that Orange County enforces. Plant Prefab’s panelized systems can accelerate the enclosure phase on larger detached conversions. Everything is specified in the permit set, ordered through our procurement, and installed by our crews. One contract. One written price.
Common Garage Conversion ADU Problems We See in Stanton Homes
- Fee-simple confusion: A significant share of Stanton addresses that look like single-family lots on listing sites are actually parcels inside mobile home park boundaries. Before we scope any garage conversion, we pull the Orange County assessor parcel map to confirm fee-simple land. Mobile home park parcels cannot receive a standard ADU permit.
- Corroded hardware from salt air: Stanton sits 5-10°F inland of Huntington Beach, but the marine layer still reaches this far. Zinc-plated hinges, fasteners, and railings on detached garages pit and fail within two to three seasons. We specify stainless or hot-dip galvanized hardware and marine-grade thresholds at every slab edge.
- Legacy electrical and plumbing: Stanton’s post-WWII tract homes almost always have 100-amp panels and galvanized supply lines. Neither will pass ADU inspection. We upgrade to 200-amp service and modern PEX or copper plumbing, scoped and priced before construction begins.
- Summer heat stressing materials and crews: Stanton’s inland-basin location means concrete pours and framing in July and August need early-morning scheduling. We also specify higher-SEER mini-splits to handle the cooling load that coastal-spec systems would struggle with.
Pricing for Garage Conversion ADU in Stanton, CA
| Service | Typical Range in Stanton |
|---|---|
| Attached garage conversion (JADU path) | $95,000-$125,000 |
| Attached garage conversion (full ADU) | $110,000-$145,000 |
| Detached garage conversion | $125,000-$165,000 |
| Carport conversion (with foundation) | $135,000-$175,000 |
| Garage partition & bathroom add | $45,000-$75,000 |
These ranges include design, permit set, construction, and final inspection. What moves a project within the range: foundation condition, electrical service upgrade needs, plumbing replacement length, and whether the garage requires structural reinforcement for seismic. Stanton’s salt air adds material cost: coastal-spec hardware, marine-grade finishes, and sealed joints run 8-12% above inland-spec pricing, but the alternative is replacement within a decade. Every project is quoted with a written price before any work begins, per Haven Standard Clause 1. Call (562) 263-3350 for your exact number - estimates are free.
We Also Serve Cities Near Stanton
Our crews work throughout northwest Orange County. We also handle Garage Conversion ADU in Stanton neighboring areas: Cypress, Buena Park, Westminster, and Midway City. Each city’s permit requirements and housing stock differ, and our permit sets are customized accordingly.
Serving Stanton, CA - Our Local Coverage Area
We’re based in the Stanton area and know this community well. Use the map below to see our service coverage - if you’re nearby, we can almost certainly help.
FAQs - Garage Conversion ADU in Stanton
First, we verify your parcel is fee-simple single-family land, not mobile home park land. A surprising number of Stanton addresses that appear single-family in county records are actually within mobile home park boundaries, where standard ADU permits cannot be issued. Once land use is confirmed, we check the garage footprint against setback, height, and parking replacement rules. Call (562) 263-3350 and we’ll run the parcel check at no charge.
Salt air. Stanton’s inland-basin microclimate still carries marine corrosion, so we specify stainless or hot-dip hardware, marine-grade thresholds, and sealed joints that inland contractors skip. That adds 8-12% to material costs. The alternative is zinc-plated hardware that pits within two seasons and replacement labor that far exceeds the upfront premium. Our written quote includes the coastal spec from day one - no surprise upcharges.
Almost certainly yes. Stanton’s post-WWII tract homes were built with 100-amp electrical panels, and ADU code requires sufficient capacity for independent kitchen, laundry, and HVAC loads. We upgrade to 200-amp service as a standard line item, scoped and priced before construction. On a 1958 slab-on-grade tract house off Pacific Avenue, our crew opened the detached one-car garage and found the original 100-amp panel and galvanized supply lines - both upgraded before the conversion would pass inspection. We ran a higher-SEER mini-split for Stanton’s inland-basin heat, swapped the door hardware to stainless, and specified marine-grade thresholds at the slab edge.
Stanton runs 5-10°F warmer than coastal Huntington Beach or Seal Beach, so we specify mini-splits with higher SEER ratings and adequate BTU capacity for the load. Undersized coastal-spec units cycle constantly in July and August, shortening compressor life and failing to maintain comfort. Our permit set includes the Manual J load calculation and equipment specification; no guesswork.
They work better. Detached garages face salt air on all four sides, not just the exterior wall of an attached conversion. Stainless hardware, hot-dip galvanized railings, marine-grade thresholds, and sealed joints are essential on detached structures. We’ve replaced corroded zinc-plated door hardware on detached Stanton garages that failed within three years. The coastal spec costs more upfront. It costs far less over the life of the building.
Ready to convert your Stanton garage? Call (562) 263-3350 to schedule your free estimate. We’ll confirm your parcel eligibility, walk the existing structure, and deliver a written price before any work begins - per Haven Standard Clause 1, always.
Written by Nadia Ellery, Owner at Ellery ADU Studio, serving Stanton since 2015.