
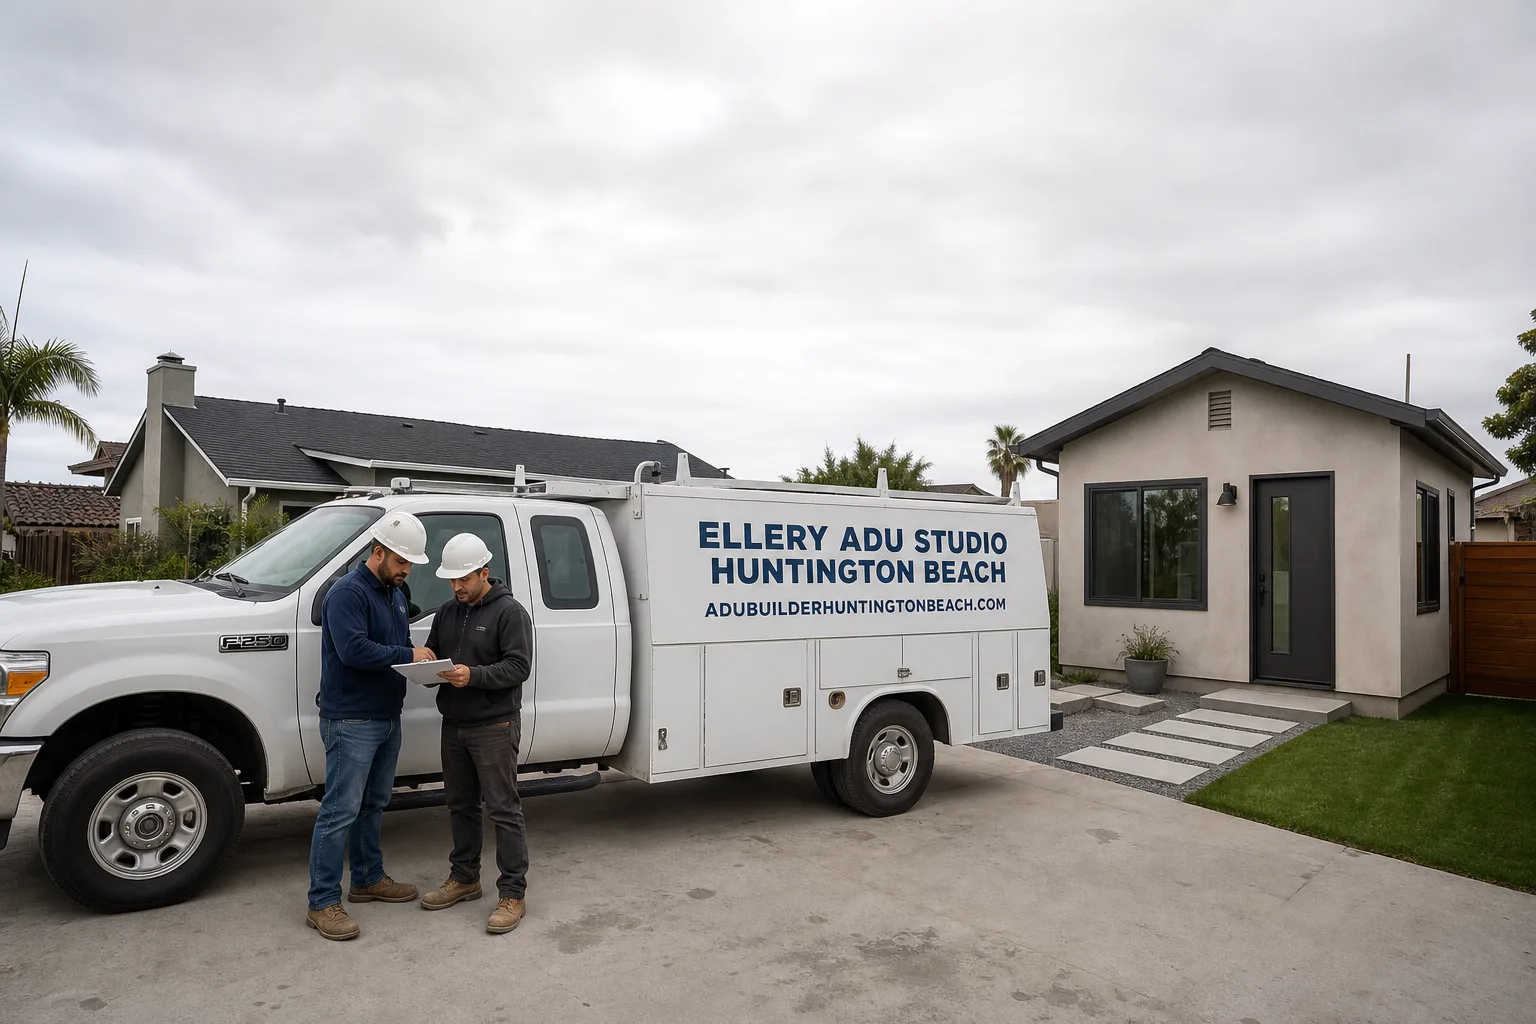
Fast, Reliable ADU Design & Permitting Across Stanton
ADU design and permitting in Stanton typically runs $8,500-$18,000 for the full plan set through final inspection, with most garage-conversion ADUs reaching permit approval in 8-14 weeks. We’re Ellery ADU Studio, and our ADU Design & Permitting team coordinates dispatch from our Los Angeles office while crews serve Stanton locally. Call (562) 263-3350 to schedule your free estimate.
Stanton’s one of the smallest cities in Orange County at just 3.2 square miles, and that density creates a permitting landscape you won’t find in neighboring suburbs. We’ve scoped enough properties off Beach Boulevard and around the Stanton Civic Center to know the routine: verify the assessor parcel map first, check the heat load second, then draw. The inland-basin temperature swing here, 5-10°F hotter than coastal Huntington Beach, means a plan set copied from the coast will undersize your mini-split and leave your west-facing wall baking through August afternoons.
Why Ellery ADU Studio Huntington Beach Is Stanton’s Preferred ADU Design & Permitting Company
We’ve designed, permitted, and built 900+ ADUs since 2015, the year California’s ADU laws shifted, and a significant share of those have been in Stanton and the surrounding northwest Orange County basin. Our reputation here rests on two things: we name a written price before any work starts, per Haven Standard Clause 1, and we don’t quote on parcels we haven’t verified.
Stanton customers find us after the generic contractor has already wasted their time. Maybe the previous outfit didn’t pull the Orange County assessor parcel map and discovered mid-process that the “single-family lot” was inside a mobile home park boundary, where traditional ADU permitting doesn’t apply. Or they spec’d a coastal-grade plan set with standard HVAC sizing and the occupant moved into a unit that couldn’t cool below 78°F on a July afternoon. We hear these stories because we offer a Free Second Opinion on any written estimate already in hand.
Our response time to Stanton is same-week for initial site assessments, with scheduling coordinated from our Los Angeles office and crews dispatched locally. Live person answers calls 24/7, no voicemail queue.
Local knowledge matters here because Stanton’s housing stock is specific: modest post-WWII tract homes from the early 1950s through the early 1970s, typically on slab foundations with detached one-car garages. Those garages are your primary conversion target, but many still have aging 100-amp panels and galvanized or early copper plumbing that must be addressed before the permit passes inspection. We know what the city plan checkers flag because we’ve been through their review cycle repeatedly.
Our ADU Design & Permitting Services in Stanton

Site Assessment
Every Stanton project begins with a site assessment that includes two verification steps most competitors skip. First, we pull the Orange County assessor parcel map to confirm fee-simple single-family status, not mobile home park land. Second, we document existing electrical service, plumbing material, and foundation condition. On a 1958 slab-on-grade tract house off Beach Blvd near the Stanton Civic Center, we scoped a garage conversion and found the original galvanized supply lines had already been re-piped, but the 100-amp panel was still feeding a detached one-car garage with no subpanel. Our drawings included a panel upgrade and a dedicated 60-amp feed to the ADU before the plan set went to the city. We spec’d James Hardie siding with stainless fasteners and a mini-split sized for the inland-basin heat load, then pulled the Orange County assessor parcel map to confirm it was fee-simple and not a mobile home park lot before we quoted a dollar.
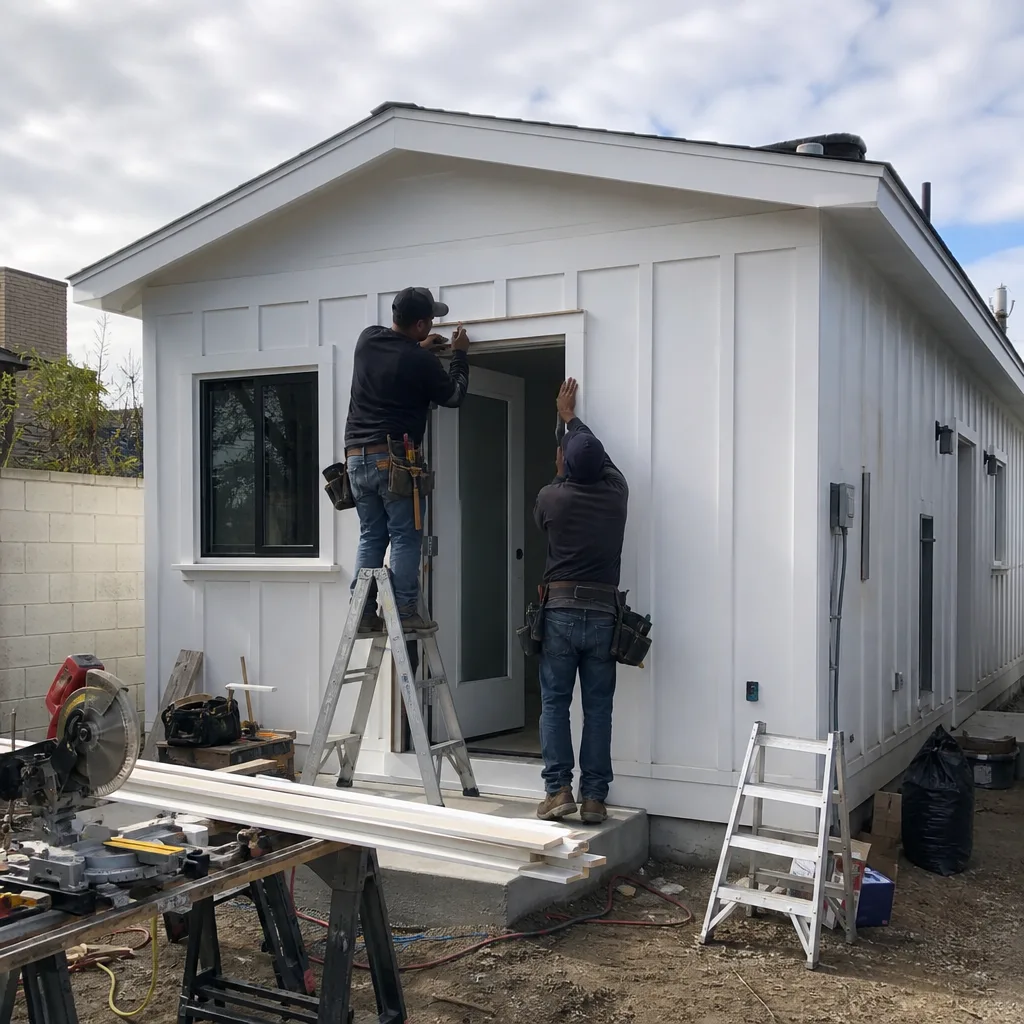
ADU Design & Blueprints
Our design team produces permit-ready drawings calibrated to Stanton’s specific conditions. The inland-basin heat load drives mini-split specification upward compared to coastal plans. We size for the 5-10°F differential, specify higher SEER ratings, and detail the west-facing wall for thermal performance. For materials, we use stainless or hot-dip galvanized fasteners where corrosion resistance matters, but we don’t spec coastal-marine-grade hardware on inland parcels where the salt-air risk doesn’t justify the price premium. The documentation you receive includes the full permit set, a written scope with line-item pricing, and a documented photo record of existing conditions.
Permit Application
Stanton submits through the Orange County standard plan check process, and our permit application package includes Title 24 Energy Compliance documentation, structural calculations where required, and the full architectural set. We handle resubmittals if the plan checker requests revisions, no additional design fee. Under Haven Standard Clause 5 (No Surprises), the scope is locked at signing. No door-side upsells, no scope creep.

HOA & Zoning Compliance
Stanton’s zoning is dense by Orange County standards, with many 5,000-6,500 sq ft lots carrying legacy setbacks that constrain new detached construction. We verify setback calculations against the current Stanton Municipal Code and identify whether a variance is required. For properties with HOA oversight, we review CC&Rs early to flag any ADU restrictions before design work begins.

Title 24 Energy Compliance
Every California ADU must meet Title 24 energy standards. In Stanton’s inland-basin climate zone, we optimize envelope insulation, window U-factor, and HVAC efficiency to pass compliance without overbuilding. The documentation is included in your permit set.

What happens when you call
- 1
A real person answersNo phone trees - you reach a local pro.
- 2
You get an upfront price rangeHonest numbers before anyone is dispatched.
- 3
A background-checked tech heads outLicensed & insured, dispatched right away.
- 4
You approve before work beginsNothing starts until you say go.
Trusted Brands We Service in Stanton
We specify and coordinate prefab and modular systems within our single-contract model, including Plant Prefab and Tuff Shed structures adapted to Stanton’s lot constraints. James Hardie siding with stainless fasteners is our standard spec for durability in the inland-basin temperature swing. These brands integrate into the same written-price contract as site-built work, with the same Haven Standard protections.
Common ADU Design & Permitting Problems We See in Stanton Homes
- Mobile home park boundary confusion. A notable portion of Stanton residential addresses that county records show as single-family are actually parcels within mobile home park boundaries. We verify land-use designation before quoting, because a traditional ADU permit simply cannot be issued on that land.
- Undersized HVAC from coastal plan sets. Stanton runs 5-10°F hotter than coastal Huntington Beach. A mini-split sized for the coast will fail here. We adjust SEER ratings and capacity for the inland-basin heat load.
- Legacy electrical panels blocking inspection. Many 1950s-70s Stanton homes still have 100-amp panels with no subpanel to the garage. We identify this during site assessment and include the upgrade in the initial scope, not as a change order after permit submittal.
- Galvanized plumbing surprises. Original galvanized or early copper supply lines won’t pass current inspection standards. Our site assessment documents existing plumbing material so the replacement is in the original quote.
Pricing for ADU Design & Permitting in Stanton, CA
A typical Site Assessment in Stanton runs $350-$650, credited toward your project if you proceed. ADU Design & Blueprints for a garage conversion typically range $4,500-$9,500 depending on complexity; new detached ADU plans run $7,500-$14,000. Permit Application and processing, including Title 24 compliance documentation, adds $2,500-$5,500. HOA & Zoning Compliance review is $800-$1,800 if needed. The all-in design and permitting package for a Stanton garage-conversion ADU typically totals $8,500-$18,000 before construction.
What moves the number: electrical panel upgrade scope, plumbing replacement needs, structural modifications to the existing garage, and whether the lot requires a setback variance. Every project is quoted with a written price before any work begins, per Haven Standard Clause 1. No “call for a quote” here. Call (562) 263-3350 for your free estimate.
We Also Serve Cities Near Stanton
Our crews work throughout northwest Orange County, including Stanton and neighboring Cypress, Buena Park, Westminster, and Midway City. Each city carries its own zoning nuances and climate considerations, and we adjust our plan sets accordingly.
Serving Stanton, CA - Our Local Coverage Area
We’re based in the Stanton area and know this community well. Use the map below to see our service coverage - if you’re nearby, we can almost certainly help.
FAQs - ADU Design & Permitting in Stanton
We verify your land-use designation through the Orange County assessor parcel map during our free initial consultation, before any design fee is charged. If your parcel is within a mobile home park boundary, we’ll tell you immediately and explain your options. Call (562) 263-3350 to schedule this verification.
Most 1950s-1970s Stanton homes with 100-amp panels require an upgrade to 200-amp service with a dedicated subpanel to the ADU. We identify this during site assessment and include it in your written scope. The alternative is a failed inspection and months of delay. Call (562) 263-3350 for an exact quote.
Yes. Stanton’s inland-basin location runs 5-10°F hotter, so we spec higher-SEER mini-splits and detail west-facing walls for thermal performance. Coastal-grade hardware is unnecessary here unless your parcel sits near the marine-influenced edge. The plan set reflects these adjustments. Call (562) 263-3350 to discuss your specific lot.
Stanton uses the Orange County standard plan check; expect 4-8 weeks for first review, plus 2-4 weeks for corrections if the plan checker requests revisions. We handle resubmittals at no additional design fee. Most garage-conversion ADUs reach approval in 8-14 weeks total. Call (562) 263-3350 to start your timeline.
On Stanton’s constrained 5,000-6,500 sq ft lots with legacy setbacks, garage conversion is frequently the only code-compliant path. We verify setbacks and lot coverage during site assessment and will tell you honestly if new detached construction is feasible or if conversion is your practical option. Call (562) 263-3350 for a free evaluation.
Written by Nadia Ellery, Owner at Ellery ADU Studio, serving Stanton since 2015.