
Last updated September 25, 2026
ADU Cost Breakdown: The Huntington Beach Homeowner’s Reference for 2026
The $150,000 ADU that appears in Orange County marketing materials almost never includes the utility lateral upgrade that Southern California Edison and Golden State Water require for a new dwelling unit. That single line item alone runs $8,000 to $22,000 depending on distance to the main, and it is one of five major cost categories routinely stripped out of headline numbers. In Huntington Beach, where coastal compliance triggers additional review cycles and certain soil conditions demand engineered foundations, the gap between advertised price and actual all-in cost frequently reaches $40,000 to $80,000. This guide names every line item, explains which costs are fixed and which move, and shows how a single-contract design-build structure protects against the blame-shifting that drives most overruns.
Quick Answer
A complete 500-square-foot detached ADU in Huntington Beach in 2026 typically costs $185,000 to $320,000 all-in, from initial drawings through final inspection. This range includes design and engineering, permit fees, site work with utility connections, construction, and a standard 10% contingency. The lower end assumes flat terrain, standard soils, and minimal utility runs; the upper end reflects coastal zone compliance, engineered foundations, or extended service lateral distances.
Table of Contents

- Why Headline Numbers Fail in Huntington Beach
- Line-Item Cost Breakdown: 500 Sq Ft Detached ADU
- Huntington Beach Soil Conditions and Foundation Costs
- Coastal Compliance, Permits, and Review Cycles
- Carrying Costs: What a 14-Month Project Versus 10 Months Means
- How Coastal Orange County Pricing Compares to Inland Markets
- What a Fixed-Price Design-Build Contract Covers (and Excludes)
- Prefab and Modular Options: Where They Fit
Why Headline Numbers Fail in Huntington Beach
Most online ADU cost calculators return a construction-only figure based on statewide or national averages. They omit five categories that together represent 25% to 35% of the actual project cost in Huntington Beach:
- Utility lateral upgrades: Southern California Edison and Golden State Water require separate service lines for new dwelling units. Distance from the main, trenching through existing hardscape, and asphalt restoration in the public right-of-way drive the $8,000 to $22,000 range.
- Site work and demolition: Grading, tree removal, existing structure demolition, and soil export in Huntington Beach’s dense coastal neighborhoods often run $15,000 to $40,000.
- Design and engineering: A permit-ready drawing set with structural calculations for coastal wind loads costs $12,000 to $18,000, not the $3,000 template plans sold online.
- Permit and impact fees: Huntington Beach charges plan check fees, building permit fees, school district fees, and coastal development permit fees where applicable. Total: $5,000 to $10,000.
- Contingency: A responsible budget holds 10% for conditions exposed during construction. On a $250,000 project, that is $25,000, not an optional add-on.
We have reviewed estimates from homeowners who received a $140,000 construction bid and were stunned to discover $55,000 in additional costs for utilities, permits, and site work. The Haven Standard, Clause 1, requires that we quote a written price before any work begins, and that price includes every category listed above. No homeowner should sign a contract without seeing a line-item breakdown that matches the structure below.
Line-Item Cost Breakdown: 500 Sq Ft Detached ADU
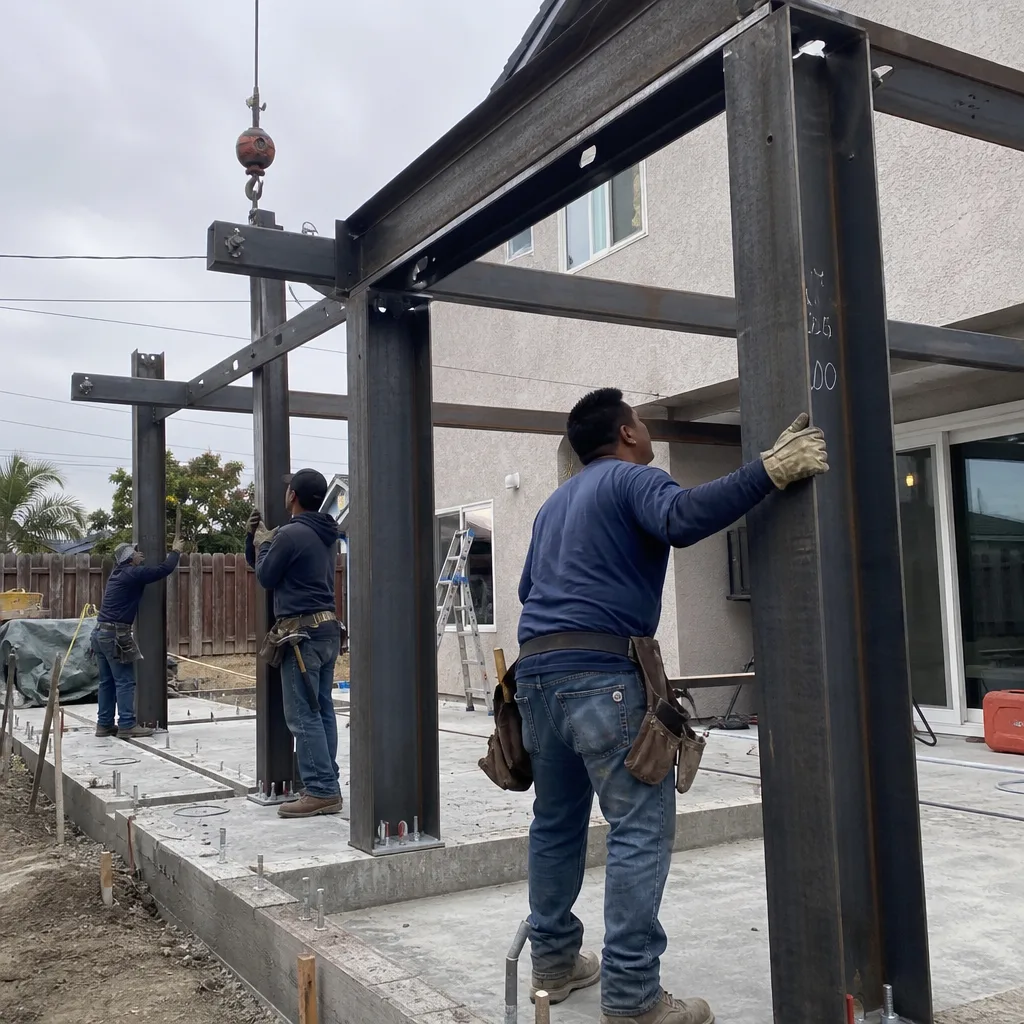
The table below reflects 2026 pricing for a typical Huntington Beach project. Ranges account for site-specific variables we assess during initial feasibility.
| Category | Low Range | High Range | What Drives the Variance |
|---|---|---|---|
| Design & Engineering | $12,000 | $18,000 | Custom vs. adapted plans; coastal engineering for wind load |
| Permit & Impact Fees | $5,000 | $10,000 | Coastal Development Permit required; school fees vary by district |
| Site Work & Utilities | $15,000 | $40,000 | Distance to utility mains; soil conditions; demolition scope |
| Construction (shell through finish) | $130,000 | $220,000 | Finish level; coastal-grade materials; subcontractor availability |
| Contingency (10%) | $16,200 | $28,800 | Applied to subtotal of above |
| Total All-In | $178,200 | $316,800 | Site and finish assumptions |
Construction cost per square foot in this table runs $260 to $440. The wide range reflects two Huntington Beach realities: labor rates for coastal Orange County sit 15% to 25% above Inland Empire markets, and finish specifications for rental-grade versus owner-quality ADUs diverge sharply. A Dvele or Mighty Buildings prefab unit with integrated MEP systems lands in the upper portion of the construction range but compresses the timeline, which affects carrying costs discussed in a later section.
Under Haven Standard Clause 1, the written price we provide before any work begins locks these line items. If site conditions differ from our initial assessment, we document the variance with photos and explain the adjustment before any change order is presented. The scope boundary is defined in writing at signing, not discovered mid-project.
Huntington Beach Soil Conditions and Foundation Costs
Huntington Beach sits on a complex alluvial plain with significant variation in soil composition across neighborhoods. In the Bolsa Chica mesa area and portions of northwest Huntington Beach, expansive clay soils with high plasticity index values require engineered foundations that a standard 4-inch floating slab cannot satisfy. The California Geological Survey maps designate portions of the city as Zone D, indicating the potential for ground failure during seismic events.
What this means in practical terms:
- Standard slab-on-grade: $8,000 to $14,000 for a 500 sq ft footprint. Suitable for areas with sandy, well-drained soils and low expansion potential, found in portions of southeast Huntington Beach near the Santa Ana River mouth.
- Caisson foundation: $18,000 to $35,000. Drilled piers extend to stable bearing strata, bypassing expansive upper soils. Required in portions of northwest Huntington Beach where clay content exceeds 30%.
- Grade-beam foundation: $14,000 to $28,000. A perimeter beam on piers or thickened footings distributes loads and resists differential settlement. Common in transitional zones between sandy and clay-dominant soils.
We do not guess at foundation type. Our feasibility process includes a soils review based on available geological data, and we specify the foundation system in the permit set before construction begins. Changing foundation type mid-project, which we have seen when designers and builders operate under separate contracts, typically adds $10,000 to $20,000 in redesign, re-permitting, and schedule delay. The single-contract model eliminates this gap: the same team that specifies the foundation builds it, and the permit set reflects the actual condition.
In the Huntington Beach Heights neighborhood, we regularly encounter undocumented fill from mid-century development that requires overexcavation and engineered fill replacement. This condition adds $4,000 to $8,000 to site work and is not visible from surface inspection. Our documented photo record on every visit, required by Haven Standard Clause 3, captures these conditions as they are exposed and reports them to the homeowner with options before work proceeds.
Coastal Compliance, Permits, and Review Cycles

Huntington Beach’s western neighborhoods fall within the California Coastal Zone, triggering Coastal Development Permit requirements for any new detached structure. This adds a review cycle that inland ADU projects do not face.
The permit sequence for a coastal-zone detached ADU in Huntington Beach:
- Pre-application conference (optional but recommended): $500 to $1,000. Confirms coastal zone status and identifies potential conflicts with the Local Coastal Program.
- Coastal Development Permit (CDP): $2,500 to $5,000 in city fees; 6 to 10 weeks review time. Required for new detached structures in the coastal zone. Garage conversions and Junior ADUs within existing envelopes typically exempt.
- Plan check (building permit): $3,000 to $6,000; 4 to 8 weeks. Standard ADU plan check under Huntington Beach Municipal Code Chapter 14.08, which adopts California Building Standards Code with local amendments for coastal wind exposure.
- School district fees: $2.50 to $3.80 per square foot in Huntington Beach Union High School District boundaries; $3.20 to $4.50 in Ocean View School District boundaries. On 500 sq ft, this is $1,250 to $2,250.
Total permit timeline for a coastal-zone detached ADU: 14 to 22 weeks before a shovel breaks ground. Inland Orange County cities without coastal review typically clear permits in 8 to 12 weeks. This timeline difference directly affects carrying costs, which we address in the next section.
Our ADU Design & Permitting in Huntington Beach service structures the permit set to minimize coastal review cycles. We prepare the CDP submittal concurrently with the building permit set, not sequentially, and we coordinate directly with Huntington Beach Community Development staff to resolve comments without resubmission delays. Since 2015, we have completed 900+ ADUs through this process, and our permit sets are built for approval, not revision.
Carrying Costs: What a 14-Month Project Versus 10 Months Means
Construction loan interest on ADU projects is rarely included in headline cost estimates, yet it represents a real cash outflow that varies dramatically with project duration. In 2026, construction loan rates for accessory dwelling units in Orange County range from 8.5% to 11.5% annual interest on drawn balances.
Consider a $300,000 total project cost with a typical draw schedule:
- Month 1-2: Design and permitting, $20,000 drawn
- Month 3-4: Site work and foundation, $60,000 drawn
- Month 5-8: Construction, $180,000 drawn in monthly increments
- Month 9-10: Finish and inspection, $40,000 drawn
On a 10-month timeline, average outstanding balance is approximately $150,000 for 5 months, generating interest of $5,300 to $7,200 at current rates.
On a 14-month timeline, common in coastal-zone projects with sequential permitting or in projects where designer-builder coordination fails, the same draw schedule stretches. Average outstanding balance extends to $150,000 for 9 months, with interest of $9,600 to $13,000. The 4-month difference costs $4,300 to $5,800 in additional interest alone, before accounting for extended equipment rental, temporary power, or inflation on material holds.
The single-contract design-build model compresses this timeline. When Ellery ADU Studio Huntington Beach home manages both permit set and construction, we release construction crews to site prep as soon as permits issue, not after a separate builder interprets another firm’s drawings. Our 900+ projects since 2015 average 10.5 months from contract to certificate of occupancy for coastal-zone detached ADUs, versus 14 to 18 months reported by homeowners who separated design and construction contracts.
How Coastal Orange County Pricing Compares to Inland Markets

ADU construction costs in Huntington Beach run 20% to 35% above comparable projects in Riverside or San Bernardino counties. This differential is structural, not markup-driven, and understanding it helps evaluate estimates that seem too low or too high.
Labor rate differential: Union and prevailing-wage requirements apply to certain public projects in Orange County, and even private residential work draws from the same subcontractor pool. Licensed electricians in Huntington Beach bill $95 to $140 per hour; comparable trades in the Inland Empire range $75 to $110. Framing crews command $55 to $75 per hour in coastal Orange County versus $40 to $58 inland. Over a 500 sq ft ADU with full MEP, this labor premium adds $18,000 to $30,000.
Subcontractor availability: Huntington Beach’s established residential market means quality trades are consistently busy. A subcontractor who can start next week in Moreno Valley may be 6 to 10 weeks out in Huntington Beach. This availability constraint does not directly increase unit prices but extends timelines, amplifying carrying costs and creating incentive for rushed scheduling that compromises quality.
Material delivery and staging: Narrow coastal lots with limited street parking require crane rental for truss delivery, off-site material staging, or weekend work premiums. These are routine in Huntington Beach and rare in suburban Inland Empire developments with 60-foot frontages.
Coastal-grade specifications: Wind exposure Category C in Huntington Beach requires higher fastener schedules, impact-rated glazing in certain zones, and corrosion-resistant hardware. These specifications add 5% to 8% to material costs versus inland builds.
We do not inflate estimates to match these premiums artificially. Our written prices reflect actual subcontractor bids for each project, and we document the labor and material assumptions in the scope appendix. A homeowner comparing our estimate to an inland contractor’s bid should expect the gap; if the gap does not appear, the inland bid likely omits categories this guide has identified.
What a Fixed-Price Design-Build Contract Covers (and Excludes)
The Haven Standard defines scope boundaries in specific language that every Ellery ADU Studio client receives in writing before signing. Understanding this structure helps evaluate any estimate, including competitors’.
Covered in every fixed-price contract:
- Complete permit-ready drawing set, including architectural, structural, MEP, and energy compliance documentation
- All city submittals, plan check response, and permit issuance
- Site work as specified in the feasibility report, including demolition, grading, and utility trenching to the point of connection
- Construction from foundation through final finish, with fixture and appliance allowances stated in dollar amounts, not “builder grade” or “premium”
- Utility lateral connections to existing mains, with distance and restoration assumptions documented
- Final inspection, certificate of occupancy, and documented photo record of completed work
- 365-Day Done Right Promise: if the finished ADU is not built to the permitted drawings, we make it right
Legitimate exclusions (stated in writing, not discovered later):
- Abatement of hazardous materials (asbestos, lead paint) discovered during demolition, priced only if testing confirms presence
- Utility main upgrades beyond the lateral connection, required only if existing service capacity is insufficient
- Owner-requested changes after permit issuance, documented with change orders under Haven Standard Clause 5 (No Surprises)
- Landscaping beyond 5-foot perimeter restoration, or hardscape replacement beyond trench backfill
Under Clause 5, the scope is locked at signing. No door-side upsells, no scope creep. If we encounter a condition outside our assumptions, such as unexpected groundwater during foundation excavation, we document it, explain the adjustment with photos, and present a written change order before proceeding. The homeowner approves or pauses; work does not continue on verbal authorization.
This structure is possible because design and construction are under one contract. When a separate designer specifies a foundation and a separate builder discovers unsuitable soils, the homeowner absorbs the redesign cost and the schedule delay. In our model, the same team that drew the foundation builds it, and the permit set reflects what will be built.
Prefab and Modular Options: Where They Fit

Prefab and modular ADU systems can compress construction duration by 30% to 50% and reduce on-site labor variables. Ellery ADU Studio specifies and coordinates these systems within the same single-contract structure as site-built projects, eliminating the coordination gap that often frustrates homeowners who purchase a unit from a manufacturer and then struggle to find a builder willing to integrate it.
Systems we have specified in Huntington Beach projects:
- Dvele: Fully integrated smart-home MEP with steel-frame construction. Higher upfront cost, minimal on-site construction time. Suitable for homeowners prioritizing speed and technology integration.
- Mighty Buildings: 3D-printed composite panels with integrated insulation. Lightweight foundation requirements can reduce site work costs on challenging soils.
- Plant Prefab: Custom architectural designs built in modules. Balances design flexibility with factory quality control. Lead times currently 14 to 20 weeks.
Prefab does not eliminate site work or utility costs. Foundation, utility lateral, and permit fees remain identical to site-built projects. The savings appear in construction labor and timeline compression. For a homeowner financing at current rates, a 4-month timeline reduction can offset $6,000 to $10,000 in higher unit cost through reduced carrying costs.
We evaluate prefab feasibility during initial consultation, not as an afterthought. Some Huntington Beach lots, particularly in the downtown core with alley access constraints or in coastal zones with crane setback requirements, are better suited to site-built construction. Our feasibility report names the appropriate method and explains the cost and timeline tradeoff in writing.
Common Mistakes to Avoid
- Comparing construction-only bids to all-in budgets. A $130,000 construction bid that excludes design, permits, and utilities is not comparable to a $220,000 all-in quote. Normalize to the same categories before evaluating.
- Assuming garage conversions avoid all utility costs. In Huntington Beach, converting a garage to a Garage Conversion ADU in Huntington Beach still requires separate electrical service and often water service upgrades. The savings are in foundation and shell, not in full utility elimination.
- Ignoring soil conditions until construction starts. Foundation type should be specified in the permit set, not guessed during excavation. A soils review during design prevents $10,000 to $20,000 in mid-project changes.
- Accepting verbal allowances for fixtures and finishes. “Builder grade” and “premium” are not dollar amounts. A written contract states allowances in dollars; anything above is a change order.
- Separating design and construction contracts without a coordination mechanism. When the designer and builder point at each other for a foundation mismatch, the homeowner pays for redesign and delay. Single-contract structure prevents this.
- Neglecting the Coastal Development Permit timeline. In Huntington Beach’s coastal zone, the CDP adds 6 to 10 weeks before building permit review begins. Projects that assume standard inland permitting timelines miss their target start dates by months.
- Financing without accounting for carrying costs. Construction loan interest on a 14-month project versus 10 months can add $5,000 to $8,000. Include this in total project cost evaluation, not just construction bid comparison.
When to Call a Professional
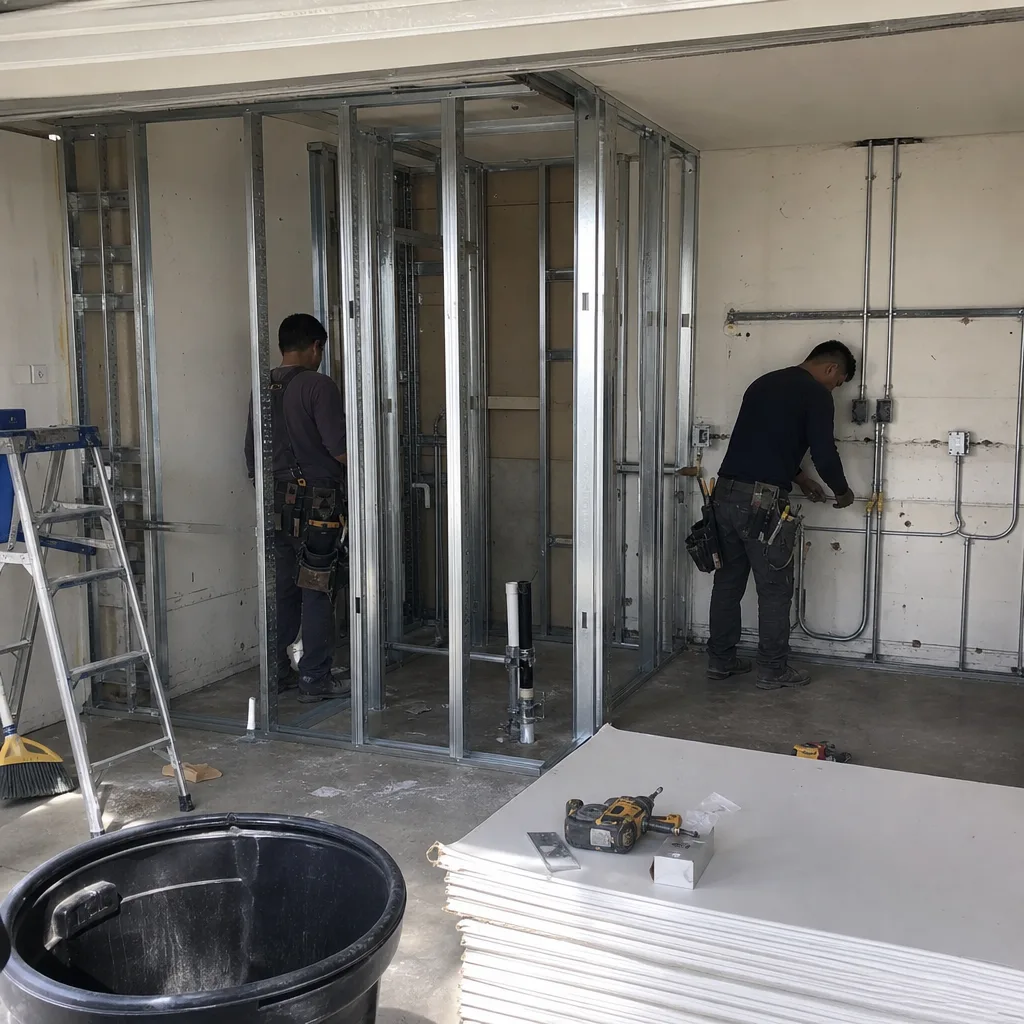
Call a design-build studio when you need a written price that includes every category this guide has identified, not a construction-only bid that leaves $40,000 to $80,000 in unspoken costs, as detailed in our ADU Design & Permitting Maintenance Checklist for Huntington Beach Homeowners. Call when your lot is in Huntington Beach’s coastal zone and you need a permit set built for approval, not revision. Call when you have a written estimate in hand and want a Free Second Opinion on whether the scope is complete.
Ellery ADU Studio Huntington Beach offers free estimates in Huntington Beach. A live person answers calls 24/7 at (562) 263-3350. We will review your site conditions, confirm foundation requirements, and provide a written, line-item price before any work begins, under Haven Standard Clause 1.
Frequently Asked Questions
A complete 500-square-foot detached ADU in Huntington Beach typically costs $185,000 to $320,000 all-in, including design, permits, site work, construction, and contingency. Garage conversions and Junior ADUs range lower, from $85,000 to $175,000, depending on existing structure condition and utility requirements. Call (562) 263-3350 for a written estimate on your specific site.
Coastal labor rates run 15% to 25% above inland markets, coastal zone compliance adds permit fees and review time, and certain neighborhoods require engineered foundations for expansive soils. These are structural market conditions, not markup. A bid that matches inland pricing likely omits categories.
Every Ellery ADU Studio contract includes the permit-ready drawing set, all city submittals and permits, site work as specified, construction from foundation through finish, utility connections, final inspection, certificate of occupancy, documented photo record, and 365-Day Done Right Promise. Exclusions are stated in writing, not discovered later.
Standard ADU plan check takes 4 to 8 weeks. Coastal zone projects add 6 to 10 weeks for Coastal Development Permit review. Total timeline from contract to certificate of occupancy averages 10.5 months for our coastal-zone detached ADUs, versus 14 to 18 months for projects with separated design and construction contracts.
One firm can handle both, and in our experience, should. The designer-versus-builder blame gap derails most over-budget, delayed projects. Our single-contract model means the team that specifies the foundation builds it, and the permit set reflects actual construction. New Detached ADU in Huntington Beach projects benefit particularly from this coordination.
Under Haven Standard Clause 5, the scope is locked at signing. If unexpected conditions arise, we document them with photos, explain the adjustment, and present a written change order before proceeding. Work does not continue on verbal authorization. The price does not change unless the homeowner approves a documented, explained adjustment.
Prefab units from Dvele, Mighty Buildings, or Plant Prefab often have higher upfront unit costs but compress construction timeline by 30% to 50%. For homeowners financing at current rates, timeline savings can offset higher unit cost through reduced carrying costs. Site work, foundation, and utility costs remain similar to site-built projects.
The Bottom Line
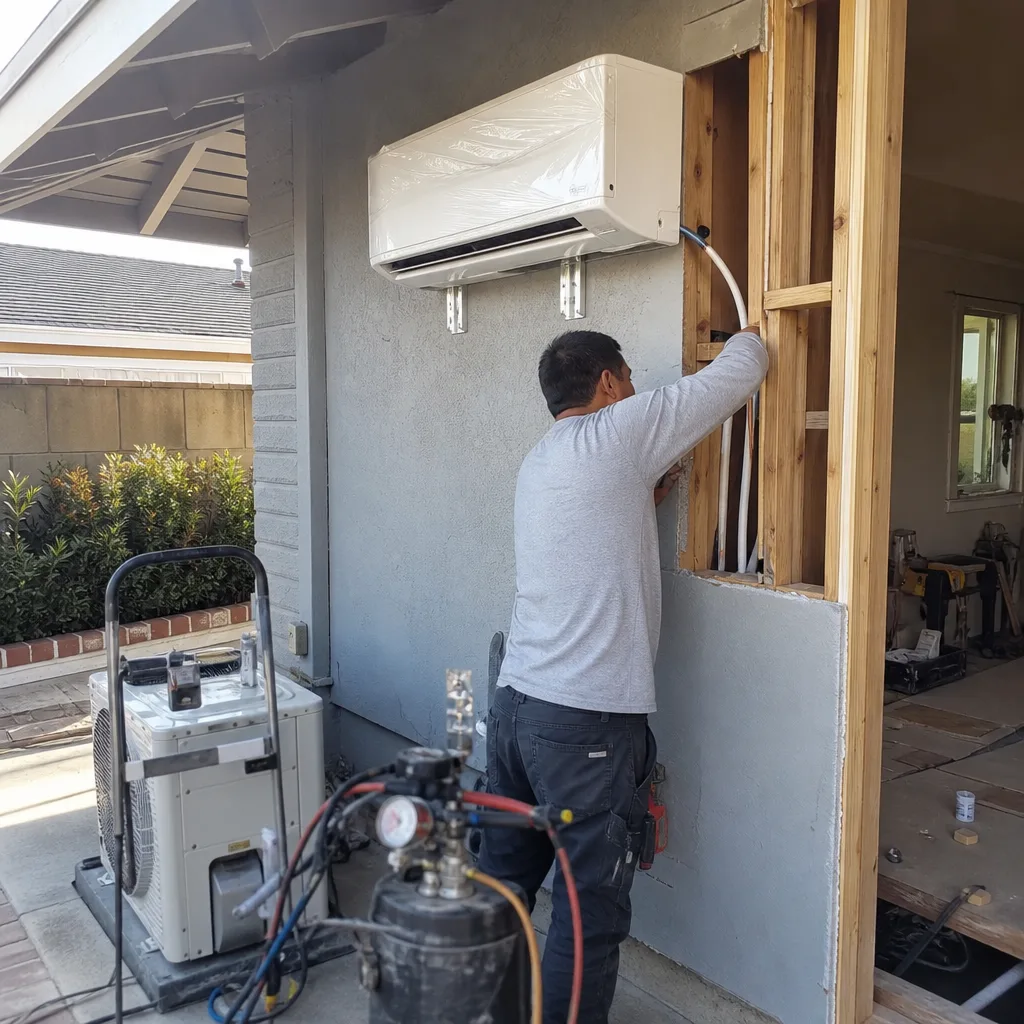
ADU cost estimates are useful only when they include every category that drives actual spending. In Huntington Beach, the utility lateral, site work, coastal compliance, and foundation engineering costs that headline numbers exclude can add $40,000 to $80,000 to the final total. A responsible budget names these line items, specifies the foundation type based on actual soil conditions, accounts for coastal permit timelines, and includes carrying costs on the construction loan. The single-contract design-build model protects against the blame-shifting and scope gaps that generate overruns. For more guides & resources on planning your ADU, explore our blog. Every project Ellery ADU Studio has completed since 2015 began with a written price, proceeded with a documented photo record, and closed with a 365-Day Done Right Promise. That structure is not an upgrade. It is the minimum standard for a six-figure decision.
Written by Nadia Ellery, Owner at Ellery ADU Studio Huntington Beach, serving Huntington Beach since 2015.