
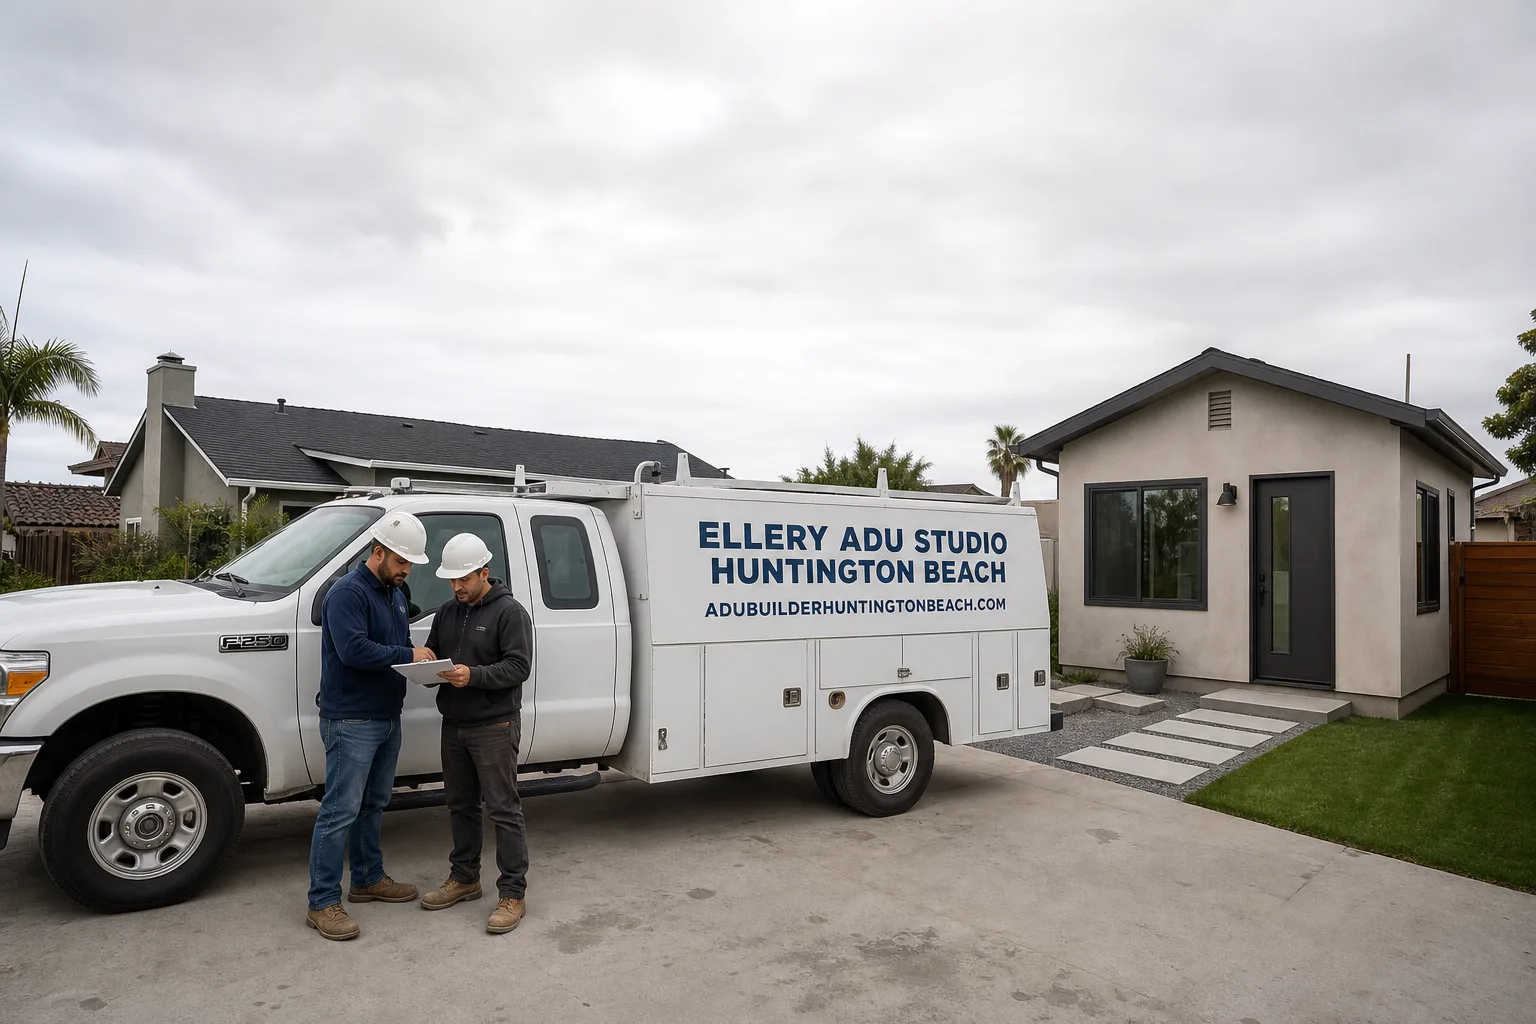
Fast, Reliable ADU Design & Permitting Across Huntington Beach
ADU design and permitting in Huntington Beach typically runs $8,500-$22,000 for the full architectural and permit package, with total project timelines stretching from 8 months in inland neighborhoods to 14 months for properties caught in the California Coastal Commission’s jurisdiction. We’re Ellery ADU Studio, and our ADU Design & Permitting team has handled the dual-agency maze that defines this city’s permitting culture since 2015. Dispatch and scheduling are coordinated from our Los Angeles office; crews serve Huntington Beach locally. If you’re weighing an ADU on a 1960s ranch near Yorktown Avenue or a coastal property off Pacific Coast Highway, call (562) 263-3350. We’ll give you a written price before any work starts, per Haven Standard Clause 1.
Why Ellery ADU Studio Huntington Beach Is Huntington Beach’s Preferred ADU Design & Permitting Company
We’ve designed, permitted, and built over 900 ADUs since 2015, and a growing share of that work is in Huntington Beach specifically. Homeowners here find us after they’ve already talked to an out-of-area contractor who priced the job like a Fountain Valley permit and missed the Coastal Zone question entirely. Our reviews from Huntington Beach customers consistently mention the same thing: we named the dual-permit risk up front, put it in writing, and the project didn’t stall mid-framing.
Response time matters when you’re carrying a mortgage and waiting on rental income. We typically schedule site assessments in Huntington Beach within 3-5 business days of your call. A live person answers our line 24/7, no voicemail queue.
Our local knowledge runs deeper than zip codes. We know which blocks near Huntington Harbour trigger Coastal Commission review, how the city’s Planning Division interprets setback variances on 6,000-square-foot inland lots, and why a slab-on-grade garage in the Oak View neighborhood needs different plumbing strategy than one in Midway City ten minutes north. That specificity shows up in your permit set, not just our sales pitch.
Our ADU Design & Permitting Services in Huntington Beach

Site Assessment
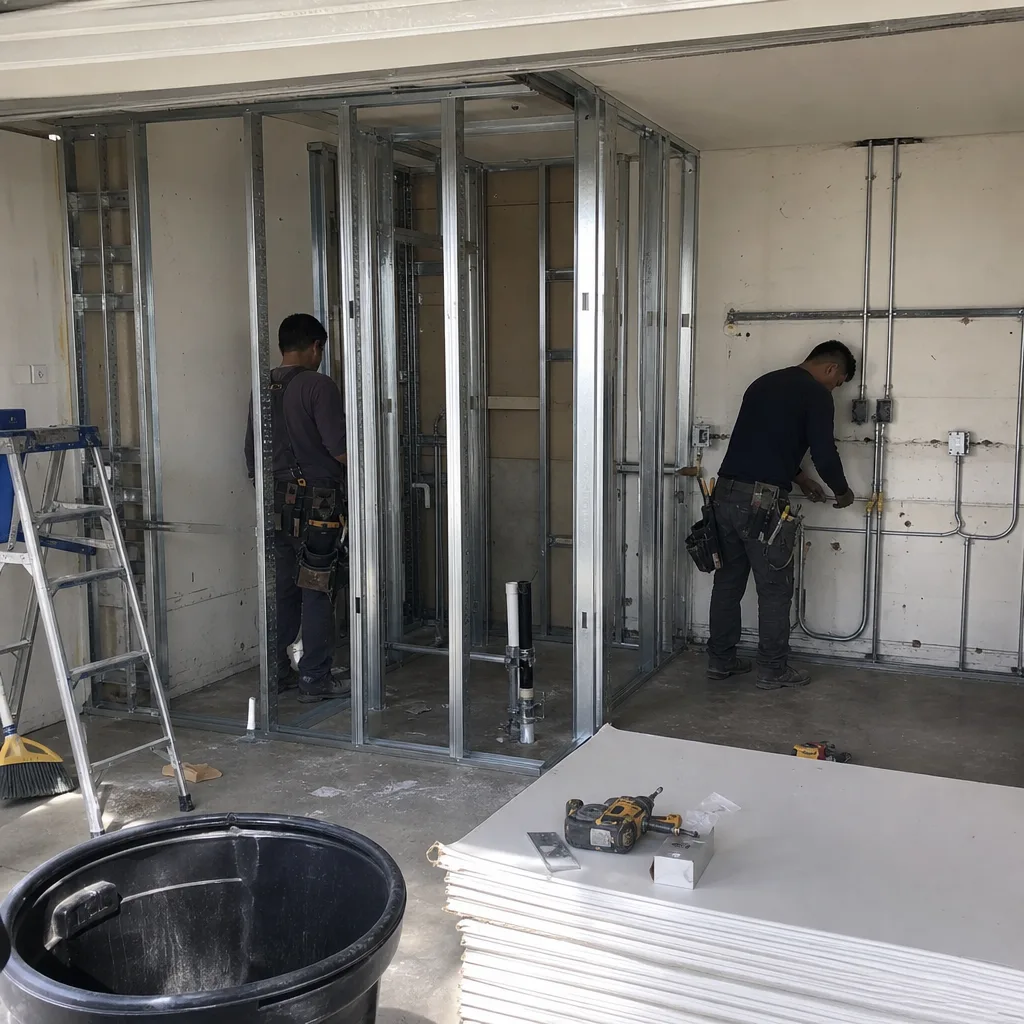
Every Huntington Beach project starts with a site assessment that maps three things: your property’s exact position relative to the Coastal Zone boundary, the condition of existing structures, and the specific code triggers your ADU type will activate. On a 1968 single-story ranch off Yorktown Avenue in the inland part of the city, we opened up the attached two-car garage for an ADU conversion and found the slab-on-grade floor meant there was no crawlspace to run the bathroom drain, so we core-drilled and tied the rough-in into the main line with a written change order approved before any concrete was touched. The original 1968 wiring was cloth-insulated and undersized for a kitchenette load, so we upsized the subpanel and added coastal-rated stainless fasteners and flashing on the new framed wall exposed to the marine layer. Because we’d written an investigation allowance into the contract up front, the homeowner approved the surprise work in writing the same week instead of the project stalling. We document every finding with photos you receive, not summaries of how we felt.
ADU Design & Blueprints
Our permit sets are the core product, not an afterthought. For Huntington Beach’s 1960s-1970s ranch stock, we design around slab-on-grade constraints, limited attic space for duct runs, and the coastal corrosion factor that standard inland specs ignore. The persistent marine layer and salt-laden air off the Pacific accelerate corrosion of standard steel fasteners, flashing, window hardware, and rooftop HVAC components on new detached ADUs - coastal-rated or stainless materials are a practical necessity, not an upsell, and add measurable cost compared to ADU builds ten miles inland. The mild year-round temperatures (rarely below 45°F) mean a single mini-split almost always covers heating and cooling for an ADU without a full ducted system. We specify that in the drawings so your HVAC line item stays lean.

Permit Application
Huntington Beach’s permitting culture is more adversarial toward ADU applications than any neighboring city. The city sued California over SB 9. That political stance translates to tighter scrutiny on setbacks, parking replacement, and design review. We know the reviewers by name, the common kickback reasons, and the exact documentation they want to see the first time. For properties in the Coastal Zone - a significant swath of Huntington Beach - we file the Coastal Development Permit concurrently with the city building permit, not sequentially, to protect your timeline. Contractors who regularly pull permits in neighboring Fountain Valley or Westminster are often blindsided when a Huntington Beach ADU project near the coast triggers a Coastal Commission review. The city’s Coastal Zone boundary is not always obvious from an address alone, and discovering it mid-project can freeze construction for months while a Coastal Development Permit is processed. We verify this before you sign.

HOA & Zoning Compliance
Huntington Beach’s inland neighborhoods are dominated by 1960s-1970s single-story ranch homes on 6,000-7,500 sq ft lots with attached two-car garages - the most common and cost-effective ADU conversion target in the city. But many of these sit in HOA-governed tracts with CC&Rs written before ADUs were legal. We review your governing documents against current state law, identify conflicts, and draft the compliance package that satisfies both your HOA and the city’s Planning Division. Under Haven Standard Clause 5 (No Surprises), the scope is locked at signing; no door-side upsells, no scope creep.

Title 24 Energy Compliance
California’s energy code applies uniformly, but Huntington Beach’s mild climate zone means different prescriptive paths than inland Orange County. We model your ADU’s energy budget to take advantage of that, often reducing insulation and glazing requirements that a generic approach would over-spec. The documentation goes into your permit set; the inspector sees it, approves it, and you don’t pay for performance you don’t need.
What happens when you call
- 1
A real person answersNo phone trees - you reach a local pro.
- 2
You get an upfront price rangeHonest numbers before anyone is dispatched.
- 3
A background-checked tech heads outLicensed & insured, dispatched right away.
- 4
You approve before work beginsNothing starts until you say go.
Trusted Brands We Service in Huntington Beach
We specify and coordinate prefab and modular systems from Mighty Buildings, Boxabl, Plant Prefab, and Tuff Shed within the same single contract that covers your design and permitting. For Huntington Beach coastal properties, we factor marine-layer corrosion into the spec - stainless hardware, coastal-rated flashing, and protected HVAC placement that inland contractors routinely miss. Because we’re fluent in these systems’ engineering constraints and the city’s permit requirements simultaneously, we don’t hand you off between a designer who doesn’t build and a builder who doesn’t permit. One contract. One written price. One phone call if something’s off.
Common ADU Design & Permitting Problems We See in Huntington Beach Homes
- Coastal Zone blindside. An out-of-area contractor assumes the address is outside the Coastal Zone, pulls only a city building permit, and gets the project frozen mid-framing when the Coastal Development Permit requirement surfaces. We verify Coastal Commission jurisdiction before you sign, not after walls are open.
- Surprise code upgrades from closed walls. The remodel scope is priced before walls come open, so the permit-triggered upgrades - cloth-insulated wiring, undersized framing, failed waterproofing at the original bath - land as a shock change order instead of a planned, pre-approved allowance. We write an investigation allowance into every contract and get your written approval before touching anything unexpected.
- Inland-spec materials on a coastal build. Standard steel fasteners, flashing, and rooftop HVAC components are spec’d like an inland build and start corroding within a couple of seasons under the marine layer and salt air, driving premature repair on a brand-new detached ADU. We spec coastal-rated from the permit set forward.
- Slab-on-grade plumbing dead ends. No crawlspace means no gravity drain path for your ADU bathroom. We core-drill and engineer the tie-in as a planned line item, not a mid-project panic.
Pricing for ADU Design & Permitting in Huntington Beach, CA
A typical ADU design and permit package in Huntington Beach runs $8,500-$14,500 for a garage conversion and $14,000-$22,000 for a new detached ADU, with Coastal Development Permit work adding $3,500-$7,500 in fees and 3-6 months to the timeline. Total all-in project costs - design, permits, construction, finish - typically land at $145,000-$195,000 for inland garage conversions and $220,000-$340,000 for new detached units in the Coastal Zone. Coastal-rated materials add 8-15% over inland specs. The written price you receive before any work starts includes every line item we can foresee, plus a stated investigation allowance for what we can’t. No “call for a quote.” No “pricing varies.” Just the numbers, documented, with Haven Standard Clause 1 backing them. Call (562) 263-3350 for your exact written estimate - estimates are free.
We Also Serve Cities Near Huntington Beach
Our crews work throughout Orange County’s western corridor. We regularly pull permits and coordinate ADU projects in Huntington Beach and the surrounding cities of Midway City, Westminster, Fountain Valley, and Seal Beach. Each city has its own permitting personality; Westminster’s faster turnaround, Fountain Valley’s friendlier Planning Division, Seal Beach’s own Coastal Zone complications. We know the differences and price accordingly.
Serving Huntington Beach, CA - Our Local Coverage Area
We’re based in the Huntington Beach area and know this community well. Use the map below to see our service coverage - if you’re nearby, we can almost certainly help.
FAQs - ADU Design & Permitting in Huntington Beach
It depends on your exact property location, not your mailing address. A significant portion of Huntington Beach falls under California Coastal Commission jurisdiction, and the boundary cuts through neighborhoods in ways that aren’t obvious from the street. We verify your parcel against the official Coastal Zone map during our site assessment and file both permits concurrently if needed. Call (562) 263-3350 and we’ll check it before you sign anything.
Because 1960s-1970s ranch homes in Huntington Beach commonly contain cloth-insulated wiring, undersized framing, and failed waterproofing that code upgrades require you to fix once walls are open. We handle this by writing an investigation allowance into your contract upfront, documenting every finding with photos, and getting your written approval before any surprise work begins. The alternative - pricing blind and hitting you with change orders - is how most ADU projects derail. Call (562) 263-3350 for a written estimate that includes this contingency.
The marine layer reaches well inland in Huntington Beach, and salt-laden air corrodes standard steel fasteners and flashing faster here than even ten miles east. We spec coastal-rated stainless hardware and protected HVAC placement on every Huntington Beach project, not just beachfront ones. The cost difference is built into your written quote from day one. Call (562) 263-3350 for exact numbers.
Yes. Huntington Beach sued California over SB 9, and the city’s Planning Division applies tighter scrutiny to ADU applications than Westminster or Fountain Valley. That means more thorough documentation upfront, faster kickbacks on incomplete submittals, and real value in a permit expediter who knows the reviewers. We’ve worked this counter since 2015. Call (562) 263-3350 and we’ll explain exactly what your project type triggers.
Almost always. Huntington Beach’s 1960s-1970s ranches are predominantly slab-on-grade with no crawlspace, so there’s no gravity path for bathroom drains. We core-drill the slab and engineer the tie-in as a planned line item in your permit set and contract, not a mid-project surprise. On that Yorktown Avenue project, the homeowner approved the work in writing the same week because we’d planned for it. Call (562) 263-3350 and we’ll assess your slab situation during the site visit.
Written by Nadia Ellery, Owner at Ellery ADU Studio, serving Huntington Beach since 2015.