
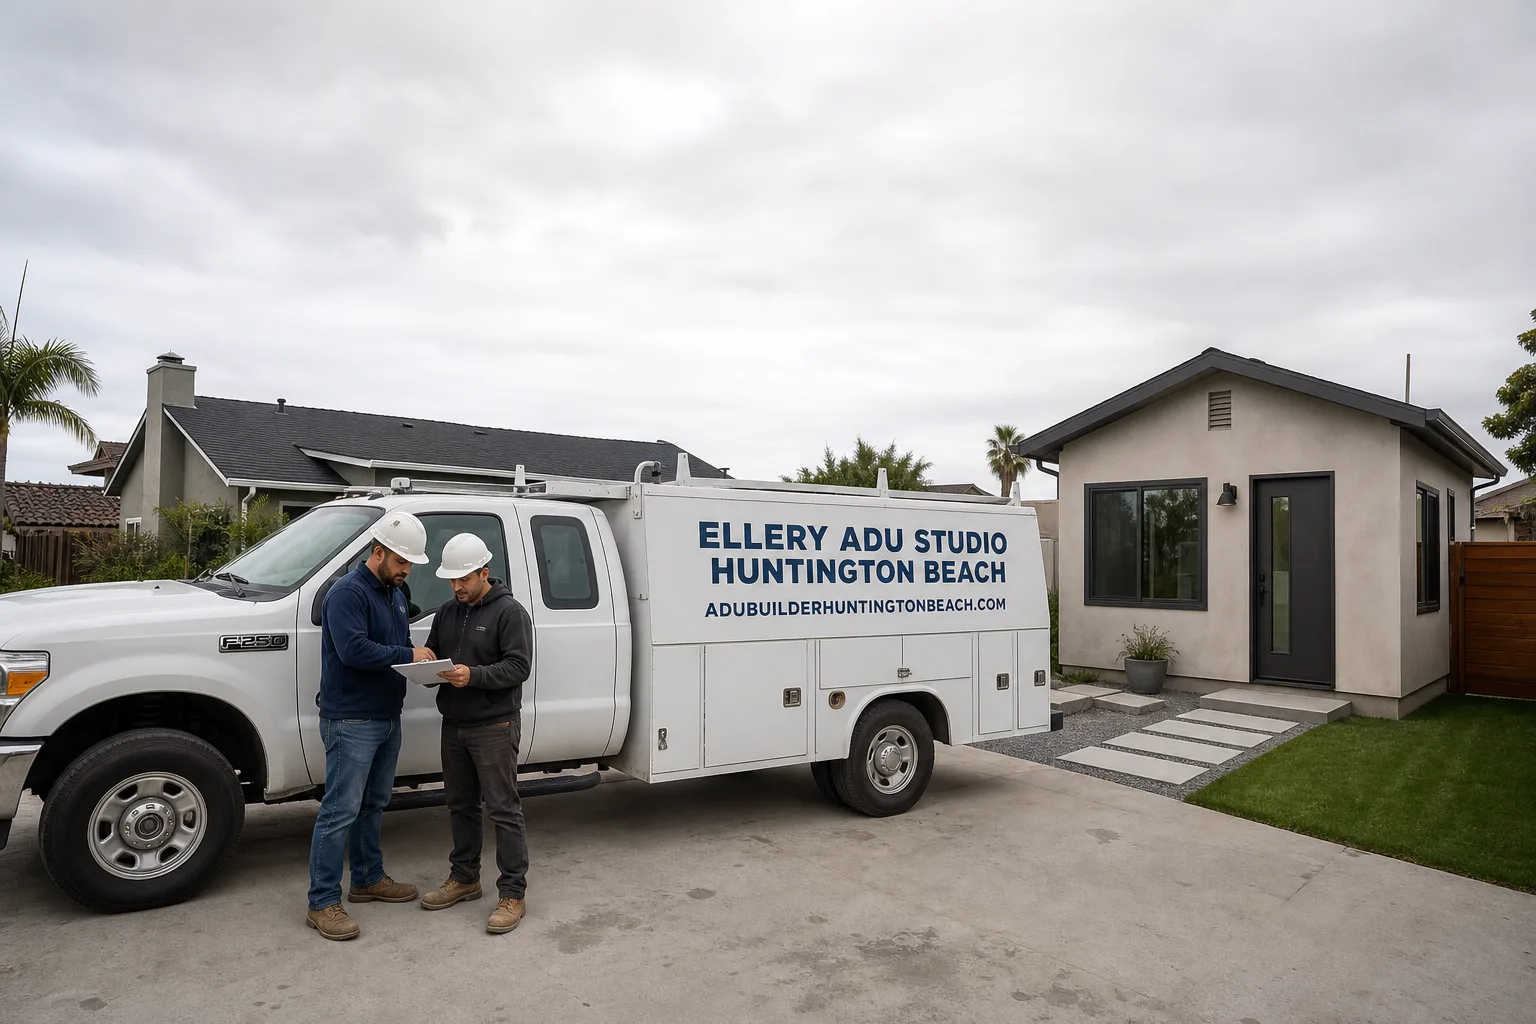
Fast, Reliable ADU Design & Permitting Across Midway City
ADU design and permitting in Midway City routes through Orange County Planning & Building, not a city hall, and typical all-in project costs run $145,000-$285,000 depending on whether you’re converting an existing garage or building new detached. Our ADU Design & Permitting team coordinates every drawing, permit set, and inspection from our Los Angeles office, with crews serving Midway City directly. We answer live at (562) 263-3350, and we’ll give you a written price before any work starts, per Haven Standard Clause 1.
Midway City’s unincorporated status trips up a lot of homeowners. Your address says Midway City, but your permit authority is the County of Orange. That distinction alone has stalled projects for months when applications go to the wrong counter. We’ve been navigating this pathway since 2015, and we know the county’s ADU standards, review timelines, and setback tables for the 5,000-7,000 sq ft tract lots that dominate here.
Why Ellery ADU Studio Huntington Beach Is Midway City’s Preferred ADU Design & Permitting Company
We’ve designed, permitted, and built 900+ ADUs since 2015, and a significant share of those have been in unincorporated Orange County pockets like Midway City. Our clients here tend to be first-time permit applicants from multigenerational households near the Little Saigon corridor, often needing a grandparent or adult-child in-law unit. They don’t need urgency theatre. They need the permit set done right the first time, with a written price locked at signing.
Our response time to Midway City is typically same-week for site assessments. Dispatch and scheduling are coordinated from our Los Angeles office, but the crew that arrives at your door knows Midway City’s specific conditions: the compact ranch lots, the county permit pathway, and the shared-fence density that makes neighbor relations part of the project plan.
Reviews from Midway City clients consistently cite two things: the documented photo record we provide after every visit, and the fact that we never handed them a surprise change order. Under Haven Standard Clause 5 (No Surprises), the scope is locked at signing. What we quote is what you pay.
Our ADU Design & Permitting Services in Midway City

Site Assessment
Every Midway City project starts with a site assessment that measures what the county will measure. We document your lot dimensions, existing setbacks, utility locations, and any party-wall or shared-fence conditions. On a typical 6,000 sq ft tract lot near Bolsa Avenue or Hazard Avenue, we’re often working with 4-foot side-yard clearances. That constraint drives every decision that follows. You receive a documented photo record of what we found, not a summary of how it felt, plus a written assessment of whether your lot favors a garage conversion, a small detached unit, or a junior ADU interior conversion.

ADU Design & Blueprints
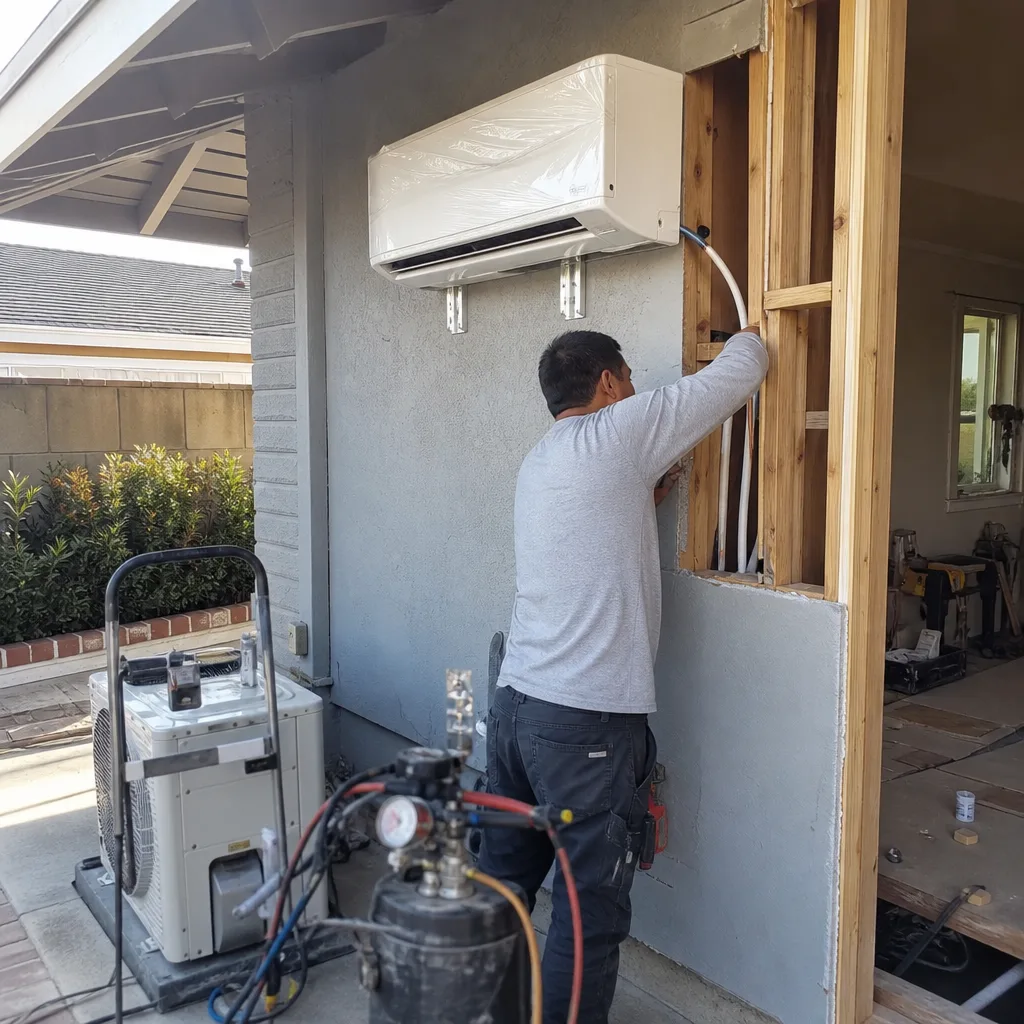
Our drawings are produced as a permit set, not a concept sketch. For Midway City’s coastal-influence climate, we often specify mini-split HVAC systems rather than full ducted packages, which keeps the mechanical footprint small and the cost moderate. On tight lots, we’ve specified panelized systems from Tuff Shed and coordinated modular deliveries from Plant Prefab to minimize staging disruption. The design accounts for Orange County’s specific ADU standards, not a generic California template. Every drawing is stamped and ready for county submittal.
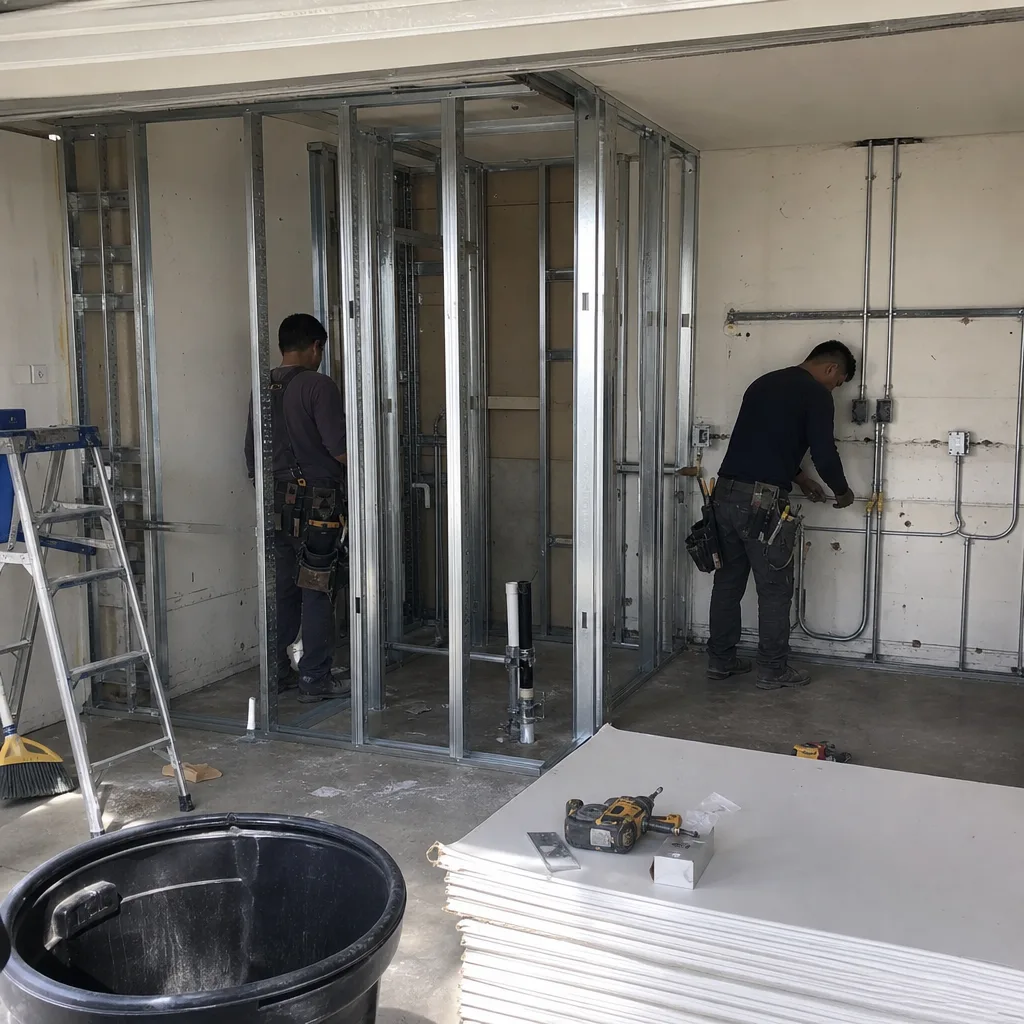
Permit Application
This is where Midway City’s unincorporated status matters most. We submit directly to Orange County Planning & Building, not to Westminster, Huntington Beach, or Garden Grove city counters. The county’s ADU review timeline and checklist differ from any incorporated city’s process. We’ve seen homeowners lose two to three months because their contractor filed at the wrong department. Our permit applications include the full Title 24 Energy Compliance documentation, structural calculations, and the county’s specific setback verification - prepared once, correctly, so the plan checker doesn’t send it back for missing items.
HOA & Zoning Compliance
Some Midway City tracts carry homeowners association restrictions from their original 1950s-70s development. We review CC&Rs for ADU prohibitions or architectural review requirements before the design is finalized. Zoning compliance under Orange County rules includes floor-area ratio limits, height restrictions, and the critical setback math for your specific lot size. We handle the variance analysis if your design pushes any boundary, and we document the compliance path in writing before you sign.
Title 24 Energy Compliance
Every California ADU permit requires Title 24 documentation. For Midway City’s mild climate zone, the energy calculations often favor high-efficiency mini-splits, LED-only lighting packages, and moderate insulation values. We prepare the compliance forms as part of the permit set, not as an add-on fee. The result is a submittal package that moves through county review without the energy-compliance hold that stalls many DIY applications.
What happens when you call
- 1
A real person answersNo phone trees - you reach a local pro.
- 2
You get an upfront price rangeHonest numbers before anyone is dispatched.
- 3
A background-checked tech heads outLicensed & insured, dispatched right away.
- 4
You approve before work beginsNothing starts until you say go.
Trusted Brands We Service in Midway City
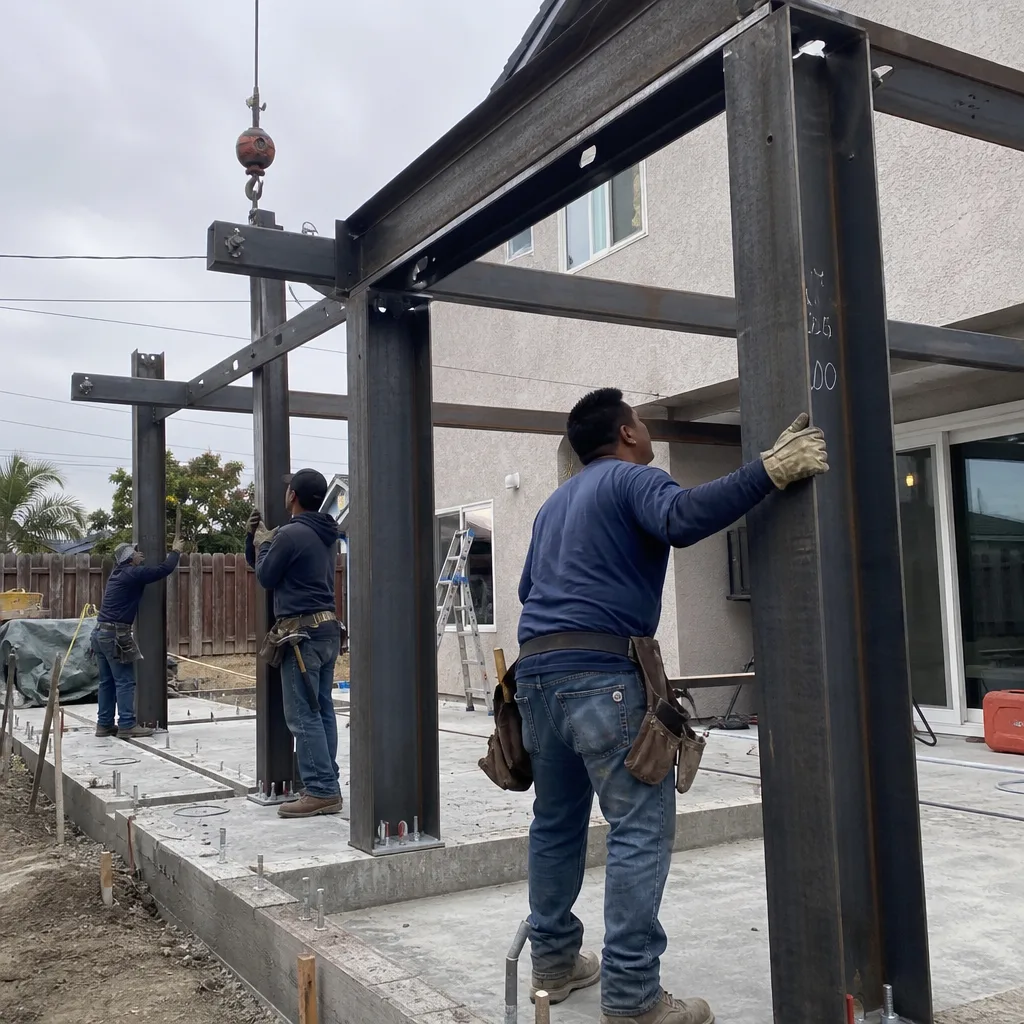
We specify and coordinate prefab and modular systems from Mighty Buildings, Boxabl, Plant Prefab, and Tuff Shed within our single-contract design-build model. For Midway City’s tight lots and limited staging areas, panelized and modular approaches can reduce on-site construction time by weeks. We don’t just recommend a brand; we coordinate delivery, crane or forklift access, and the structural connection details with the county permit set. If a modular unit makes sense for your lot, it’s quoted at a written price under the same contract as the rest of the project.
Common ADU Design & Permitting Problems We See in Midway City Homes

- Wrong permit counter. Homeowners or contractors submit ADU applications to Westminster, Huntington Beach, or Garden Grove city halls instead of Orange County Planning & Building. The application sits for weeks before someone flags the error. We route every Midway City submittal to the correct county department from day one.
- Setback miscalculations on compact lots. A 5,000 sq ft tract lot with 4-foot side-yard requirements leaves minimal flexibility for detached ADU placement. We run the county setback math before the first line is drawn, so the design fits the lot rather than forcing a variance request.
- Missing party-wall or neighbor notice. Dense Midway City lots often share fences or walls with adjacent properties. Orange County may require notice or documentation of party-wall conditions. We identify these requirements early and handle the neighbor coordination, so work-hour noise complaints don’t shut down your project mid-construction.
- HVAC overspecification for the climate. Midway City’s mild, nearly frost-free winters don’t require the aggressive insulation and heating packages that inland zones need. We right-size mechanical systems to the coastal-influence conditions, keeping your construction cost moderate without sacrificing comfort or code compliance.
Pricing for ADU Design & Permitting in Midway City, CA
A typical garage conversion ADU in Midway City runs $145,000-$195,000 all-in, drawings through final inspection. A new detached ADU on a compact lot typically runs $220,000-$285,000, with the higher end reflecting foundation, utility trenching, and the tighter staging logistics of a 5,000-7,000 sq ft parcel. Junior ADU and interior conversions, where the existing structure and utilities can be leveraged, generally fall in the $85,000-$140,000 range.
What moves you within these ranges: existing slab condition, electrical service capacity, whether the sewer lateral needs extension, and the complexity of the Title 24 energy package. Every project is quoted with a written price before any work begins, per Haven Standard Clause 1. No “call for a quote.” No ballpark that balloons. Call (562) 263-3350 to schedule your free estimate, and we’ll give you the specific number for your lot.
We Also Serve Cities Near Midway City

Our crews work throughout western Orange County, including ADU Design & Permitting in Midway City and the surrounding cities of Westminster, Huntington Beach, Fountain Valley, and Stanton. Each city has its own permit pathway and setback rules, and we maintain current knowledge of every jurisdiction we serve.
Serving Midway City, CA - Our Local Coverage Area
We’re based in the Midway City area and know this community well. Use the map below to see our service coverage - if you’re nearby, we can almost certainly help.
FAQs - ADU Design & Permitting in Midway City
Orange County Planning & Building reviews every ADU permit for Midway City, because Midway City is unincorporated county land, not an independent city. This means the permit application, plan check, and inspections all follow County of Orange procedures and timelines, which differ from neighboring Westminster or Huntington Beach. We file directly with the county and track the review status until approval. Call (562) 263-3350 for a free estimate on your specific address.
Yes, but setback compliance is typically the binding constraint, not the unit size itself. On a 6,000 sq ft lot with 4-foot side-yard requirements, a 400-600 sq ft detached unit is often achievable, while larger footprints may require design creativity or a garage conversion instead. We run the county setback math during our site assessment and show you exactly what fits before any design hours are billed. Call (562) 263-3350 to schedule that assessment.
Most Midway City housing stock is single-story ranch built in the 1950s-70s, and the original foundations and framing were not designed for a second-story load. A second-story ADU is technically possible but typically requires extensive structural reinforcement, making it more expensive than a garage conversion or small detached unit on the same lot. We evaluate the existing structure during site assessment and give you a written comparison of all options. Call (562) 263-3350 for that analysis.
You may, depending on your lot configuration and proximity to property lines. Orange County’s unincorporated-area rules can require notice or documentation for shared walls, zero-lot-line conditions, or fence-line construction. We identify these requirements during site assessment and handle the coordination, so neighbor objections don’t delay your project. Call (562) 263-3350 and we’ll review your specific lot conditions.
The climate affects the mechanical design and insulation specifications, which in turn affect the Title 24 energy compliance documentation that must accompany your permit submittal. Midway City’s coastal-influence, nearly frost-free conditions allow smaller mini-split systems and moderate insulation packages, keeping construction costs lower than inland zones. We optimize these specifications for your exact climate zone and include the compliance forms in the permit set. Call (562) 263-3350 for a free estimate that reflects these local conditions.
Written by Nadia Ellery, Owner at Ellery ADU Studio, serving Midway City since 2015.