
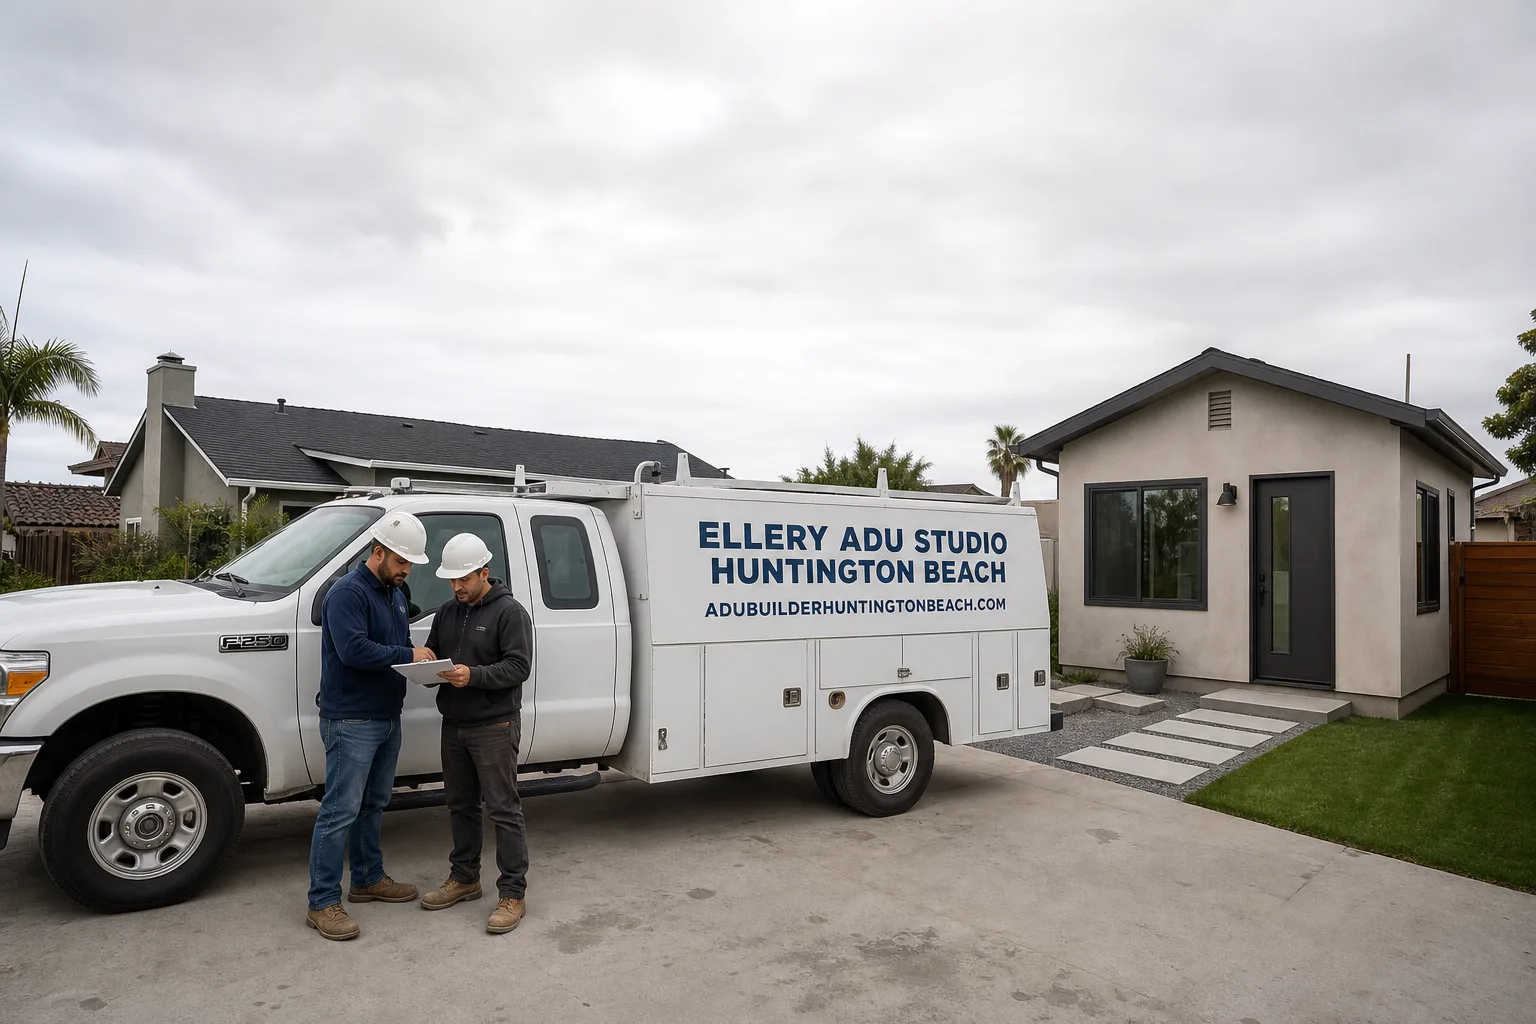
Fast, Reliable ADU Design & Permitting Across Orange
ADU design and permitting in Orange, CA typically runs $8,500-$18,000 for the full architectural and permit package, with most projects clearing plan check in 8-14 weeks depending on whether your property falls inside the Old Towne Historic District. We’re the ADU Design & Permitting team at Ellery ADU Studio, and we’ve been navigating Orange’s specific overlay districts, alley-served lots, and fire-zone adjacencies since 2015. Our crews serve Orange directly from our Los Angeles coordination office, and a live person answers calls 24/7 at (562) 263-3350.
Why Ellery ADU Studio Huntington Beach Is Orange’s Preferred ADU Design & Permitting Company
We’ve designed, permitted, and built more than 900 ADUs since 2015, and a significant share of those have been in Orange’s tight, historic lots where standard California ADU law hits local reality. Orange homeowners find us through referral from Santa Ana and Tustin clients who’ve already seen our permit sets pass inspection the first time.
Our response time to Orange is same-day for initial site assessments, and we schedule those assessments with a written confirmation that includes the name and license number of the technician who will arrive. Every client receives a documented photo record of what we find, not a summary of how we felt about it.
We know the difference between a 1950s ranch tract near the Orange Crush interchange and a 1920s Craftsman bungalow off Glassell. That local specificity shows up in your permit set, your quote, and your timeline. Under Haven Standard Clause 1, the written price you receive before any work starts is the price you pay. No change orders, no door-side upsells.
Our ADU Design & Permitting Services in Orange

Site Assessment
Every Orange ADU project begins with a site assessment that documents what you actually have, not what the satellite image suggests. In Old Towne, we measure alley width for concrete truck access, check garage slab depth and condition, and identify whether your lot triggers Historic Preservation Committee review. Outside Old Towne, we’re looking at setback compliance, utility lateral locations, and whether your eastern Orange property borders Santiago Hills fire-zone territory where ember-resistant venting applies. You receive a documented photo record and a written findings report before any design work begins.

ADU Design & Blueprints
Our architectural team produces permit-ready drawings calibrated to Orange’s specific conditions. For Old Towne properties, that means elevation drawings with material specifications that will pass Historic Preservation Committee compatibility review - matched siding, compatible massing, period-appropriate detailing - before the standard ADU permit application is even filed. For mid-century ranch tracts, we optimize for the deeper lots and attached garages that dominate neighborhoods east of Tustin Avenue. Every permit set includes Title 24 Energy Compliance documentation, structural calculations, and the full plan check submittal package.
Permit Application
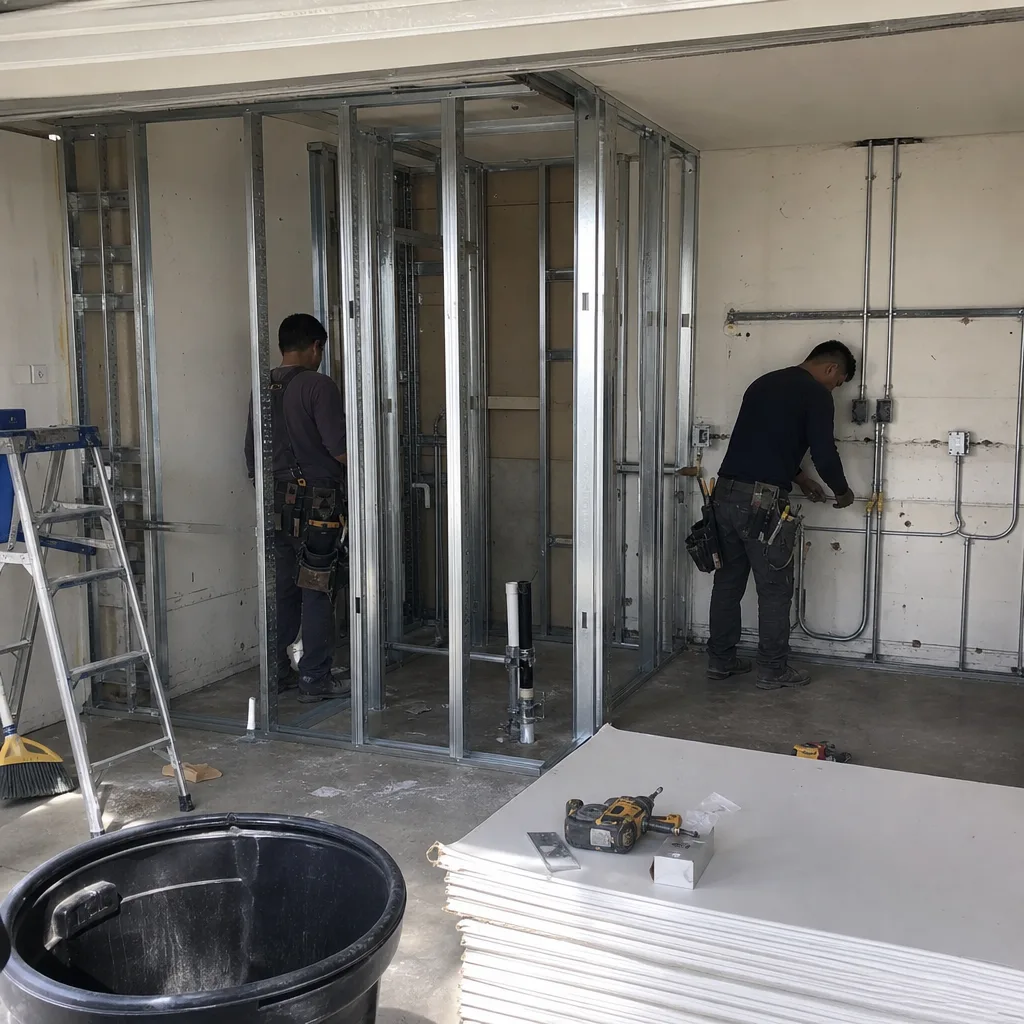
Permit application in Orange is not a single-step process for every property. In Old Towne, we sequence the Historic Preservation Committee application first, with material samples and elevation drawings, then follow with the standard ADU permit once compatibility approval is in hand. That sequencing alone prevents the 6-10 week stall that catches first-time applicants. For properties outside the historic overlay, we file directly with Orange Community Development. Either way, we track plan check status, respond to corrections, and coordinate any required pre-construction meetings. The permit set is our core product, not an afterthought.
HOA & Zoning Compliance
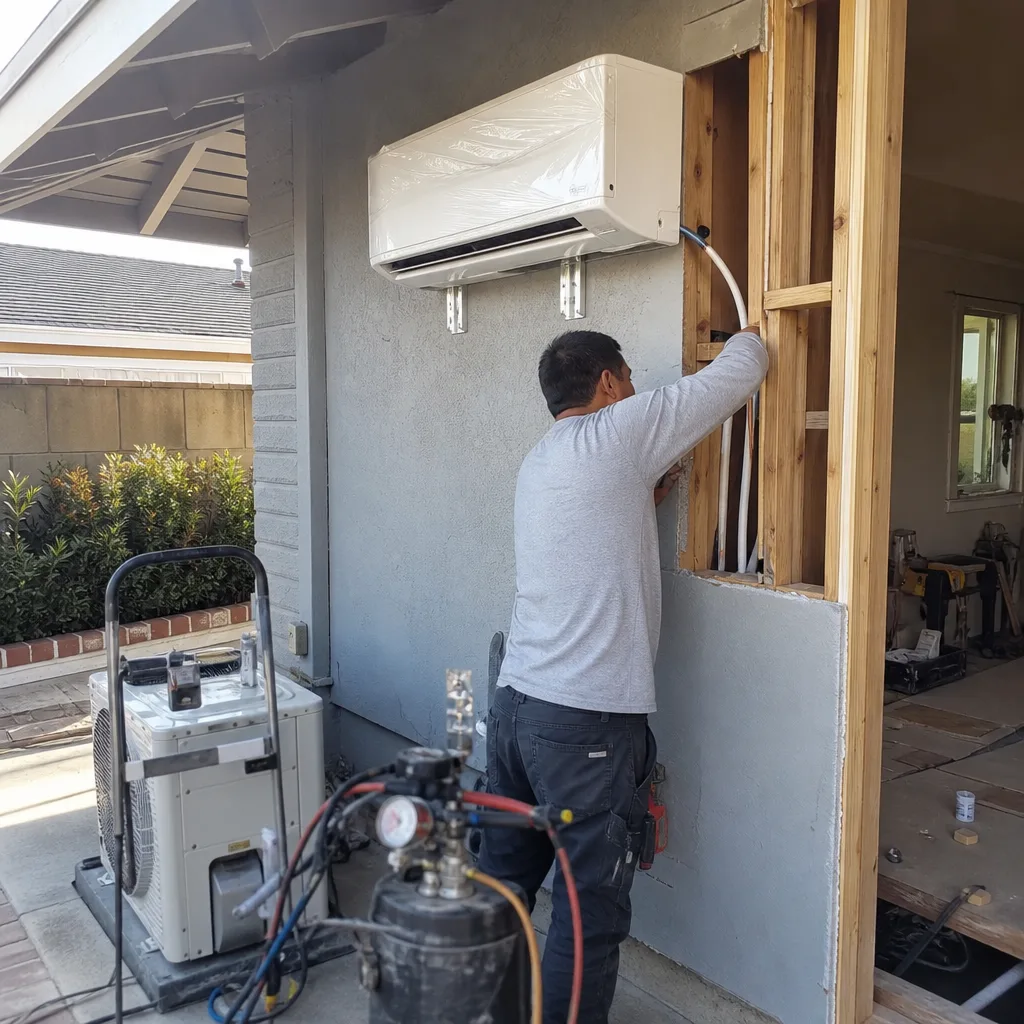
Orange’s zoning varies block by block, and HOA restrictions add another layer in newer developments near Irvine’s border. We verify base zoning, overlay districts, and any recorded covenants before design begins. For properties with HOA oversight, we prepare the architectural submittal package and represent the project at HOA review meetings. Our Orange clients receive a written zoning compliance memo as part of every site assessment, so you know exactly what constraints apply before you commit to design.
Title 24 Energy Compliance
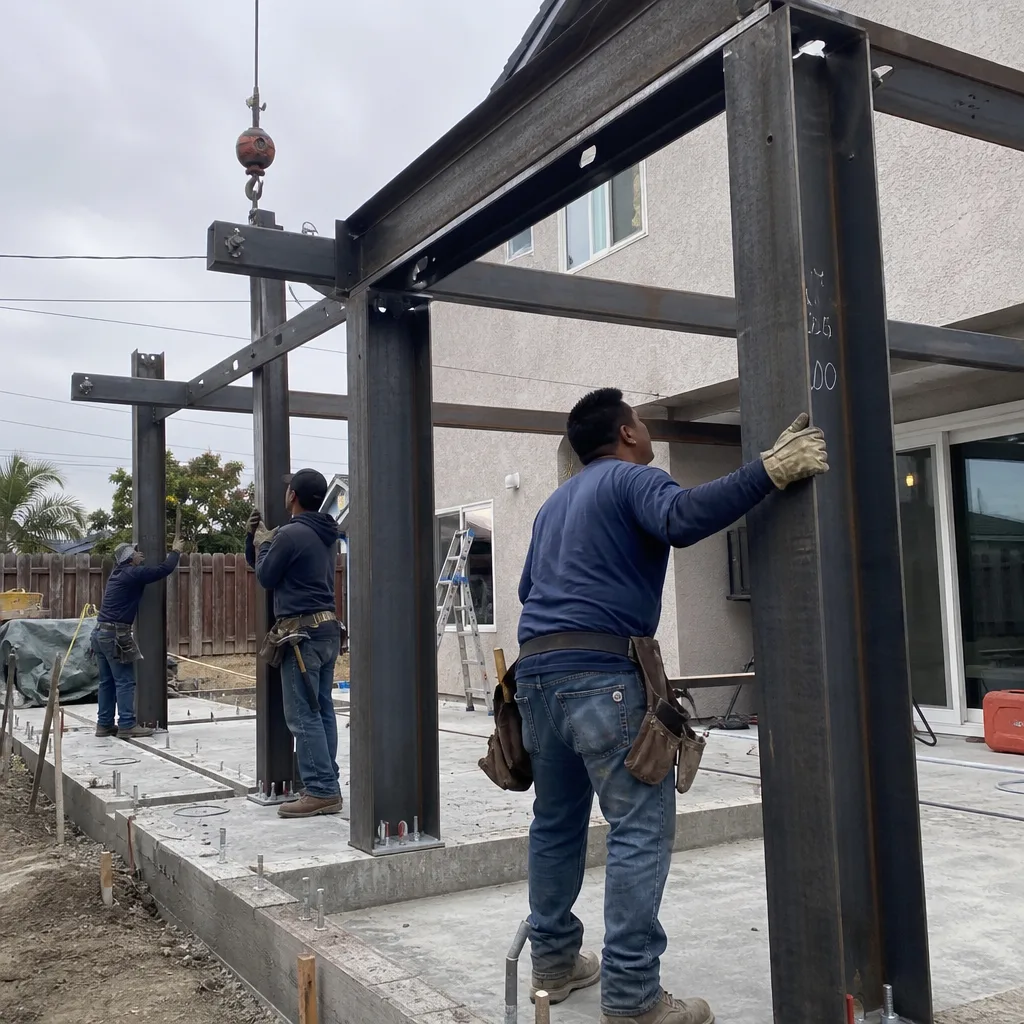
California’s Title 24 energy standards apply to every Orange ADU, but the compliance path differs based on size, climate zone, and mechanical system selection. Orange’s mild Mediterranean climate simplifies some requirements compared to inland markets, but we still document insulation values, fenestration performance, and mechanical efficiency to pass plan check. For prefab and modular systems from Mighty Buildings, Boxabl, or Plant Prefab, we coordinate manufacturer energy documentation with our local permit submittal so nothing gaps at review.
What happens when you call
- 1
A real person answersNo phone trees - you reach a local pro.
- 2
You get an upfront price rangeHonest numbers before anyone is dispatched.
- 3
A background-checked tech heads outLicensed & insured, dispatched right away.
- 4
You approve before work beginsNothing starts until you say go.
Trusted Brands We Service in Orange
Ellery ADU Studio specifies and coordinates prefab and modular systems within our single-contract design-build model. In Orange, we’ve placed Mighty Buildings units on tight infill lots where traditional framing would crowd setbacks, and we’ve integrated Boxabl and Plant Prefab systems into projects where factory-built precision reduced on-site labor in narrow-alley conditions. We maintain brand fluency across these systems so the specification, coordination, and permit documentation stay under one contract at one written price. No designer-builder blame gap, no finger-pointing when the modular unit arrives and the foundation isn’t ready.
Common ADU Design & Permitting Problems We See in Orange Homes

- Filing the standard ADU permit before Historic Preservation Committee review. In Old Towne Orange, the compatibility review - matched materials, compatible massing, period detailing - must precede the standard permit application. Skip it and your permit sits in limbo for 6-10 weeks while the city waits for a separate approval you never filed.
- Assuming alley access guarantees easy construction staging. Many Old Towne alleys were platted in the 1910s-1920s at widths that won’t accommodate a concrete truck or debris box. Narrow alleys force hand-carry staging or concrete pump placement, and that changes your quote materially.
- Neglecting party-wall notice on tight lots. Shared driveways and zero-lot-line conditions in Old Towne mean your neighbor’s buy-in on work hours, noise, and access isn’t optional. Unnoticed neighbors become objectors, and objectors stall permits.
- Missing Santiago Hills fire-zone triggers. Properties near the eastern edge of Orange bordering Very High Fire Hazard Severity Zone territory face additional ember-resistant vent requirements and defensible-space compliance that add cost and extend review time.
Pricing for ADU Design & Permitting in Orange, CA
A typical ADU design and permit package in Orange runs $8,500-$18,000 all-in, from site assessment through final permit issuance. Properties inside the Old Towne Historic District land at the higher end because of the separate Historic Preservation Committee application, material sample preparation, and extended review timeline. Santiago Hills fire-zone adjacency can add $1,200-$2,800 for additional documentation and compliance measures. Narrow-alley staging constraints may increase construction-phase costs but do not affect the design and permit package itself.
Every project is quoted with a written price before any work begins, per Haven Standard Clause 1. We do not say “call for a quote” - we put the range on the page, then deliver your specific written price after the site assessment. Free Second Opinion available on any written estimate already in hand. Call (562) 263-3350 to schedule your assessment.
We Also Serve Cities Near Orange

Our crews work throughout central Orange County, including Santa Ana, Tustin, Garden Grove, and Irvine. Each city carries its own overlay districts, zoning quirks, and fire-zone boundaries, and we calibrate every permit set to the specific jurisdiction. The sequencing that protects your timeline in Orange protects it differently in Santa Ana’s historic districts or Irvine’s master-planned villages.
Serving Orange, CA - Our Local Coverage Area
We’re based in the Orange area and know this community well. Use the map below to see our service coverage - if you’re nearby, we can almost certainly help.
FAQs - ADU Design & Permitting in Orange
Yes. Any ADU project within the Old Towne Historic District boundaries must clear Historic Preservation Committee design review - with elevation drawings, material samples, and a compatibility checklist covering matched exterior materials, compatible massing, and period-appropriate detailing - before the standard ADU permit application can be filed. That review typically adds 6-10 weeks to the overall timeline, and skipping it will stall your permit indefinitely. Call (562) 263-3350 and we’ll verify whether your specific property falls inside the district boundaries during your site assessment.
A narrow alley - common on blocks platted in the 1910s-1920s - often eliminates standard concrete truck and debris haul-off access, forcing hand-carry material staging, concrete pump placement, or smaller-equipment alternatives that increase labor and equipment costs. We measure alley width during site assessment and reflect any staging constraint directly in your written quote. The design and permit package itself is not affected, but the construction-phase pricing changes. We flag this upfront so there are no surprises once framing begins.
Properties bordering or within the Very High Fire Hazard Severity Zone - the eastern Santiago Hills corridor - trigger ember-resistant vent requirements, defensible-space compliance documentation, and potentially additional fire-department review before permit issuance. These requirements typically add $1,200-$2,800 to the overall project and extend plan check by 2-4 weeks. We identify fire-zone status during site assessment and build the compliance documentation into your permit set from the start.
Orange’s noise and work-hour ordinances - 8 a.m. to 6 p.m. on residential projects - combined with tight lot conditions in Old Towne, make neighbor coordination a practical necessity even where not strictly mandated by code. We prepare and deliver party-wall notice and work-hour agreements in writing before demolition or framing begins, because an unnotified neighbor becomes an objector, and an objector stalls your permit. Call (562) 263-3350 and we’ll review your specific lot configuration during site assessment.
Outside Old Towne, the historic overlay does not apply, and your ADU design proceeds under standard California state ADU law and Orange base zoning. That means no Historic Preservation Committee review, no material compatibility checklist, and no period-detailing requirements. The 1950s-1970s ranch tracts east and north of Old Towne typically offer deeper lots, attached two-car garages, and fewer design constraints, which streamlines both the permit timeline and the construction staging. Your specific zoning and any HOA restrictions still apply, and we verify both during site assessment.
Written by Nadia Ellery, Owner at Ellery ADU Studio, serving Orange and surrounding cities since 2015.