
Attached Garage Conversion in Huntington Beach, CA
An attached garage conversion in Huntington Beach typically runs $120,000-$210,000 all-in – drawings through final inspection – and takes four to seven months from signed contract to certificate of occupancy. Because the garage shares a foundation, a roof line, and at least one bearing wall with the main house, the structural and permit work is more involved than a Detached Garage Conversion, but it also produces a finished ADU that feels like a natural extension of the home rather than a backyard add-on.
If you’re weighing this path, you’ve probably already done enough research to know that the designer-versus-builder blame gap is where most projects fall apart. At Ellery ADU Studio Huntington Beach, the drawings, the permit set, and the construction are covered under one contract at one written price – before a single stud is touched. That’s not a sales pitch; it’s Haven Standard Clause 1, and it’s in writing. Call us at (562) 263-3350 to get a written scope for your specific garage or start with our full overview of Garage Conversion ADU in Huntington Beach to understand how attached conversions sit within the broader program.
Nadia Ellery founded the studio in 2015 – the same year California’s ADU permitting rules began to loosen in ways that made attached conversions genuinely viable for coastal homeowners. Since then, we’ve designed, permitted, and built more than 900 ADUs, every one with a documented photo record and a written price before work started.
When You Need an Attached Garage Conversion
Not every homeowner arrives at this page by the same route. Some are exploring Garage Conversion ADU services for the first time; others have a specific setup in mind. Here are the situations we see most often in Huntington Beach:
- You have a two-car attached garage and a shrinking lot. Huntington Beach parcels in neighborhoods like Seacliff, Edwards Hill, and Huntington Harbour frequently run 6,000-7,500 square feet with setback constraints that rule out a detached ADU entirely. The attached garage is often the only legal path to a second unit.
- You want the ADU to read as part of the main house. Attached conversions share the primary structure’s roofline, exterior cladding, and entry sequence, so the finished unit integrates architecturally in a way a separate structure doesn’t. For homeowners in HOA-governed tracts near Pacific City or Bolsa Chica, that matters.
- A family member needs to move in within the year. An aging parent, a college graduate carrying rent-market sticker shock, or a sibling relocating from out of state – these are time-sensitive situations. Attached conversions avoid the utility trenching and separate meter work that adds months to detached builds.
- You’re renting the unit long-term and want direct interior access. A shared interior door between the main house and the ADU – permitted correctly under CBC Chapter 11 accessibility and fire-separation code – gives long-term tenants or family members a level of integration that a detached unit can’t offer.
- Your existing garage slab is in usable condition. In Huntington Beach’s coastal soil profile, attached slabs poured after 1985 are frequently 4 inches thick with adequate compressive strength for residential occupancy loads. When the slab passes our structural review, you’re not paying to pour a new foundation, which changes the budget substantially.
- You’ve already gotten one quote that felt incomplete. If a contractor handed you a number without a full permit set, a structural engineering letter, or a line-item breakdown, bring that estimate to us. We offer a free second opinion on any written estimate already in hand – no obligation, no pressure.
Our Attached Garage Conversion Process

Every attached garage conversion at Ellery ADU Studio Huntington Beach follows the same documented sequence. The steps below aren’t a marketing diagram – they’re the actual order of work, and each one produces something the client receives in writing.
-
Feasibility Assessment and Written Scope
We measure the garage, review the existing permit history, confirm the parcel’s zoning classification under Huntington Beach’s Municipal Code Title 17, and check for any deed restrictions or HOA covenants that affect ADU placement or square footage. You receive a written feasibility memo and a fixed project price before we move forward. This is Haven Standard Clause 1 – no exceptions.
-
Architectural Design and Structural Engineering
Our in-house design team produces a full architectural drawing set: floor plans, elevations, sections, and reflected ceiling plans. A licensed structural engineer reviews the shared wall conditions, the roof diaphragm, and the slab bearing capacity. In Huntington Beach, coastal wind exposure (typically Exposure Category C under ASCE 7) requires specific lateral bracing details that a generic plan set won’t include. Ours do.
-
Permit Submission and City Coordination
We submit to the City of Huntington Beach Community Development Department and manage all plan check correspondence. Attached conversions in this city routinely require fire-separation wall documentation (per CBC Section 302), Title 24 energy compliance calculations for the new conditioned space, and – in some older tracts near Downtown Huntington Beach – a soils review if the original grading report is absent from city records. We’ve seen all of these; none of them are surprises in our permit sets.
-
Pre-Construction Documentation
Before any demolition begins, we conduct a documented site walk. The client receives a full photo record of the existing garage condition – slab, framing, mechanical penetrations, electrical panel proximity. Under Haven Standard Clause 3 (Documented Photo Record), this baseline is the reference point for every inspection that follows. If a city inspector ever questions a detail mid-build, we have evidence, not memory.
-
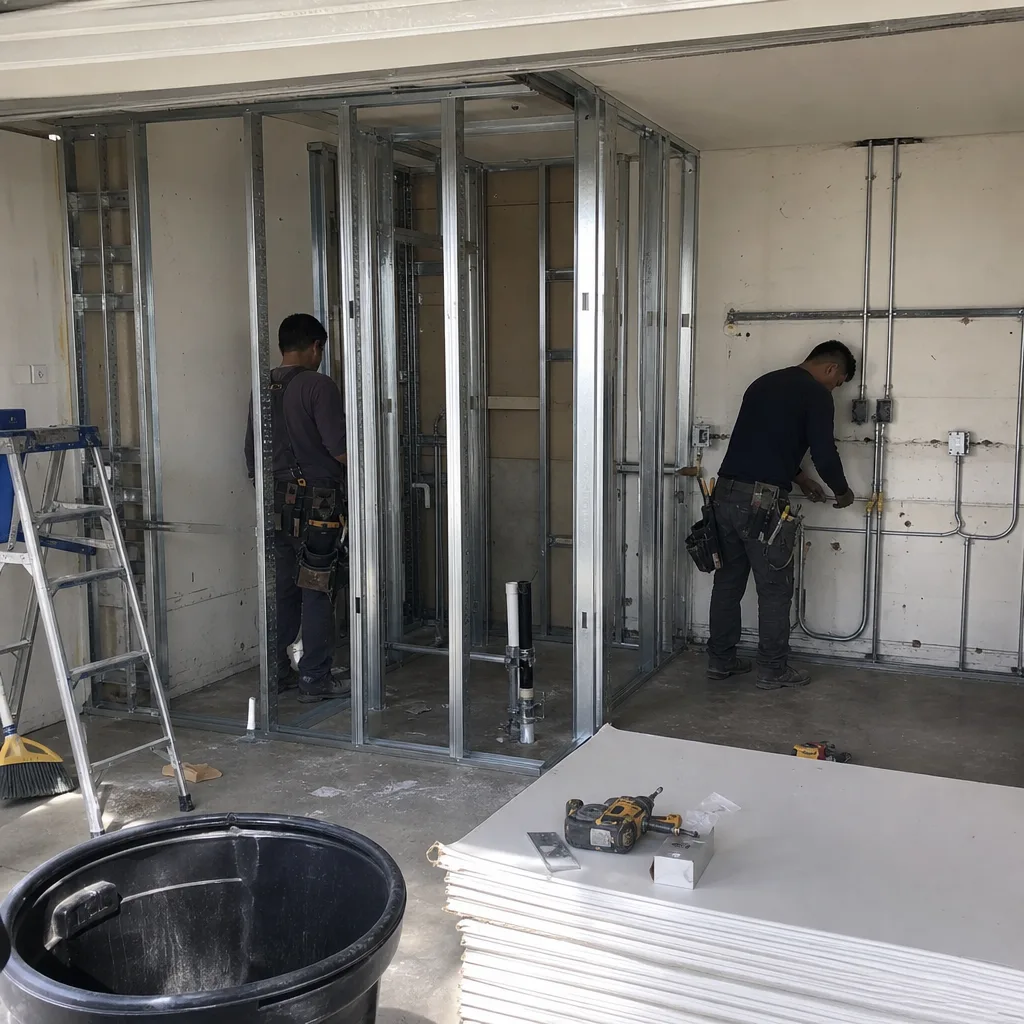
Construction: Demo, Framing, MEP, Finishes
Our background-checked, uniformed crews handle garage door infill, exterior wall upgrades, interior partition framing, insulation to Title 24 standards, mechanical (mini-split or ducted, depending on the layout), plumbing rough-in and finish, and electrical. We specify James Hardie fiber cement siding where the exterior needs to match or complement the main house – it handles Huntington Beach’s marine air better than stucco alternatives over wood framing. Finish carpentry, flooring, kitchen or kitchenette work, and bathroom tile are all in scope under the single contract.
-
Final Inspection and 365-Day Done Right Promise
We schedule and attend all city final inspections, coordinate the utilities sign-off, and hand over the certificate of occupancy with the full permit set and photo record. If anything in the finished ADU doesn’t match the permitted drawings, we make it right – in writing, before the project starts, under the 365-Day Done Right Promise. That’s the close of the process, not a bonus.
Attached Garage Conversion Pricing in Huntington Beach
Attached garage conversion ADUs in Huntington Beach typically run $120,000-$210,000 all-in, covering design, engineering, permits, and full construction. For a detailed breakdown, see our guide on How Much Does Garage Conversion ADU Cost? (2026 Price Guide) - Huntington Beach, CA. That range is real, and the width of it reflects genuine variables – not padding. Here’s how the cost breaks down:
| Line Item | Typical Range | Notes |
|---|---|---|
| Architectural Design and Engineering | $12,000-$22,000 | Includes structural engineering letter; coastal wind exposure details add cost |
| City Permits and Plan Check Fees | $8,000-$16,000 | Huntington Beach plan check fees vary by valuation; school fees apply to new floor area |
| Structural Upgrades (foundation, shear walls) | $6,000-$18,000 | Depends on slab condition, existing framing, and lateral bracing requirements |
| MEP (Mechanical, Electrical, Plumbing) | $18,000-$35,000 | Panel upgrade or sub-panel, new circuits, mini-split, plumbing for full bath and kitchenette |
| Insulation and Energy Compliance | $4,000-$8,000 | Title 24 compliance for new conditioned space; marine climate zone affects specs |
| Interior Finishes | $22,000-$45,000 | Flooring, cabinetry, bathroom tile, kitchen or kitchenette, paint, trim |
| Exterior (garage door infill, siding, windows) | $8,000-$18,000 | James Hardie cladding or stucco match; Andersen or Milgard window pricing varies |
| Site Work and Utility Connections | $5,000-$12,000 | Generally lower than detached ADU because laterals are shorter or shared |
What Moves the Number
- Garage footprint. A single-car garage at 240 square feet and a two-car garage at 480 square feet are different projects. Most Huntington Beach attached conversions fall between 350 and 550 square feet of finished living area.
- Slab condition. A 4-inch slab in good shape saves $6,000-$10,000 versus a slab that needs thickening or replacement.
- Panel capacity. Older homes in tracts near Goldenwest or Adams Avenue often have 100-amp panels that can’t support the new ADU load without an upgrade – budget $4,000-$8,000 if that’s the situation.
- Finish level. A kitchenette with stock cabinetry and LVP flooring versus a full kitchen with quartz counters and hardwood is a $15,000-$25,000 swing.
- HOA requirements. Some Huntington Beach HOAs require design review committee approval for exterior changes. That adds time, not always cost, but it affects the schedule.
Every price Ellery ADU Studio Huntington Beach quotes is written before work begins. You won’t see “call for a quote” on this page or any other – that’s Haven Standard Clause 1, and it’s how we’ve operated since 2015.
FAQs – Attached Garage Conversion in Huntington Beach
How long does an attached garage conversion take in Huntington Beach?
Most attached garage conversions in Huntington Beach take four to seven months from signed contract to certificate of occupancy. The split is roughly: six to ten weeks for design and engineering, eight to fourteen weeks for city plan check (Huntington Beach’s Community Development Department currently runs on a four-to-six-week first-check cycle for ADUs), and ten to fourteen weeks for construction. Projects that hit a plan check correction round or need a soils report for older tracts can add four to six weeks. We track every milestone and give clients a written schedule at the start of the project – not a verbal estimate. Call (562) 263-3350 if you have a specific move-in date in mind; we’ll tell you honestly whether the timeline is feasible.
Do I lose my garage parking, and does that affect my permit approval?
California state law (Government Code Section 65852.2) prohibits cities from requiring replacement parking when a garage is converted to an ADU, provided the property is within half a mile of a transit stop or is a detached ADU on an existing single-family lot. In Huntington Beach, most attached conversions qualify for the parking replacement exemption, but we verify this parcel by parcel during feasibility – not as a blanket assumption. If your specific address doesn’t qualify, we identify that in writing before you commit to the project. Call (562) 263-3350 for a free second opinion if another contractor told you replacement parking is required without checking the transit proximity rule.
Can the ADU have an interior door connecting to the main house?
Yes, with conditions. An interior connecting door between the ADU and the main house is permitted under California building code when it meets fire-separation requirements: typically a solid-core door with self-closing hardware in a fire-rated wall assembly (CBC Section 302.2 and Table 302.1(1)). For attached conversions, this is one of the details we detail explicitly in the architectural drawings and engineer-of-record’s letter – it’s not a field decision. Whether to include a connecting door affects how the unit can be rented under Huntington Beach’s STR ordinance, so we walk through that tradeoff during the design phase.
What’s the difference between an attached garage conversion ADU and a Junior ADU (JADU)?
A Junior ADU is capped at 500 square feet and must be contained entirely within the existing walls of the primary residence – no additions allowed, and it requires an efficiency kitchen (not a full kitchen) plus a recorded owner-occupancy covenant. An attached garage conversion can exceed 500 square feet if the city allows it, can include a full kitchen, and does not require owner-occupancy. In Huntington Beach, the choice between the two paths usually comes down to square footage and whether the homeowner wants to live off-site while renting both units. We covered this distinction in more detail on our home page overview of the full ADU program. If you’re unsure which designation fits your situation, the feasibility memo we produce answers that question for your specific parcel.
Why Homeowners in Huntington Beach Choose Ellery ADU Studio
There are a few dozen contractors in Orange County who will convert an attached garage. The ones who produce problems are not necessarily the ones who charge the least – they’re the ones who hand off design to one firm, engineering to another, and then show up to build from a permit set that nobody fully owns. When the city flags a detail at inspection, nobody knows who’s responsible.
Ellery ADU Studio Huntington Beach operates under one contract, one price, and one point of accountability. Nadia Ellery has led every project since the studio opened in 2015 – more than 900 ADUs across the coastal communities of Southern California, documented start to finish. The permit set is not an afterthought here; it’s the product. Construction is how we build what the drawings say.
We also keep it practical: a live person answers calls at (562) 263-3350 around the clock – not a voicemail queue. If you have a written estimate from another firm and want a second read on the scope or the numbers, bring it in. The second opinion is free, takes about 45 minutes, and gives you something concrete to compare.
For homeowners in Seacliff, Huntington Harbour, Downtown Huntington Beach, and the inland tracts near Goldenwest Street, an attached garage conversion is often the fastest and most cost-effective path to a legal ADU on a lot that doesn’t have room for a separate structure. If you’re starting from a covered parking area instead, our Carport Conversion path may also apply. We know the permit process at the City of Huntington Beach’s Community Development Department, we know the coastal soil and wind exposure conditions that affect structural engineering, and we’ve written enough Title 24 energy calculations for this climate zone to know where the common errors are.
The written price, the permit set, the photo record, and the 365-Day Done Right Promise are in the contract before you spend a dollar. That’s the standard.
Written by Nadia Ellery, Owner at Ellery ADU Studio Huntington Beach, serving Huntington Beach.