
Detached Garage Conversion in Huntington Beach, CA
A detached garage conversion turns a freestanding structure you already own into a permitted, rentable, or multi-generational Garage Conversion ADU – without the cost of building new from the ground up. In Huntington Beach, where lot premiums are high and new construction permits can stretch eighteen months, converting an existing detached garage is often the fastest path to a legal accessory dwelling unit. Ellery ADU Studio handles the drawings, the permit set, and the construction under a single written contract, so the project moves as one coordinated effort rather than a relay race between a designer you hired and a builder who never read the plans.
If you already have a written estimate from another firm, we offer a Free Second Opinion at no charge – call (562) 263-3350 and a live person will answer. Our full Garage Conversion ADU in Huntington Beach overview explains how detached conversions fit within the broader garage ADU category, including attached and tandem configurations.
When a Detached Garage Conversion Makes Sense
Not every property is a clear candidate, and not every homeowner’s goal is the same. Here are the situations where a detached garage conversion is typically the right call in Huntington Beach:
- You want rental income without sharing walls. A freestanding converted garage sits apart from the main house, giving a tenant genuine privacy and giving you a legal income stream without the noise and shared-corridor friction of an attached unit.
- The structure is already sound but sitting empty. Many Huntington Beach homes built in the 1960s and 1970s have detached two-car garages with solid concrete slabs and wood-frame walls that are in better condition than they look. Converting what’s already there can cost significantly less than a new detached ADU built from a cleared pad.
- You need a multi-generational suite – now, not in two years. An aging parent or an adult child returning from college doesn’t wait for a new-construction timeline. Converting an existing structure can reach a certificate of occupancy months faster than a ground-up build.
- Your alley-adjacent lot in areas like Sunset Beach or the Old Town district has a detached garage that faces the alley. Huntington Beach’s zoning allows certain alley-loaded lots to convert those garages with more flexibility on the replacement parking requirement – a nuance our permit team has navigated on multiple projects in exactly this configuration.
- You’re losing a vehicle space anyway and want that square footage to earn. California law (AB 2221, effective 2023) prohibits Huntington Beach from requiring replacement parking when the ADU is within half a mile of a transit stop. If your detached garage qualifies, that removes one of the most common cost objections.
- The existing structure is close to the rear property line. New detached ADUs must meet a four-foot rear and side setback under state ADU law. An existing non-conforming garage can often be converted in place under the ADU amnesty provisions – a fact that changes the math for many Huntington Beach properties.
Our Detached Garage Conversion Process

Every project at Ellery ADU Studio follows the same documented sequence. There are no handoffs between a design firm and a separate contractor – Nadia Ellery’s team holds both sides of the work under one contract, which is why the schedule and the budget stay coherent from first site visit to final inspection sign-off.
- Site Assessment and Written Price. We visit the property, measure the detached structure, photograph the slab, framing, electrical panel, and any existing utilities, and document everything in a written report you keep. Under Haven Standard Clause 1, a written price covering design through construction is delivered before any work begins. No “call for a quote” – the number is on paper at this step.
- Feasibility and Zoning Confirmation. We pull the Huntington Beach zoning map, confirm the lot’s ADU overlay, check the existing structure’s non-conforming status if applicable, and identify whether replacement parking is required. If there’s a setback issue, we flag it with a specific cost estimate for a variance application – not a vague warning.
- Architectural Drawings and Engineering. Our in-house design team produces the full architectural drawing set: floor plan, elevations, sections, and the structural details the City of Huntington Beach Building Division requires. If the existing slab is under five inches or the framing requires lateral reinforcement for coastal wind loads – a real consideration in beachside neighborhoods like Bolsa Chica and Surfside – the structural engineer’s calculations are included in the same package.
- Permit Submission and City Coordination. We submit to the City of Huntington Beach and manage the plan check correspondence directly. Huntington Beach currently uses an online permit portal with typical plan check windows of six to ten weeks for ADU projects, though corrections can extend that. We track every comment and respond without billing you for each back-and-forth.
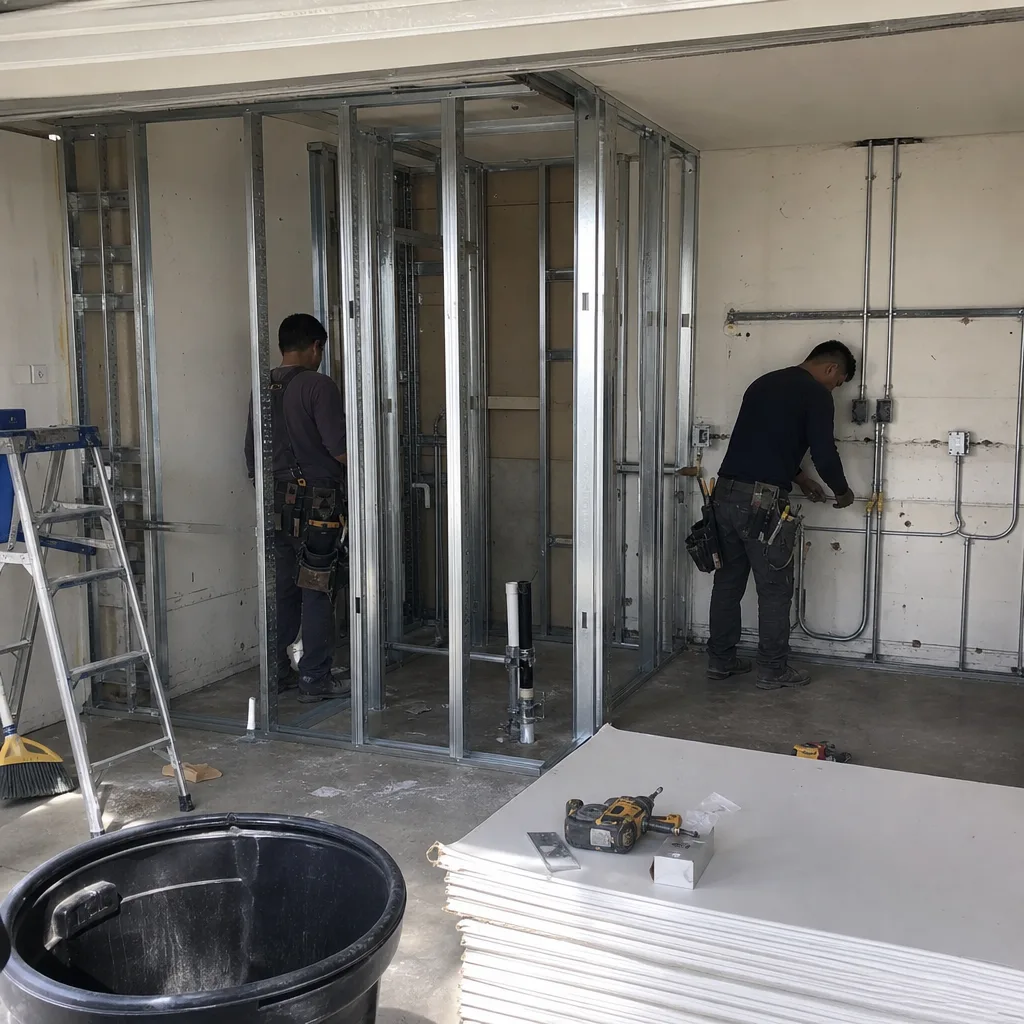
- Construction. Our background-checked, uniformed crews execute the permitted scope: framing upgrades, insulation to Title 24 energy standards, MEP rough-in, drywall, finishes, and fixtures. Every site visit is documented with a photo record – you receive the images, not a verbal update. The finished unit is built to the permitted drawings; if anything deviates, the 365-Day Done Right Promise covers the correction in writing.
- Final Inspection and Certificate of Occupancy. We schedule and attend every City inspection. When the final sign-off is issued, we hand over the certificate of occupancy, the documented photo record of the completed build, and the written warranty documentation that backs the 365-Day Done Right Promise.
Detached Garage Conversion Pricing in Huntington Beach
Detached garage conversions in Huntington Beach typically run between $120,000 and $210,000 all-in – design, permit set, and construction under one contract. For a detailed breakdown, see our guide on How Much Does Garage Conversion ADU Cost? (2026 Price Guide) - Huntington Beach, CA. That range reflects real projects in this market, not a national average. Here is what moves the number:
| Cost Driver | Lower End of Range | Higher End of Range |
|---|---|---|
| Garage size | Single-car (~280 sf) | Two-car or oversized (~600 sf) |
| Existing slab condition | 4-5 inch slab in good condition | Slab requires partial replacement or leveling |
| Utility connections | Existing sub-panel nearby, sewer stub accessible | New electrical service, long sewer lateral run |
| Finish level | Builder-grade cabinets, standard fixtures | Architect-grade millwork, premium appliance package |
| Structural upgrades | Minor framing reinforcement | Full shear wall system for coastal wind zone compliance |
| Title 24 energy compliance | Standard insulation, LED package | Solar-ready panel, high-performance glazing for ocean-facing elevations |
The single biggest variable in Huntington Beach projects is utilities. Older detached garages in neighborhoods like Downtown HB and Bolsa Chica-Crestview were built before the assumption that anyone would live in them, so the electrical and plumbing distances can add $15,000 to $35,000 to the budget depending on where the main service panel and sewer cleanout are located. We measure both on the initial site visit and put the utility cost estimate in writing before you commit.
For homeowners exploring modular or panelized interior systems to control costs, we have specified Plant Prefab bathroom pods on past projects – they cut wet-work labor time and carry predictable pricing. We also work with Mighty Buildings panels for exterior cladding upgrades on conversions where the original garage sheathing is marginal. Neither approach changes the contract structure: the price is still written before work starts.
Permit fees in Huntington Beach for an ADU conversion currently run approximately $3,000 to $7,000 depending on valuation. School fees, traffic impact fees, and other development impact fees that once made ADU economics difficult were substantially restricted by SB 13 (2019) for ADUs under 750 square feet – a detail worth knowing if your converted garage falls below that threshold.
What the Permit Set Actually Covers

A lot of homeowners in Huntington Beach have had the experience of hiring a designer, receiving drawings, and then discovering that the contractor reads them differently than the designer intended. Our one-contract model closes that gap by definition: the same firm that draws the plans builds to them, and the same project manager is accountable for both.
The permit set we deliver to the City of Huntington Beach Building Division includes architectural floor plans and elevations, structural calculations stamped by a licensed California engineer, a Title 24 energy compliance report, and the site plan showing setbacks, utility connections, and parking. Clients receive a copy of the full set. It is not a proprietary document we hold back; it is evidence of the scope we committed to build.
Under Haven Standard Clause 5 (No Surprises), the scope is locked at signing. If a city plan check comment requires a design change, we document it in writing and present the cost impact – if any – before proceeding. No door-side additions, no verbal scope changes that appear as line items on the final invoice.
Local Factors That Affect Detached Garage Conversions in Huntington Beach
Huntington Beach sits in a coastal zone for purposes of the California Coastal Act, which means properties west of Pacific Coast Highway – and some parcels east of it – may require a Coastal Development Permit (CDP) in addition to the standard building permit. A CDP review adds time and documentation requirements. We identify whether your parcel triggers CDP review on the first site visit, because a homeowner who finds out six weeks into plan check has already lost time they cannot recover.
The city’s standard ADU ordinance aligns closely with state law as updated through 2025, but Huntington Beach does maintain specific design standards for ADUs in certain overlay districts, particularly in neighborhoods near the historic core and in coastal residential zones. Window placement, exterior materials, and roofline continuity are sometimes flagged in plan check when the converted garage elevation doesn’t match the primary residence’s architectural character.
Coastal salt air is also a real construction factor, not a talking point. Detached garages within a mile of the water that haven’t been maintained show accelerated corrosion on metal connectors, deterioration of wood sill plates, and compromised weather barriers. When we assess an existing structure, we check all of those – and document what we find, not just what we expected to find.
FAQs – Detached Garage Conversion in Huntington Beach
How long does a detached garage conversion take in Huntington Beach?
A detached garage conversion in Huntington Beach typically takes five to nine months from signed contract to certificate of occupancy, with design and permitting accounting for two to four months of that window and construction taking three to five months. The permitting phase is the least predictable – plan check at the City of Huntington Beach currently runs six to ten weeks, and correction rounds can extend it. Projects that hit a Coastal Development Permit requirement add another four to eight weeks to the permit timeline. We track every plan check submission date and response date so you’re not waiting on news we already have. Call (562) 263-3350 for a timeline estimate based on your specific parcel.
Do I lose my garage parking permanently when I convert?
Not necessarily, and in many Huntington Beach cases, no replacement parking is required at all. California law prohibits cities from requiring replacement parking when an ADU is created by converting an existing structure, provided the property is within half a mile of public transit. Huntington Beach has multiple transit corridors that bring many residential parcels within that threshold. For properties that do require replacement parking, options include Carport Conversion structures or reconfigured driveway tandem parking – both of which we can design and price as part of the same contract. We confirm the parking requirement for your specific address on the first visit, in writing.
What is the difference between a detached garage conversion and building a new detached ADU?
An Attached Garage Conversion or detached garage conversion uses an existing permitted structure as its starting point, which typically means lower costs and a faster path to permit approval compared to a ground-up new detached ADU. The trade-off is that you’re working within the footprint, ceiling height, and structural bones of what’s already there. A new detached ADU gives you complete control over layout, ceiling heights, and positioning on the lot, but it starts from a cleared pad and carries full new-construction costs – typically $180,000 to $320,000 in Huntington Beach depending on size and spec. If the existing garage is structurally sound and positioned well on the lot, conversion is almost always the better economic choice. If it’s in poor condition or poorly placed, new construction may produce a better long-term asset. We assess both options and put the comparison in writing before you decide.
Can Ellery ADU Studio convert a Tuff Shed or other prefab structure I already have on my property?
Prefab and kit structures like Tuff Shed units are generally not permitted as ADUs in Huntington Beach without significant modification, because they are not engineered and permitted as habitable residential structures under California building code. Converting one to a permitted ADU typically requires a complete structural re-engineering, which often costs more than starting with a site-built detached garage. That said, we do specify and coordinate prefab systems – including panelized construction methods and modular bathroom pods from brands like Plant Prefab – within new ADU projects where it helps the schedule or budget. If you have an existing prefab structure on your property, call (562) 263-3350 and we’ll assess whether a conversion path is feasible or whether a new structure alongside it makes more sense financially.
Key Takeaways
- Detached garage conversions in Huntington Beach run $120,000 to $210,000 all-in, design through certificate of occupancy, under one written contract.
- The permit set – architectural drawings, structural calculations, Title 24 report – is delivered to the City of Huntington Beach by the same firm doing the construction, eliminating the designer-builder gap.
- Coastal zone parcels west of PCH, and some east of it, may require a Coastal Development Permit – a factor we identify on the first site visit.
- California law restricts Huntington Beach from requiring replacement parking for qualifying conversions, which removes a major cost objection on many properties.
- The 365-Day Done Right Promise means that if the finished unit doesn’t match the permitted drawings, Ellery makes it right – backed in writing before the project starts.
- A written price is delivered before any work begins, per Haven Standard Clause 1. No estimates by phone, no scope that grows after signing.
Start With a Written Price, Not a Conversation That Goes Nowhere

If you have a detached garage in Huntington Beach that you’re thinking about converting – whether it’s a solid 1970s two-car in Old Town, a small single-car off an alley in Sunset Beach, or something in between – the first step is a site visit that produces a documented assessment and a written price. Not a ballpark. Not a range conditioned on “pending further review.” A number on paper, per Haven Standard Clause 1, before anything else moves forward.
Nadia Ellery’s team has been doing this since 2015 and has designed, permitted, and built over 900 ADUs in the region. If you already have a competing estimate, bring it. We offer a Free Second Opinion on any written quote you’ve already received.
Call (562) 263-3350 – a live person answers, no voicemail queue. Or visit our home page to see the full scope of what Ellery ADU Studio covers. If you want to understand how a detached conversion compares to other garage ADU configurations first, the Garage Conversion ADU in Huntington Beach page lays that out in detail.
Written by Nadia Ellery, Owner at Ellery ADU Studio Huntington Beach, serving Huntington Beach.