
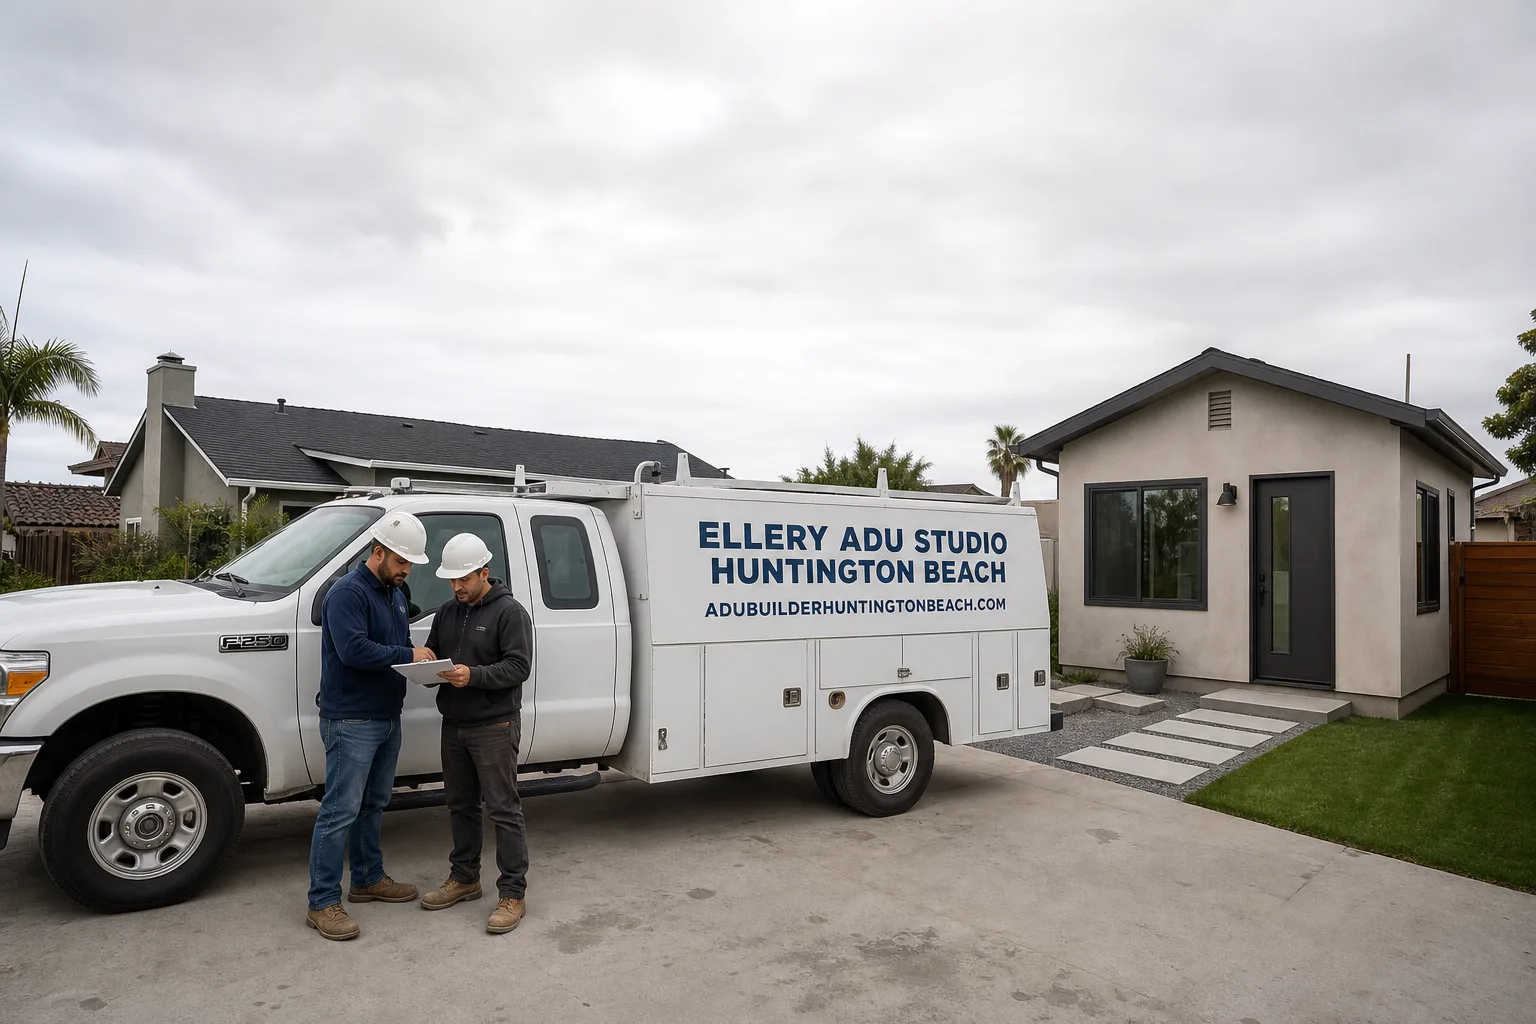
Trusted Junior ADU & Interior Conversion for Huntington Beach Homeowners
A Huntington Beach Junior ADU & Interior Conversion typically runs $85,000-$175,000 all-in, drawings through final inspection, and most projects reach permit approval within 8-14 weeks. Ellery ADU Studio has designed, permitted, and built 900+ ADUs since 2015, the year California’s ADU laws shifted, and every project starts with a written price before any work begins under Haven Standard, Clause 1. Call (562) 263-3350 to schedule your free estimate.
Homeowners in Huntington Beach who bought between 2015 and 2025 are sitting on some of the highest per-square-foot values in Orange County. A Junior ADU, or JADU, converts existing interior space within your primary residence, capped at 500 square feet, with a separate entrance and either its own kitchen or an efficiency kitchen. Interior conversions go further, transforming basements, attics, above-garage space, or underutilized rooms into legally permitted dwelling units. The appeal is straightforward: rental income, multigenerational housing, or a long-term asset that compounds your property’s value without expanding the footprint. But the gap between a finished basement and a permitted, rentable ADU is wide, and most projects stall at the permit desk or bleed money where the designer’s drawings don’t match what the builder can execute. Ellery ADU Studio Huntington Beach closes that gap with a single contract covering design, permitting, and construction at one written price. No designer-builder blame loop. No call-for-a-quote runaround. Just the permit set, the build, and the keys.
What Our Junior ADU & Interior Conversion Service Includes
Basement ADU
A Basement ADU converts below-grade space into a permitted dwelling unit with proper egress windows, moisture management, and ceiling height compliance. In Huntington Beach, where the water table sits relatively high and coastal moisture is persistent, basement conversions demand specific attention to vapor barriers, sump pump integration, and slab insulation that many standard contractors overlook. We see this often in the older neighborhoods near downtown Huntington Beach, where 1950s and 1960s homes have unfinished basements with 7-foot ceilings that need strategic excavation or beam modification to meet the 7-foot-6-inch minimum under the California Building Code. Ellery ADU Studio produces the full permit set, coordinates the geotechnical report if soil conditions require it, and builds to that set under the same contract. The Haven Standard, Clause 3, requires a documented photo record at every visit, so you see the vapor barrier installation, the egress window cut, and the final insulation, not a summary of how it felt.
Above-Garage ADU
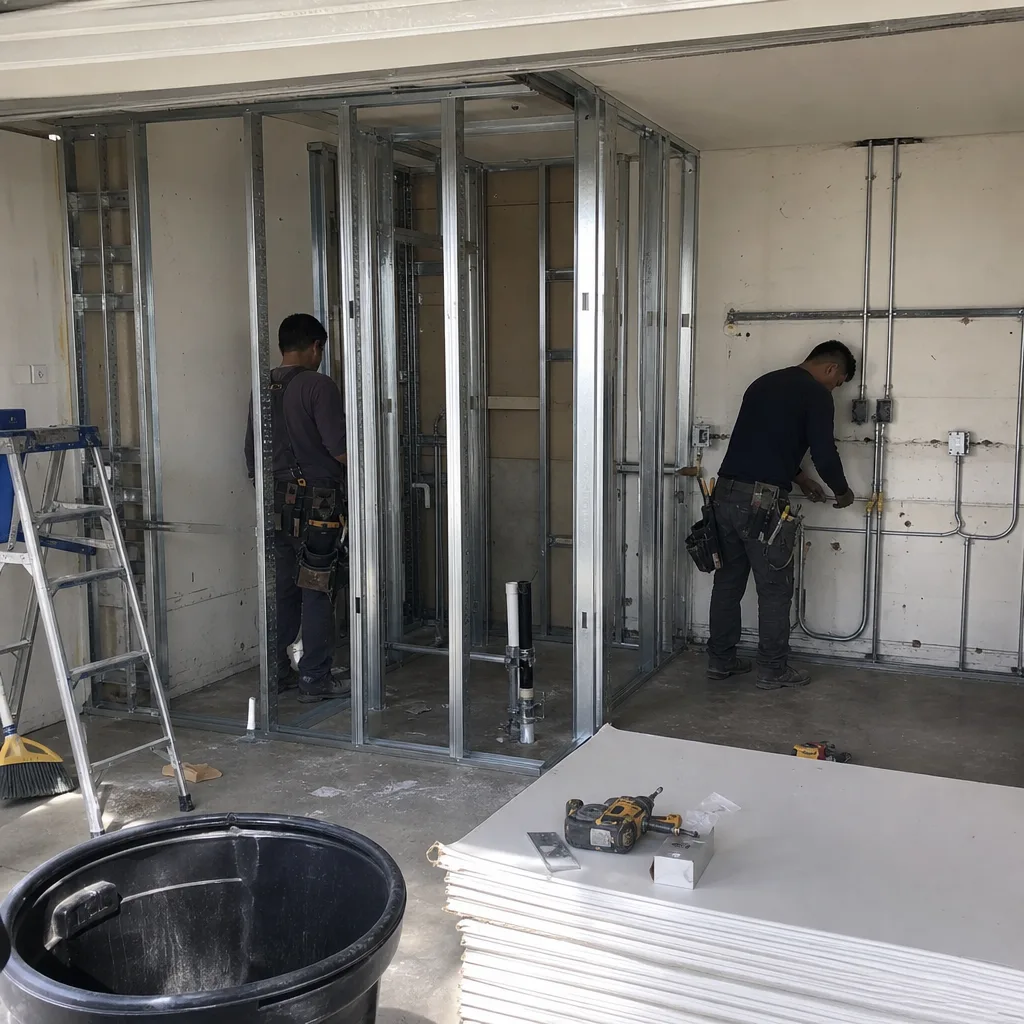
An Above-Garage ADU, sometimes called a carriage house conversion, transforms the space over an existing garage into a self-contained unit with its own kitchen, bath, and sleeping area. In Huntington Beach, where lot sizes average 6,000 square feet and setback rules are tight, going vertical preserves yard space and avoids the rear-yard coverage limits that often kill detached ADU plans. The structural load is the critical variable: most garage roofs were built for light storage, not a full residential floor, so we engineer a beam-and-column system or sister the existing joists to carry the new load. Ellery ADU Studio has converted above-garage space in neighborhoods from Huntington Harbour to the Bolsa Chica mesa, and we specify prefab structural systems from Tuff Shed when the existing framing is too compromised to salvage. The permit set includes the structural calculations, the MEP (mechanical, electrical, plumbing) routing, and the fire separation details between garage and living space. One contract, one written price, no surprises.
Room-to-ADU Conversion
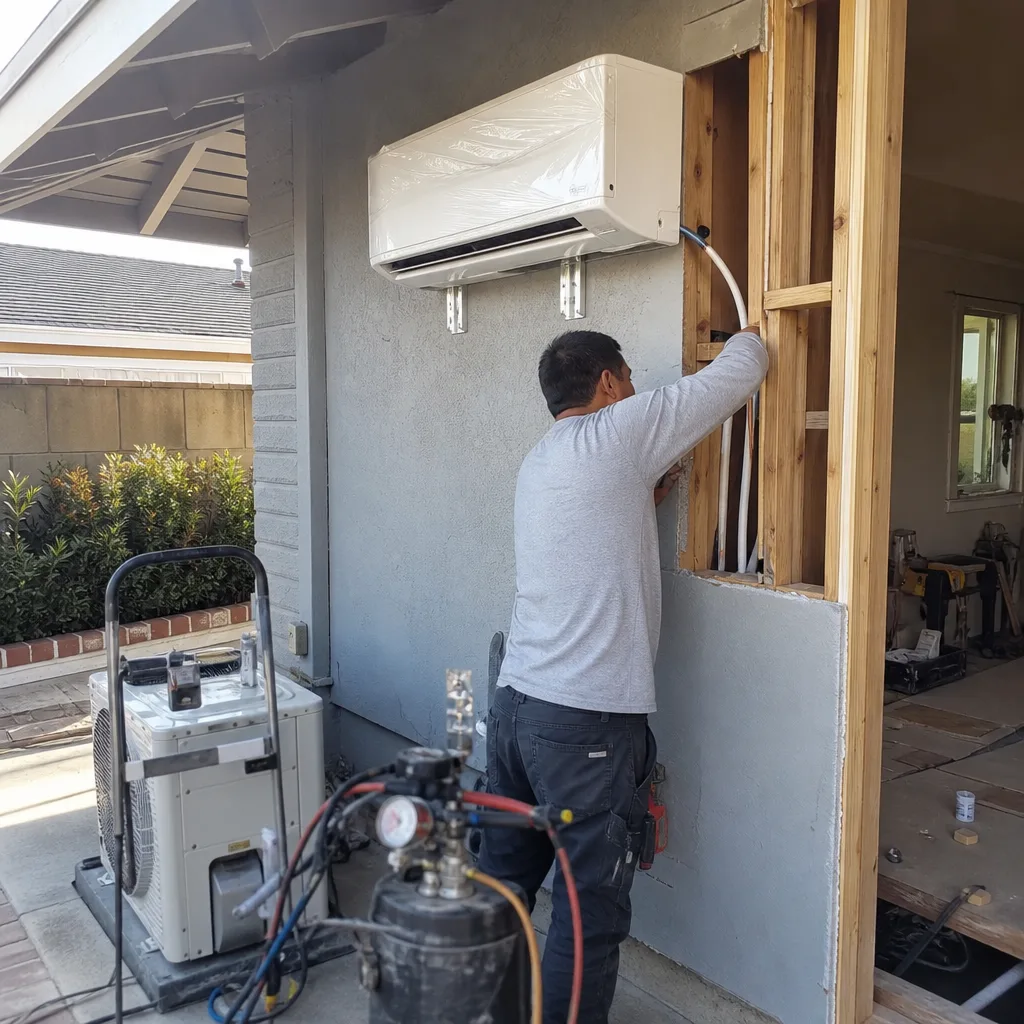
A Room-to-ADU Conversion takes an existing bedroom, den, or unused wing of your primary residence and creates a separate, lockable dwelling unit with independent utility metering or a clear utility allocation agreement. This is the most common JADU path in Huntington Beach, particularly for homeowners in the tract neighborhoods of South Huntington Beach and the Goldenwest area who have a ground-floor bedroom suite that can be partitioned off. The key constraints are the 500-square-foot maximum for a JADU, the requirement for a separate entrance, and the owner-occupancy rule, meaning you must live in either the primary residence or the JADU. Ellery ADU Studio navigates these constraints in the design phase, not after permit submission. We produce the floor plan showing the partition wall, the egress door location, the kitchenette layout, and the electrical subpanel or load calculation. Under Haven Standard, Clause 5 (No Surprises), the scope is locked at signing; no door-side upsells, no scope creep.
Attached Addition ADU
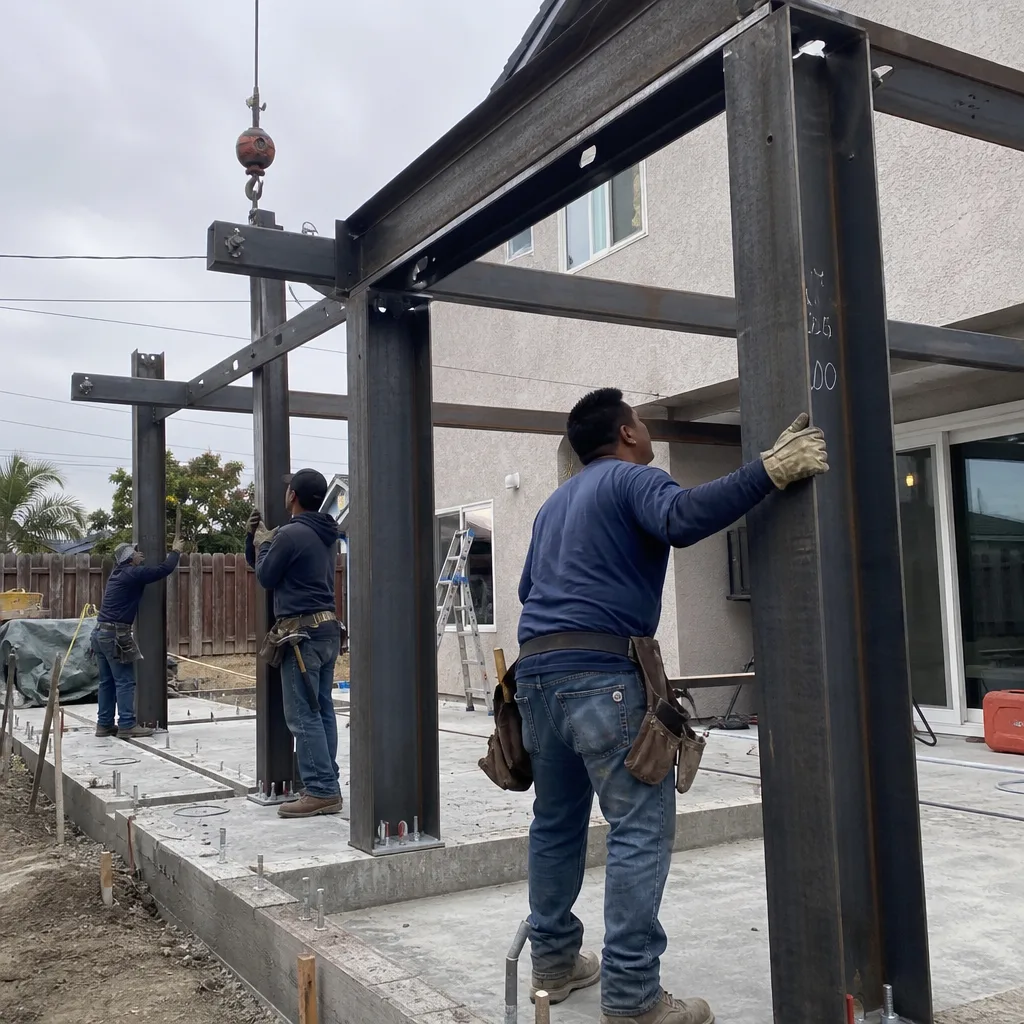
An Attached Addition ADU extends your primary residence with new construction that creates a separate dwelling unit sharing at least one wall with the main house. Unlike a JADU, which converts existing space, an attached addition is new square footage, so it triggers full ADU rules rather than JADU rules, meaning no owner-occupancy requirement and no 500-square-foot cap, though the unit must still respect the overall lot coverage and floor area ratio limits in Huntington Beach’s municipal code. We see strong demand for this in the Huntington Beach neighborhoods near the Santa Ana River, where larger lots and 1970s-era ranch homes offer clear expansion paths. Ellery ADU Studio designs the addition to match the existing roofline and exterior finish, produces the full structural and energy compliance documentation for the permit set, and builds it. The written price covers drawings, permits, construction, and final inspection. If the finished addition deviates from the permitted drawings, the 365-Day Done Right Promise requires us to make it right, in writing, before the project starts.
Interior JADU
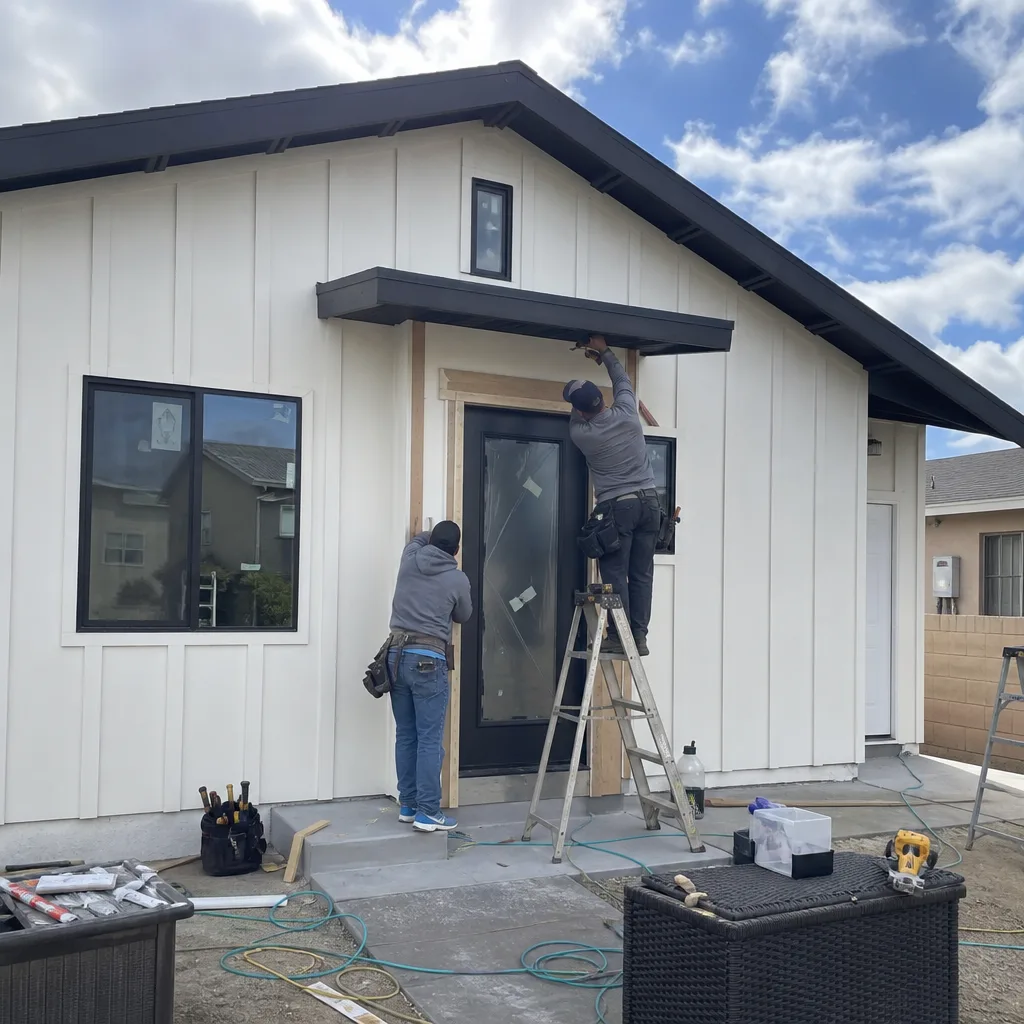
An Interior JADU is the classic Junior ADU: 500 square feet or less, contained entirely within the walls of your existing primary residence, with a separate entrance and either a full kitchen or an efficiency kitchen (cooking appliance, sink, and food prep counter, with no requirement for a full range). In Huntington Beach’s coastal climate, where heating loads are minimal and cooling is the larger concern, Interior JADUs often benefit from the existing HVAC system or a dedicated mini-split specified in the permit set. The city’s Community Development Department reviews JADUs for compliance with the California Residential Code, Huntington Beach’s local amendments, and the specific fire separation and sound transmission requirements when the JADU shares walls with the primary unit. Ellery ADU Studio has submitted and cleared over 200 JADU permits in Orange County since 2015, and we know the exact plan check comments Huntington Beach reviewers typically issue: egress window sizing, kitchenette ventilation, and utility separation documentation. We address these in the initial permit set, not in revision cycles that cost you months.
What happens when you call
- 1
A real person answersNo phone trees - you reach a local pro.
- 2
You get an upfront price rangeHonest numbers before anyone is dispatched.
- 3
A background-checked tech heads outLicensed & insured, dispatched right away.
- 4
You approve before work beginsNothing starts until you say go.
Brands We Service for Junior ADU & Interior Conversion

Ellery ADU Studio specifies and coordinates prefab and modular systems within the same single-contract design-build model, and our fluency with these brands means we can integrate factory-built components into interior conversions where they save time or improve performance. We’ve specified Mighty Buildings units for above-garage ADUs where the existing structure couldn’t carry conventional framing loads, their polymer composite panels reducing dead load by 40 percent compared to stick-built assemblies. For basement and room conversions with tight access, Boxabl’s fold-out modules have allowed us to install complete kitchen and bath pods through standard door openings, then unfold and connect on site. Plant Prefab’s custom panelized systems integrate well with attached additions where we need to match an existing roof pitch precisely, their digital fabrication holding tolerances that reduce field adjustment time.
Whether your project calls for a Mighty Buildings module, a Boxabl pod, a Plant Prefab panel system, or any conventional stick-built approach, we specify what fits your site conditions, your budget, and your permit path. The brand is a tool, not a selling point. The Haven Standard, Clause 2, requires us to document why we specified what we specified, so you receive the rationale in writing, not a recommendation delivered verbally and forgotten.
Signs You Need Junior ADU & Interior Conversion Right Now
- Your adult child has moved back in, or your parents need to. Multigenerational housing pressure is the most common trigger we see in Huntington Beach. The median home price here exceeds $1.1 million, and the rental market for standalone units starts near $2,800 for a one-bedroom. A JADU or interior conversion creates separate space without a separate mortgage, and the rental income from a permitted unit, properly documented, can offset your property tax increase under Prop 19 if you’re relocating family in.
- You have 400-500 square feet of underused space that isn’t generating value. Finished basements used for storage, above-garage rooms collecting dust, or ground-floor bedrooms now serving as home offices that could relocate upstairs. In Huntington Beach’s climate, that space is already conditioned; the conversion cost is structural and cosmetic, not a full build from dirt. Every month it sits unused is rental income or property value left on the table.
- Your property tax assessment has spiked, and you need income to cover it. Orange County reassessments have hit hard since 2021. A permitted ADU or JADU, rented at market rate, typically generates $1,800-$2,400 monthly in Huntington Beach. The payback period on a JADU conversion, at the lower end of our price range, often falls between 4 and 6 years, after which the unit is net-positive for the life of the structure.
- You’re considering selling, and an ADU would differentiate your listing. In a market where buyers are cautious, a permitted, income-producing unit with a certificate of occupancy in hand is a material asset, not a “potential” feature. We’ve worked with Huntington Beach homeowners who added a JADU specifically to support a higher listing price, and the appraisal typically credits 70-80 percent of the construction cost in added value, plus the income capitalization if the buyer is investor-minded.
- Your neighbor just got their permit approved, and you don’t want to be last in line. Huntington Beach processes ADU permits on a rolling basis, and while there’s no hard cap, the plan check queue lengthens when multiple applications hit simultaneously, particularly in spring when construction season starts. Getting your permit set produced now, even if construction waits, locks in your design and your place in the review sequence. Under Haven Standard, Clause 4, we deliver the permit set on a documented schedule; delays caused by incomplete drawings are on us, not you.
Our Junior ADU & Interior Conversion Process - Step by Step
- 1
Site Evaluation and Feasibility Report. We visit your Huntington Beach property, measure the existing space, photograph conditions, and run a preliminary code check against the city’s ADU ordinance and the California Residential Code. You receive a written feasibility report within 48 hours stating what can be built, what constraints apply, and whether your project fits JADU rules or full ADU rules. The report includes a preliminary square-footage range and a rough order of magnitude for construction cost. No charge for this visit. No commitment required.
- 2
Design and Permit Set Production. If you proceed, we produce the full architectural, structural, and MEP drawings for permit submission. For a JADU, this typically means floor plans, reflected ceiling plans, electrical and plumbing riser diagrams, and the energy compliance documentation (Title 24). For basement conversions, we add the moisture management detail and egress window specification. For above-garage units, we include the structural calculations for the new floor system. The permit set is the core product, not an afterthought, and we review it with you page by page before submission.
- 3
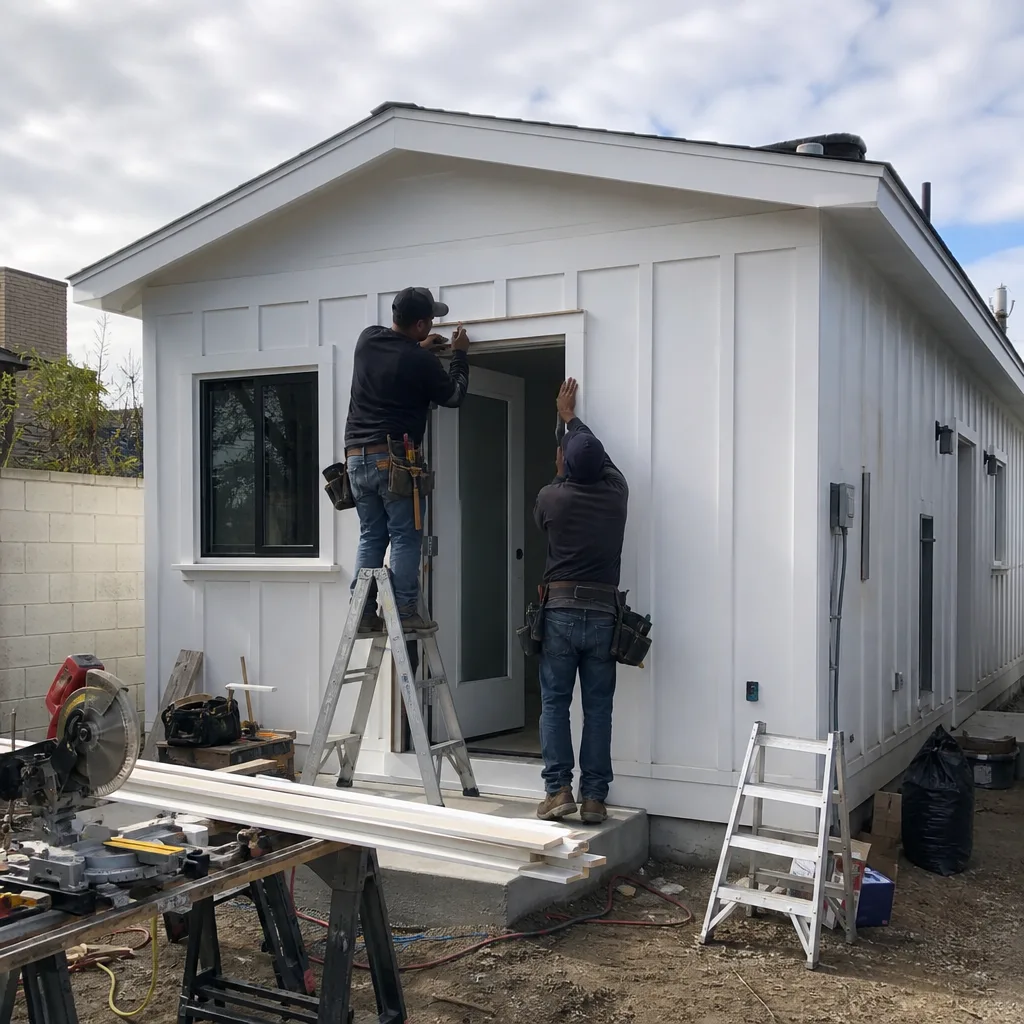
Permit Submission and Plan Check. Ellery ADU Studio submits to Huntington Beach Community Development and manages the plan check cycle. We know the reviewers by name, the comments they typically issue, and the corrections they expect. Most JADU permits clear in 8-12 weeks; full ADU permits, particularly attached additions with structural work, may take 12-16 weeks. We attend all correction meetings and resubmit without additional design fees. The written price includes permit fees and all revision cycles.
- 4
Construction and Documented Progress. Once permitted, construction begins on a scheduled start date, not “when the crew is free.” Our background-checked, uniformed crews work from the permit set, and every visit generates a documented photo record uploaded to your project portal. You see the rough framing, the insulation before drywall, the electrical panel before cover, not a weekly phone summary. The Haven Standard, Clause 3, requires this documentation; it’s not an upgrade or an extra.
- 5
Final Inspection and 365-Day Done Right Promise. We coordinate all inspections, correct any punch list items, and deliver the certificate of occupancy. The 365-Day Done Right Promise then takes effect: if the finished unit is not built to the permitted drawings, or if any system fails due to workmanship within one year, we make it right. The promise is in writing, signed before construction starts, not a verbal assurance delivered at closing.
How Much Does Junior ADU & Interior Conversion Cost in Huntington Beach?
A typical Interior JADU in Huntington Beach runs $85,000-$125,000 all-in, drawings through final inspection. A Basement ADU, with moisture remediation and egress work, typically falls between $110,000 and $155,000. Above-Garage ADUs, where structural reinforcement is usually required, range from $125,000 to $175,000. Room-to-ADU Conversions, the simplest path when existing conditions are favorable, often land at $75,000-$105,000. Attached Addition ADUs, as new construction, start around $150,000 and can reach $220,000 depending on square footage and finish level.
What moves the needle within these ranges? Three factors dominate. First, existing conditions: a basement with a 4-inch slab in good condition needs less foundation work than one with a cracked slab and hydrostatic pressure. Second, utility routing: if your electrical panel has capacity for a subpanel, you save the cost of a service upgrade. Third, finish selections: standard tile, fixtures, and appliances keep you at the lower end; upgraded finishes move you up. We specify this in writing before you sign, not as allowances that evaporate during construction.
How to avoid overpaying? Get a second opinion. Ellery ADU Studio offers a Free Second Opinion on any written estimate already in hand. We’ll review the scope line by line and tell you where the pricing aligns with market rates and where it doesn’t. We’ve seen Huntington Beach homeowners quoted $40,000 over comparable projects because the original estimator padded contingencies for “unknown conditions” that a proper feasibility report would have identified upfront.
What’s included in our free estimate? The site visit, the feasibility report, the preliminary floor plan showing the proposed layout, and the written price range. If you proceed, that written price becomes the contract price. Under Haven Standard, Clause 1, every project is quoted with a written price before any work begins. The words “call for a quote” do not appear on this site because they do not describe how we work.
Junior ADU & Interior Conversion Near Huntington Beach - Our Service Area
Ellery ADU Studio serves Huntington Beach and the surrounding Orange County cities where ADU demand is concentrated and lot conditions are similar. We regularly design and build in Fountain Valley, where larger 1970s lots support attached additions; Midway City, where unincorporated county rules apply and permit paths differ; Westminster, with its mix of single-story and two-story housing stock; Seal Beach and Los Alamitos, where coastal zone overlays add a layer of environmental review; Costa Mesa and Santa Ana, where higher density and smaller lots push homeowners toward JADU solutions; and Garden Grove, Stanton, Rossmoor, and Cypress, where postwar tract homes offer clear conversion candidates. Response time for a site evaluation is typically 3-5 business days from your call, and we schedule to accommodate your availability, not ours.
Serving Huntington Beach, CA - Our Local Coverage Area
We’re based in the Huntington Beach area and know this community well. Use the map below to see our service coverage - if you’re nearby, we can almost certainly help.
Frequently Asked Questions - Junior ADU & Interior Conversion in Huntington Beach

A Junior ADU, or JADU, is a dwelling unit of 500 square feet or less created within the walls of your existing primary residence, with a separate entrance and either a full kitchen or an efficiency kitchen. An interior conversion is the broader category, including basement, above-garage, and room conversions that may or may not meet JADU rules. A full ADU is a separate, independent dwelling unit, either detached or attached, with no owner-occupancy requirement and no square-footage cap beyond lot coverage limits. In Huntington Beach, Junior ADU & Interior Conversion in Westminster neighbors see similar rules: JADUs are faster to permit and less expensive to build, but they require owner occupancy. Call (562) 263-3350 and we’ll tell you which path fits your property and your goals.
Most Interior JADUs reach permit approval in 8-12 weeks and construction completion in 3-5 months, for a total timeline of 5-8 months. Basement and above-garage conversions, with more complex structural and moisture work, typically take 6-10 months from feasibility to certificate of occupancy. Attached additions, as new construction, often require 8-14 months. These timelines assume no delays from homeowner decision-making; under Haven Standard, Clause 4, we document the schedule at signing and notify you of any deviation within 48 hours. Call (562) 263-3350 for a timeline specific to your project.
Interior JADUs typically run $85,000-$125,000 all-in; basement conversions $110,000-$155,000; above-garage units $125,000-$175,000; room-to-ADU conversions $75,000-$105,000; and attached additions $150,000-$220,000. Every project receives a written price before work starts under Haven Standard, Clause 1, with no change orders for scope we’ve already defined. Call (562) 263-3350 for an exact quote - estimates are free.
Yes. We specify Mighty Buildings for above-garage ADUs where reduced structural load matters, Boxabl for compact kitchen and bath pods in tight-access conversions, and Plant Prefab for panelized additions requiring precise dimensional control. These brands are integrated into our single-contract model, not outsourced to a separate installer. If your project doesn’t benefit from prefab, we specify conventional stick-built construction and document why in writing. Call (562) 263-3350 to discuss which approach fits your site.
We do not perform emergency construction dispatch, but we do respond to permit crises: failed inspections, stop-work orders, and plan check rejections on projects started with other firms. Our Free Second Opinion includes a review of your permit status and a path to resolution. If you’re in active distress with a stalled project, call (562) 263-3350 - a live person answers 24/7, and we’ll schedule an urgent consultation within 48 hours.
The 365-Day Done Right Promise covers workmanship and compliance with permitted drawings for one year from certificate of occupancy. If the finished unit deviates from the approved plans, or if any system fails due to our installation, we make it right at no cost. This is in writing, signed before construction starts, not a post-project verbal offer. Manufacturer warranties on appliances, fixtures, and prefab components run separately and are transferred to you at closing. Call (562) 263-3350 for the full warranty document.
Gather your property survey or plot plan if you have it, recent utility bills to show electrical and water capacity, and any prior architectural drawings or permits for the house. Walk the space you want to convert and note any moisture, cracking, or structural concerns. We’ll measure, photograph, and assess everything on site, but your advance observations help us focus the feasibility report. The visit takes 60-90 minutes, and you’ll receive the written report within 48 hours. Call (562) 263-3350 to schedule - a live person answers 24/7.
Schedule Your Junior ADU & Interior Conversion Service in Huntington Beach Today
Call (562) 263-3350 to schedule your free estimate. A live person answers 24/7. You’ll receive a site evaluation, a written feasibility report, and a written price before any work begins, per Haven Standard, Clause 1. No obligation. No call-for-a-quote runaround. Just the facts, named, in order, from a design-build studio that has delivered 900+ ADUs since 2015.
Written by Nadia Ellery, Owner at Ellery ADU Studio, serving Huntington Beach since 2015.