
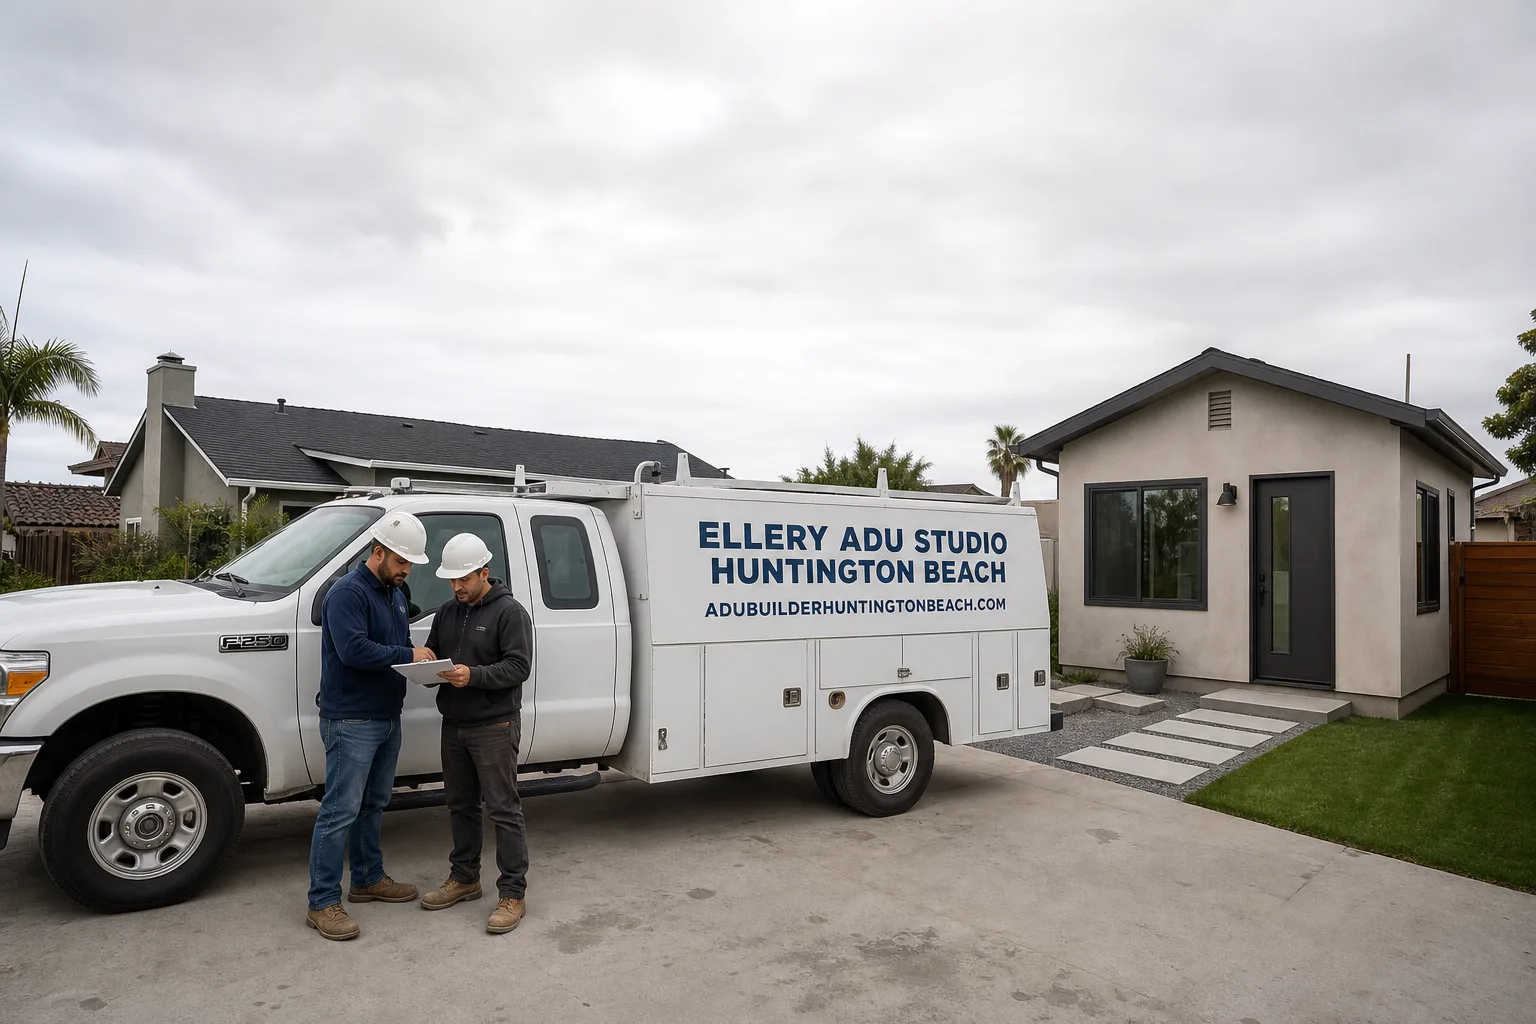
Fast, Reliable ADU Design & Permitting Across Westminster
ADU design and permitting in Westminster, CA typically runs $8,500-$18,000 for the full design and permit set before construction begins, with most garage conversion permits clearing Westminster’s plan check in 8-14 weeks and new detached ADUs in 12-20 weeks. We’re familiar with Westminster’s specific conditions: the ranch-style tracts off Brookhurst Street, the compact 6,000 sq ft lots, and the salt-laden marine layer that corrodes standard hardware in ways inland Orange County doesn’t see. Our ADU Design & Permitting team coordinates dispatch from our Los Angeles office, with crews serving Westminster locally. Call (562) 263-3350 to schedule your free estimate.
Why Westminster’s Coastal Air Dictates Your ADU Materials
We’ve replaced too many inland-spec ADU details in Westminster to stay quiet about this. Standard galvanized fasteners, aluminum window frames, untreated fence posts, and unsealed paver joints that hold up fine in Anaheim or Garden Grove fail prematurely here. The marine layer rolls in thick overnight, deposits salt on every exposed surface, and turns ordinary hardware into rust within three to five years.
The price gap between coastal-spec and inland-spec ADU construction in Westminster is real: typically $3,000-$7,000 more upfront for hot-dip galvanized or stainless Simpson strong-tie hardware, marine-grade aluminum-clad window frames, pressure-treated posts with ground-contact rating, and sealed paver joints with polymeric sand. But the cheap spec costs more inside a decade. We’ve seen homeowners pay twice - once for the original build, again for premature repairs - because someone specified inland-grade materials on a coastal lot.
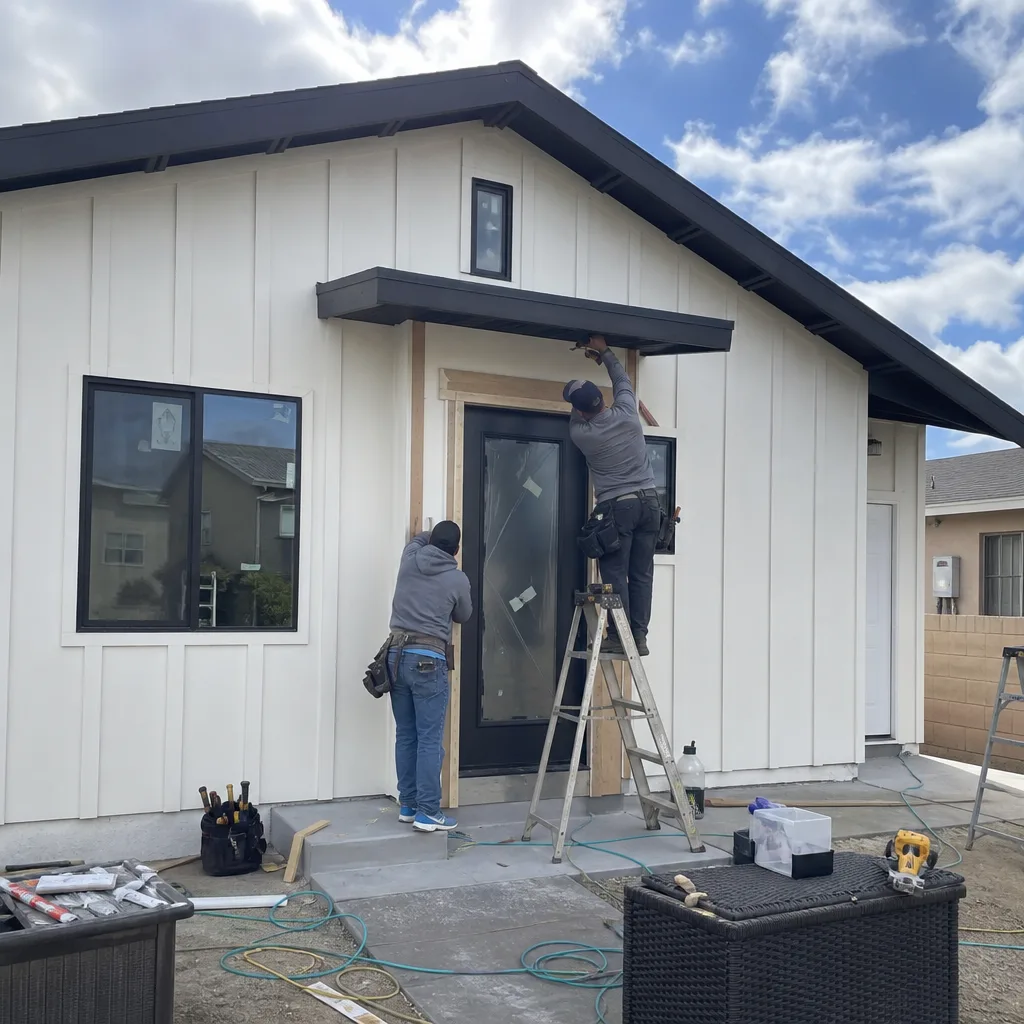
On a ranch-style tract home off Brookhurst Street in Westminster’s Little Saigon area, our crew converted a single-car garage into a fully self-contained in-law suite for the homeowner’s parents, and the salt-laden marine-layer air had already corroded the original galvanized straps and non-stainless fasteners in the exposed garage frame; we specified hot-dip galvanized Simpson strong-tie hardware, stainless roof fasteners under the James Hardie siding, and a sealed vapor barrier with cross-ventilation before the city would sign off on the panel upgrade and ADU permit. That’s the difference between specifying for Westminster and specifying for “Orange County generically.”
Why Ellery ADU Studio Huntington Beach Is Westminster’s Preferred ADU Design & Permitting Company

We’ve designed, permitted, and built 900+ ADUs since 2015 - the year California’s ADU laws shifted - and a significant cluster of those projects sits in Westminster’s Little Saigon neighborhoods. Our reputation here is built on understanding something competitors miss: Westminster’s ADU demand is overwhelmingly family-compound-focused, not rental-income-focused. Families creating dedicated in-law suites for grandparents (ông bà) or returning adult children need fully self-contained units with separate entrances, full kitchens, and private baths. Contractors who default to junior ADU configurations lose the job to someone who understands that distinction upfront.
Westminster customers find us through referral networks in Vietnamese-American community associations and through our documented photo records - every visit produces dated, geotagged evidence of what we found and what we did, not a summary of how it felt. Response time to Westminster inquiries is same-day during business hours; a live person answers calls 24/7, no voicemail queue. Our license number appears on every page, verified, not just claimed.
Our ADU Design & Permitting Services in Westminster
Site Assessment
Every Westminster project starts with a documented site assessment. We measure your lot coverage against R-1 zoning, locate setbacks from property lines, and photograph existing conditions - especially the electrical panel, which in Westminster’s 1950s-1970s ranch tracts is almost always 100 amps and undersized for an ADU load. We flag marine-layer exposure zones that affect material specification. You receive a written findings report with photos before any design work begins.

ADU Design & Blueprints
Our ADU Design & Permitting in Westminster process produces a complete permit-ready drawing set: floor plans, elevations, sections, structural calculations, and MEP coordination. In Westminster’s Little Saigon neighborhoods, we routinely design for full ADU classification rather than junior ADU - separate exterior entrance, full kitchen with range and hood venting, private bath with ventilation fan, and independent HVAC. The cultural intent is genuine independent living quarters for grandparents, not a bonus room. That changes every door swing, every plumbing rough-in, and every permit pathway.
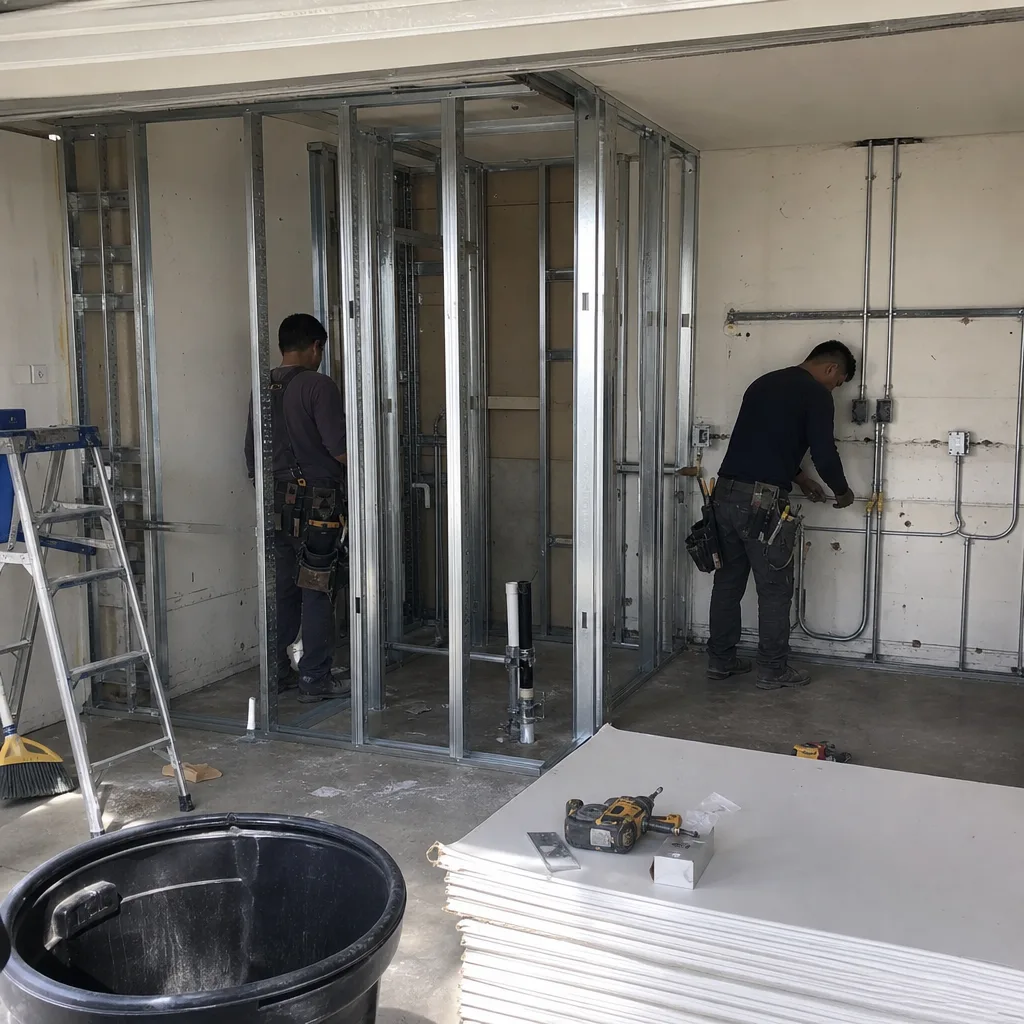
Permit Application
We prepare and submit your complete permit package to Westminster’s Community Development Department, including Title 24 Energy Compliance documentation, structural calculations signed by a California-licensed engineer, and load calculations proving your upgraded electrical service handles the ADU demand. Our permit expeditor tracks plan check comments and coordinates revisions. Typical timeline: 8-14 weeks for garage conversions, 12-20 weeks for new detached ADUs in Westminster, assuming no major corrections.
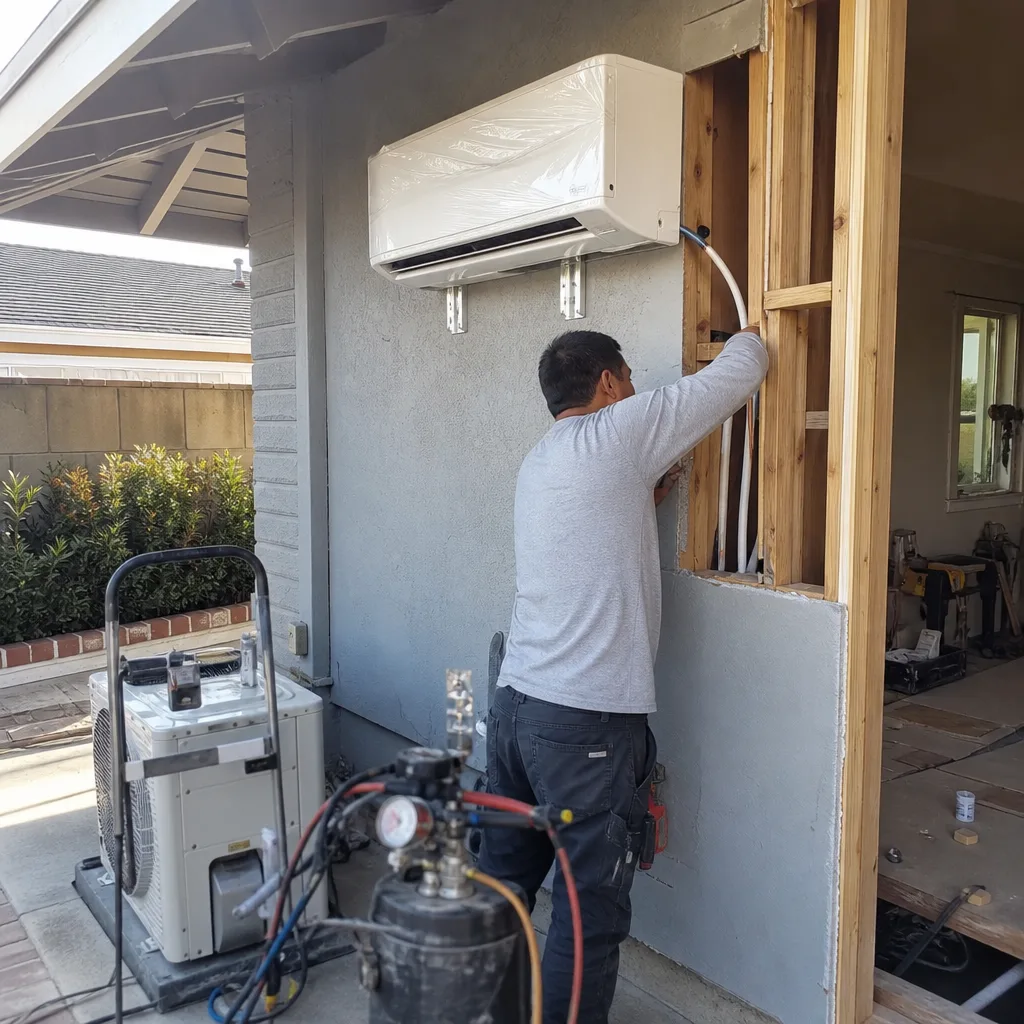
HOA & Zoning Compliance
Westminster neighborhoods with active HOAs - including portions of the Westminster Village area and some Brookhurst corridor tracts - require separate HOA architectural review before city permit submission. We prepare the HOA packet concurrently with the permit set, including renderings, material boards, and landscape plans, so neither process stalls the other. Under Haven Standard Clause 5 (No Surprises), the scope is locked at signing; no door-side upsells, no scope creep.
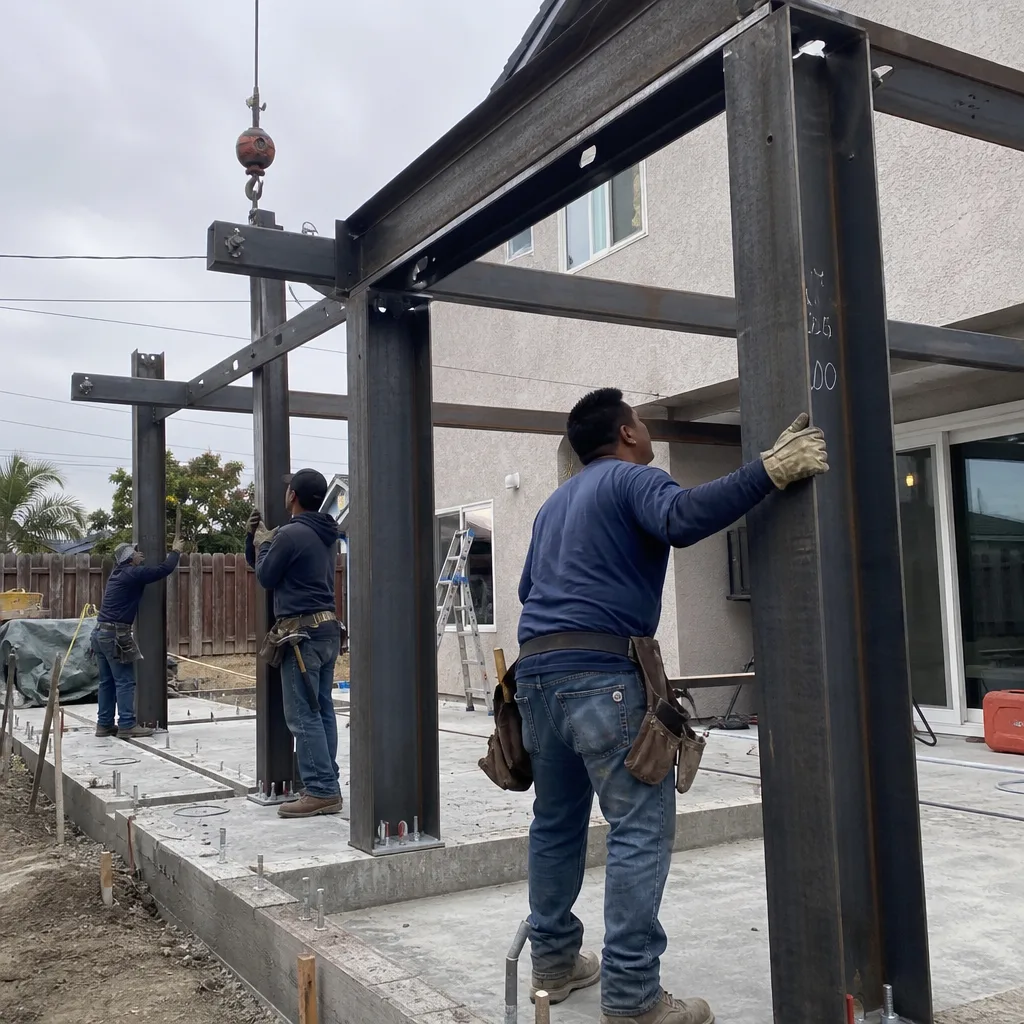
Title 24 Energy Compliance
Every ADU in Westminster must meet California’s Title 24 energy standards, which in coastal Orange County means specific insulation values, high-efficacy lighting, and often heat-pump water heaters or solar-ready roof design. We model energy compliance during design, not as an afterthought, and produce the CF-1R forms required for permit issuance. For detached backyard cottages, we specify slab vapor barriers and cross-ventilation strategies that address Westminster’s humid overnight conditions - a code and construction conversation that comes up on nearly every project.
What happens when you call
- 1
A real person answersNo phone trees - you reach a local pro.
- 2
You get an upfront price rangeHonest numbers before anyone is dispatched.
- 3
A background-checked tech heads outLicensed & insured, dispatched right away.
- 4
You approve before work beginsNothing starts until you say go.
Trusted Brands We Specify in Westminster

Our single-contract design-build model covers specification and coordination of prefab and modular systems from Plant Prefab, Tuff Shed, and James Hardie, integrated into the same written price and permit set as site-built work. For Westminster’s marine-layer exposure, we specify James Hardie fiber-cement siding with stainless fasteners, not standard galvanized, and coordinate Plant Prefab’s sealed wall assemblies with enhanced vapor management. Tuff Shed’s ADU-adapted structures work well for detached backyard cottages on Westminster’s compact lots when paired with our site-specific foundation and utility connections. Every brand specification is documented in the permit set and covered under the 365-Day Done Right Promise.
Common ADU Design & Permitting Problems We See in Westminster Homes
- Inland-grade material specifications failing prematurely. Standard galvanized fasteners, aluminum window frames, untreated fence posts, and unsealed paver joints corrode under Westminster’s humid marine layer. We specify hot-dip galvanized or stainless hardware, marine-grade finishes, and sealed joints - documented in the permit set, not left to the installer’s discretion.
- Junior ADU designs that don’t match family intent. In Westminster’s Little Saigon neighborhoods, families requesting garage conversions almost always want fully self-contained units for grandparents. Designs with shared entries, kitchenettes instead of full kitchens, or no private bath come back for expensive redesign. We clarify the classification upfront.
- 100-amp electrical panels that can’t support the ADU load. Westminster’s ranch-style tracts were built with 100-amp service or less. We verify panel capacity during site assessment and include the service upgrade in the initial permit package, avoiding the plan-check stall that delays projects by months.
- Detached backyard cottages without vapor barriers or cross-ventilation. Westminster’s persistent marine layer and mild, humid overnight conditions mean slab-on-grade structures develop moisture problems faster than inland builds. We specify vapor barriers and design cross-ventilation into every detached ADU - a detail that saves thousands in remediation later.
Pricing for ADU Design & Permitting in Westminster, CA

A typical ADU design and permit set in Westminster runs $8,500-$18,000, depending on project complexity and whether we’re converting an existing garage or designing a new detached structure. Here’s how that breaks down:
- Site assessment and feasibility study: $1,200-$2,400
- ADU design and blueprint set (permit-ready): $4,500-$9,500
- Structural engineering and Title 24 energy compliance: $1,800-$3,600
- Permit application and plan check coordination: $1,000-$2,500
Construction costs are separate and quoted in a second written phase. A garage conversion ADU in Westminster typically runs $85,000-$140,000 all-in, drawings through final inspection. A new detached backyard cottage runs $180,000-$320,000. The coastal-spec material upgrade adds $3,000-$7,000 to construction but prevents premature failure.
Every project is quoted with a written price before any work begins, per Haven Standard Clause 1. The words “call for a quote” do not appear on this site because they contradict that clause. Call (562) 263-3350 for your written estimate - estimates are free.
We Also Serve Cities Near Westminster
Our crews work throughout central Orange County, including Westminster, Midway City, Huntington Beach, Stanton, and Fountain Valley. Each city has distinct zoning, HOA patterns, and environmental conditions; our permit sets are customized per jurisdiction, not recycled across city lines.
Serving Westminster, CA - Our Local Coverage Area
We’re based in the Westminster area and know this community well. Use the map below to see our service coverage - if you’re nearby, we can almost certainly help.
FAQs - ADU Design & Permitting in Westminster
Yes. Westminster’s marine layer deposits salt on exposed surfaces overnight, corroding standard galvanized fasteners and aluminum window frames within three to five years. We specify hot-dip galvanized or stainless Simpson strong-tie hardware, marine-grade aluminum-clad window frames, and sealed paver joints with polymeric sand - documented in the permit set so there’s no substitution at install. Call (562) 263-3350 for an exact quote on your project - estimates are free.
Westminster’s Little Saigon community drives demand for fully self-contained in-law suites for grandparents (ông bà), not rentable units or bonus rooms. Families want separate exterior entrances, full kitchens with range and hood venting, private baths, and independent climate control. That cultural intent pushes nearly every garage conversion toward full ADU classification, which changes the plumbing, electrical, and permit pathway significantly. We design for that intent from the first drawing. Call (562) 263-3350 to discuss your family’s specific needs - estimates are free.
Almost certainly not. Westminster’s ranch-style tract homes from the 1950s-1970s typically have 100-amp panels or less, and the city requires a load calculation proving adequate service before permit issuance. We verify panel capacity during our site assessment and include the service upgrade in the initial permit package, avoiding the months-long stall that happens when plan check flags it later. Call (562) 263-3350 to schedule your assessment - estimates are free.
No, and it shouldn’t be. Westminster’s persistent marine layer and humid overnight conditions mean slab-on-grade structures without proper vapor barriers and cross-ventilation develop moisture problems faster than inland builds. We specify sealed vapor barriers and design cross-ventilation into every detached ADU - it’s both a code conversation and a durability requirement that comes up on nearly every backyard cottage project here. Call (562) 263-3350 for project-specific guidance - estimates are free.
Yes. We prepare HOA architectural review packets concurrently with the city permit set, including renderings, material boards, and landscape plans. Under Haven Standard Clause 5 (No Surprises), the scope is locked at signing; no door-side upsells, no scope creep. Call (562) 263-3350 to confirm your property’s specific HOA and zoning requirements - estimates are free.
Written by Nadia Ellery, Owner at Ellery ADU Studio, serving Westminster since 2015.