
Last updated September 25, 2026
The Complete Guide to ADU in Huntington Beach
Most ADU projects in Huntington Beach fail before construction starts because homeowners treat design, permitting, and building as one continuous phase. They’re not. They’re three distinct gates, each with its own cost, timeline, and approval chain. Worse, Huntington Beach sits within a coastal zone pocket that triggers a second permit layer most Orange County ADU guides ignore entirely. That oversight routinely adds four to six months to timelines quoted elsewhere. In this guide, we’ll map every gate in the correct order, with the dollar cost and calendar time at each one, so you can sequence your project without the surprises that derail most ADUs. For more guides & resources, visit our blog.
Quick Answer
An accessory dwelling unit in Huntington Beach costs between $162,000 and $380,000 all-in, from initial drawings through final inspection, and takes 12 to 18 months to complete. The timeline splits roughly into three equal parts: design and documentation (4-5 months), permitting including coastal review when triggered (4-7 months), and construction (4-6 months). The coastal development permit overlay, required on roughly 40% of Huntington Beach lots, is the single most underestimated variable in both cost and schedule.
Table of Contents

- How Huntington Beach Zoning and Lot Coverage Shape Your ADU Size
- The Coastal Development Permit Overlay Most Guides Miss
- Phase-by-Phase Costs: Design, Permits, and Construction
- The Three Departments and the Order That Matters
- Why a Single-Contract Design Build Model Changes Everything
- ADU Types That Work in Huntington Beach
- Common Mistakes to Avoid
- When to Call a Professional
- Frequently Asked Questions
- The Bottom Line
How Huntington Beach Zoning and Lot Coverage Shape Your ADU Size
Huntington Beach organizes residential lots into four primary zoning districts, and the district your property sits in determines the mathematical ceiling on your ADU before a single line is drawn. This is where most homeowners start with assumptions that cost them months of redesign later.
The four districts are RL (Residential Low Density), RM (Residential Medium), RMH (Residential Medium-High), and RH (Residential High). Each carries its own floor area ratio and lot coverage maximums that interact with state ADU law in ways that are not immediately obvious.
In RL zones, which cover much of Huntington Beach’s inland neighborhoods including parts of Golden West and Yorktown, the lot coverage cap is typically 40% of the total parcel. That means your main house, garage, hardscaping, and new ADU combined cannot exceed 40% of your lot square footage. A 6,000-square-foot lot in RL zoning has 2,400 square feet of coverage to work with. If your existing home and garage already consume 2,000 square feet, your ADU is capped at 400 square feet unless you remove something. We’ve seen homeowners in the RL zones near Garfield Park assume an 800-square-foot detached ADU was automatic, only to discover the coverage math made it impossible without a garage removal.
RM and RMH zones, found closer to the beach and in areas like downtown-adjacent neighborhoods, often permit up to 50% lot coverage. The RH zones, limited to specific higher-density pockets, can go higher still. But here’s the nuance: state ADU law grants certain exemptions from local lot coverage rules for ADUs under 800 square feet, yet Huntington Beach’s municipal code applies additional site-specific conditions in coastal areas that can override those exemptions.
The practical implication is simple but rarely stated: before you fall in love with a floor plan, you need a verified lot coverage calculation tied to your specific assessor’s parcel number. At Ellery ADU Studio Huntington Beach, we run this calculation in the first week of every engagement. Under Haven Standard Clause 2 (Documented Feasibility), we deliver the coverage math in writing before any design hours are billed.
Neighborhood context matters too. In the Huntington Harbour area, where lots are often irregular and waterfront setbacks apply, the effective buildable area can be 30% smaller than the raw lot coverage percentage suggests. In the Oak View neighborhood, older parcels with non-conforming structures create additional layers of grandfathered rights that must be mapped before new construction is planned. These are not edge cases. They’re the normal conditions of building in a city where the housing stock spans seven decades.
The Coastal Development Permit Overlay Most Guides Miss

This is the gate that swallows timelines whole. Huntington Beach contains a significant coastal zone boundary that runs roughly parallel to Pacific Coast Highway but meanders inland in places, capturing neighborhoods many homeowners assume are “inland enough.” If your property falls within this boundary, and roughly 40% of Huntington Beach residential parcels do, your ADU requires a Coastal Development Permit from the California Coastal Commission in addition to your standard building permit from the city.
The Coastal Development Permit is not a rubber stamp. It is a separate environmental review with its own public notice period, its own staff analysis, and its own conditions of approval. The standard processing time is 90 to 150 days after a complete application is submitted. In practice, that means a project that might take 4 months to permit in Santa Ana can take 7 to 9 months in Huntington Beach.
What triggers the requirement? Three conditions, primarily:
- The property is located within the coastal zone boundary as mapped by the Coastal Commission.
- The ADU involves new ground-disturbing construction (detached ADUs and garage conversions with foundation work almost always qualify; interior conversions within existing footprints sometimes do not).
- The project is not exempt under a previously certified Local Coastal Program amendment.
Huntington Beach has a certified Local Coastal Program, but it was last comprehensively updated in 2012, before the state’s major ADU liberalization laws took effect. This creates a gap. Many ADU configurations that are clearly permitted by state law have not been explicitly addressed in the city’s Local Coastal Program, which means staff must interpret whether each project qualifies for an exemption or requires full coastal review.
The documentation burden is heavier too. A standard city building permit might require a site plan, floor plans, and structural calcs. A coastal permit adds a coastal consistency analysis, potentially a biological resources assessment if native habitat is present, and often a visual impact analysis for second-story or rooftop elements visible from the beach. In the Bolsa Chica area, we’ve had projects require additional archaeological review due to the sensitivity of the adjacent wetlands.
The cost impact is direct: coastal permit fees run $4,000 to $8,000 above standard city permit fees, and the additional documentation (hired consultants, extended design hours) adds another $3,000 to $6,000. This is not optional, and it is not negotiable. What is negotiable is whether your design-build partner identifies this requirement in week one or discovers it at permit intake in month four. Under Haven Standard Clause 3 (Full Disclosure), we verify coastal zone status with the city before any design commitment.
Phase-by-Phase Costs: Design, Permits, and Construction
Every ADU in Huntington Beach moves through three cost phases. Conflating them is how budgets fail. Here are the actual dollar ranges we see in the Huntington Beach market, with what drives the variance within each band.
| Phase | Typical Range | What Drives the High End |
|---|---|---|
| Design & Documentation | $8,000 - $18,000 | Coastal permit docs, structural engineering for soft soils, full MEP design vs. standard package |
| Permit Fees (City + Coastal) | $4,000 - $12,000 | Coastal Development Permit required, plan check rounds, impact fees for larger units |
| Construction (All-In) | $150,000 - $350,000 | Foundation type, utility trenching distance, finish level, prefab vs. stick-built |
| Total Project | $162,000 - $380,000 | Coastal overlay, complex sites, high-end finishes, utility extensions |
The design phase includes architectural drawings, structural engineering, MEP (mechanical, electrical, plumbing) plans, and the energy compliance documentation (Title 24) required by California code. The low end of $8,000 covers a straightforward garage conversion with standard structural assumptions and no coastal overlay. The high end of $18,000 reflects a new detached ADU on a sloped lot with custom structural engineering, full coastal documentation, and multiple Title 24 iterations.
Permit fees are where Huntington Beach diverges most from inland Orange County markets. The city’s base plan check and building permit fees for an 800-square-foot ADU run approximately $3,500 to $5,500. Add the Coastal Development Permit at $4,000 to $8,000, plus school fees that apply to units over 750 square feet, and the total permit burden can reach $12,000. We budget this explicitly in our quotes. Under Haven Standard Clause 1 (Written Price Before Any Work Starts), the permit fee estimate is line-itemed, not buried in a contingency percentage.
Construction costs in Huntington Beach track the broader Orange County market but with local premiums. Labor rates run 8-12% above the Inland Empire due to commute patterns and coastal cost of living. Material delivery to Huntington Beach job sites adds modestly to freight. The biggest variable is site work: utility trenching from the main house to a rear-detached ADU can run $8,000 to $15,000 if the run crosses established hardscape or requires asphalt restoration. In the older neighborhoods near downtown, where utility lines are sometimes original to the 1950s build, we’ve encountered galvanized water mains that must be replaced to support the additional dwelling unit.
Prefab and modular systems can compress the construction timeline and, in some cases, reduce cost. Ellery ADU Studio specifies and coordinates systems from Cover, Dvele, Mighty Buildings, and Boxabl within our single-contract model. These systems work best when the site conditions are predictable and the foundation can be standardized. On irregular lots or where coastal conditions require custom structural response, stick-built often proves more cost-effective despite the longer schedule.
The Three Departments and the Order That Matters

Huntington Beach’s ADU permitting involves three city departments, and the sequence in which they review your documents determines whether your permit set is accepted at intake or rejected for revision. This is the most common point of failure we correct when homeowners come to us after a stalled DIY permit attempt.
The three departments are:
- Planning Division - verifies zoning compliance, lot coverage, setbacks, and ADU eligibility under state and local law.
- Building Division - reviews structural, MEP, energy, and life-safety compliance with the California Building Code.
- Public Works - approves site drainage, utility connections, and any work in the public right-of-way.
The correct sequence is Planning first, then Building, then Public Works. But here’s what goes wrong: many homeowners, and some designers unfamiliar with Huntington Beach’s specific workflow, submit a complete permit set to Building before Planning has issued a zoning clearance. Building staff will reject the set outright, often with a form letter that doesn’t clearly state the missing Planning sign-off. The homeowner spends two weeks waiting, receives an opaque rejection, and assumes the problem is with their design rather than their sequence.
The Planning review itself has internal sequencing. For properties in the coastal zone, Planning must first confirm whether coastal review is triggered, then issue a separate coastal clearance before the standard zoning clearance. This two-step Planning process is why coastal projects add months, not weeks.
Public Works involvement varies dramatically by site. If your ADU connects to sewer and water through private lines entirely on your property, Public Works review may be administrative and take two weeks. If your connection requires work in the street or alley, or if your property drains to a city-maintained channel (common in the Huntington Harbour area), Public Works may require engineered drainage plans and a separate encroachment permit. We’ve seen Public Works timelines stretch to 8 weeks on harbor-front properties where stormwater management is sensitive.
The practical protocol we follow on every Garage Conversion ADU in Huntington Beach and every New Detached ADU in Huntington Beach is a pre-submittal meeting with Planning, a confirmed zoning clearance letter, then Building submission, then Public Works coordination. We document this sequence in writing for the client. Under Haven Standard Clause 4 (Transparent Process), you receive a dated checklist showing where your permit set sits at any given moment.
Why a Single-Contract Design Build Model Changes Everything
The traditional ADU path splits design and construction across two separate contracts with two separate entities. The homeowner hires an architect or designer for drawings, then bids those drawings to contractors, then manages the handoff between parties. This model has a specific failure mode that we’ve documented across hundreds of projects: the liability gap.
The liability gap opens when something in the built ADU does not match the permitted drawings. In the traditional model, the contractor points to the drawings and says, “We built what was designed.” The designer points to the contract documents and says, “We designed what was permitted; the field conditions changed.” The homeowner sits in the middle, paying legal fees or change orders to resolve a dispute that benefits neither party.
The single-contract design-build model closes this gap by making one entity responsible for both the drawings and the construction. At Ellery ADU Studio, our contract covers ADU Design & Permitting, construction, and final inspection. If the built ADU does not match the permitted drawings, we make it right. This is not a verbal promise. It is Clause 6 of The Haven Standard, documented in writing before the project starts.
The financial structure changes too. In a traditional model, the homeowner pays design fees upfront (typically $8,000-$15,000), then pays construction costs as billed, often with a 10-15% contingency held until closeout. If the project fails during construction, the design fees are sunk. In our model, the written price covers the complete scope. The design phase is part of the same contract, not a separate financial commitment. If we discover during design that the project is infeasible, the homeowner has not paid a separate designer for drawings that will never be built.
Coordination efficiency is the less visible benefit. When the same team that drew the foundation detail is pouring that foundation, there is no translation loss between design intent and field execution. In Huntington Beach, where coastal conditions often require field adjustments to standard details, this continuity prevents the small errors that compound into permit corrections and schedule delays. We’ve completed 900+ ADUs since 2015 using this model, and the documented photo record from every visit (Haven Standard Clause 7) creates an audit trail that protects both parties.
The prefab coordination we mentioned earlier - Cover, Dvele, Mighty Buildings, Boxabl - works within this same single-contract structure. Rather than the homeowner contracting separately with a prefab manufacturer and hoping a local contractor can install the system, we specify the prefab unit, design the site-specific foundation and utility connections, and manage the installation as part of our scope. The written price includes the prefab unit, the site work, and the integration. One contract, one written price, one accountable party.
ADU Types That Work in Huntington Beach

Not every ADU type suits every Huntington Beach lot. The zoning district, coastal status, and existing structure condition together determine which configurations are feasible, which are optimal, and which are effectively impossible.
Garage Conversion ADU
The most common starting point in Huntington Beach, where detached garages are standard in neighborhoods built between 1950 and 1990. The existing slab is often 4 inches thick, which is within range for residential conversion if the soil conditions are stable. In the soft soils near the Bolsa Chica Ecological Reserve, we’ve encountered slabs that require underpinning or replacement, adding $8,000-$15,000 to the foundation line item. The roof structure is the other variable: flat roofs with inadequate slope for drainage must be re-framed or built up, while gable roofs in good condition often convert with minimal structural modification.
Garage conversions avoid lot coverage concerns in most cases because the footprint already exists. They also avoid the coastal setback review that new construction triggers, though coastal zone properties still need the Coastal Development Permit for the conversion itself. Typical all-in cost: $120,000-$180,000 for a standard 400-square-foot conversion, $150,000-$220,000 for a 600-square-foot unit with upgraded finishes and MEP.
New Detached ADU
The option with the highest design flexibility and the highest regulatory burden. A new detached ADU in Huntington Beach must satisfy setback requirements (typically 4 feet side and rear, though corner lots and coastal properties have variations), height limits (16 feet for standard ADUs, 18 feet with specific design conditions), and lot coverage caps. The coastal overlay adds visual impact review for second-story elements.
New construction allows the most efficient floor plans and the best rental returns, but it also requires full utility trenching, new foundation, and often landscape restoration. Typical all-in cost: $200,000-$350,000 depending on size, finish level, and site complexity. Prefab systems from Cover or Dvele can reduce construction duration by 30-50% but require precise site preparation.
Junior ADU & Interior Conversion
Junior ADUs (JADUs) are created within the existing footprint of a single-family home, limited to 500 square feet, and require owner-occupancy of either the main unit or the JADU. In Huntington Beach, JADUs work best in larger homes where a wing or lower level can be separated with minimal structural modification. The key constraint is the separate exterior entrance, which often determines the feasible layout more than the square footage limit.
Interior conversions without the JADU designation - full second-unit conversions within existing structures - are less common in Huntington Beach due to the prevalence of single-story homes. Where they occur, typically in two-story homes in the newer northeast neighborhoods, the main challenge is bringing the existing structure up to current code for fire separation and egress.
ADU Site Prep & Utilities
This is not a standalone ADU type but a phase that determines the feasibility of the others. In Huntington Beach, utility infrastructure varies significantly by neighborhood age. Properties built before 1970 may have original sewer laterals that cannot support additional flow without replacement. Water pressure in elevated areas near Reservoir Hill can be marginal for additional dwelling units. Electrical service upgrades from 100-amp to 200-amp panels are standard for ADUs with electric HVAC and appliance loads. We assess these conditions in our initial feasibility review and line-item the remediation in our written price.
Common Mistakes to Avoid
- Assuming state ADU law overrides all local rules. California’s ADU laws set minimums that cities must allow, but they do not eliminate local coastal review, historic district overlays, or specific Huntington Beach conditions like harbor-front setback requirements. The state law is a floor, not a ceiling of permissiveness.
- Starting design before verifying coastal zone status. We’ve had homeowners spend $6,000 on preliminary drawings only to discover their property requires a Coastal Development Permit that adds four months and $7,000 to the project. The coastal boundary map is publicly available; it should be checked before any design hours are committed.
- Ignoring lot coverage until permit intake. The Planning Division will reject an application that exceeds coverage limits, and the rejection often comes 4-6 weeks after submission. The coverage calculation takes 30 minutes with the right tools. Do it first.
- Treating prefab as a shortcut around permitting. Prefab and modular ADUs from brands like Mighty Buildings or Boxabl still require full site plans, foundation design, utility connections, and city inspection. The unit itself may be factory-built, but the site work is field-built and fully permitted. The timeline savings are in construction duration, not permit avoidance.
- Separating design and construction contracts without a coordination protocol. If you do use separate designers and builders, document who owns the as-built discrepancy before construction starts. Most homeowners don’t, and most disputes we see trace to this gap.
- Underestimating utility costs. In Huntington Beach’s older neighborhoods, the sewer lateral replacement, electrical service upgrade, and water line extension can total $15,000-$25,000 before foundation work begins. These are not contingencies; they’re predictable infrastructure investments that should be in the base budget.
- Neglecting the documented photo record. Whether you work with us or another provider, demand dated photographs of every site condition and every construction phase. In a coastal environment with salt air and specific soil conditions, the baseline documentation protects against disputes about pre-existing conditions versus construction damage.
When to Call a Professional
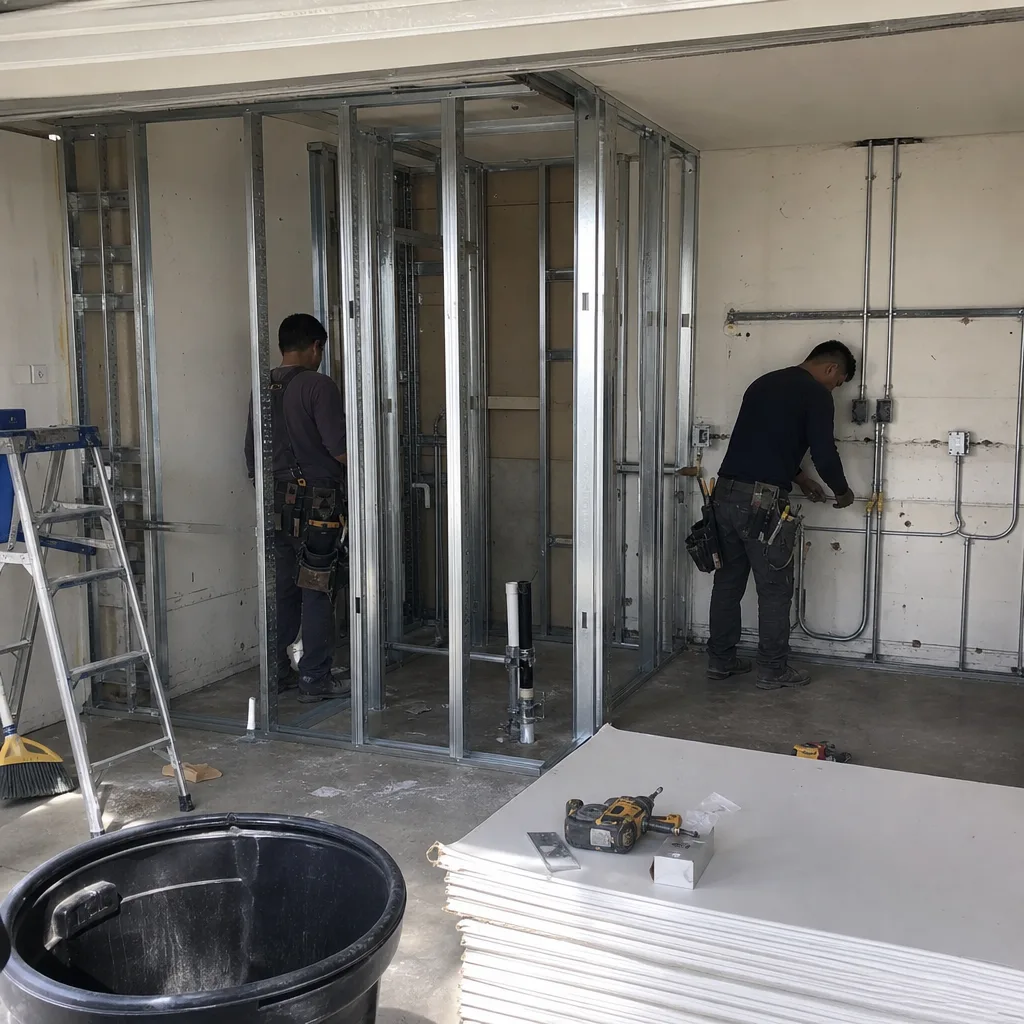
Call a design-build professional when your project crosses any of these thresholds: your property is in the coastal zone and you’re uncertain about the permit layering; your lot coverage calculation is at or near the maximum and you’re considering a detached ADU; your existing structures are pre-1980 and may contain asbestos, lead, or outdated structural systems; or you’re comparing a prefab system to stick-built and need an objective analysis of total cost and timeline for your specific site.
Ellery ADU Studio Huntington Beach offers free estimates in Huntington Beach. Every estimate includes the verified lot coverage calculation, coastal zone determination, and a written price before any work starts, per Haven Standard Clause 1. We also provide a Free Second Opinion on any written estimate already in hand, with no obligation. Call (562) 263-3350 to schedule.
Frequently Asked Questions
An ADU in Huntington Beach typically costs between $162,000 and $380,000 from initial design through final inspection, with garage conversions at the lower end and new detached units with coastal permits at the higher end. The variance depends on coastal overlay requirements, site conditions, utility infrastructure, and finish level. Call (562) 263-3350 for a written price specific to your property - estimates are free.
Standard permitting takes 4 to 5 months in Huntington Beach, but properties requiring a Coastal Development Permit extend to 7 to 9 months. The coastal review includes a separate public notice period and staff analysis that runs in parallel with, not in series with, city plan check. Sequencing the three department reviews correctly prevents the intake rejections that add weeks to an already long process.
Under The Haven Standard Clause 5 (No Surprises), the scope and price are locked at contract signing. Changes occur only if the homeowner requests a modification or if concealed conditions are discovered that no reasonable site investigation could have revealed. Even then, the change order is documented with photos and priced before work proceeds. No door-side upsells, no scope creep.
Ellery ADU Studio pulls all permits as part of our single-contract scope. This includes the city building permit, the Coastal Development Permit when required, and any Public Works encroachment permits for utility work in the right-of-way. The permit fees are line-itemed in the written price; you do not pay them separately or manage the application process.
State law allows ADUs on virtually all residential lots, but local conditions in Huntington Beach - lot coverage limits, coastal zone status, utility capacity, and specific neighborhood covenants - determine what type and size of ADU is feasible. A lot may be eligible for an ADU under state law but only accommodate a 400-square-foot junior ADU due to coverage constraints. Feasibility analysis is site-specific.
We specify and coordinate prefab and modular systems from Cover, Dvele, Mighty Buildings, Boxabl, and other manufacturers within our single-contract design-build model. The prefab unit, site-specific foundation, utility connections, and final integration are all covered under one written price. This eliminates the coordination gap that occurs when homeowners contract separately with a manufacturer and a local installer.
The Bottom Line
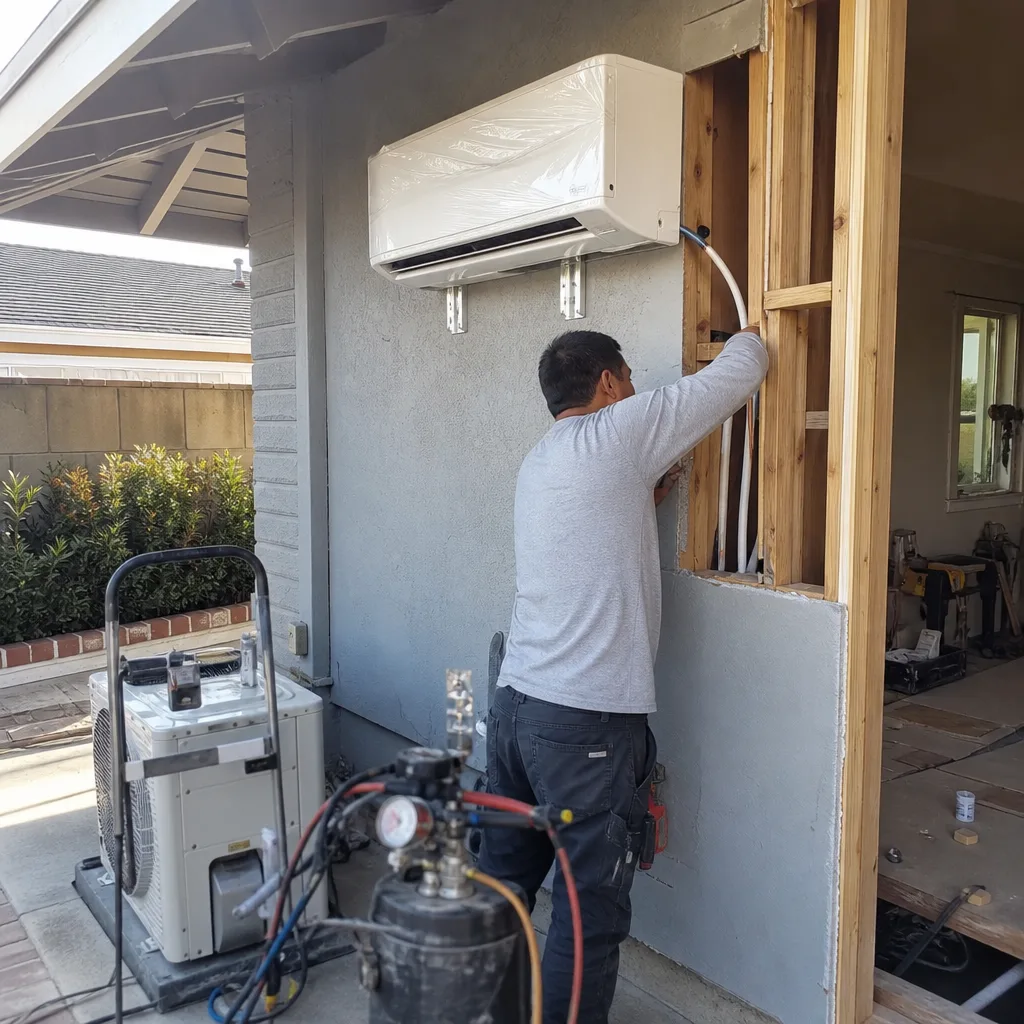
Building an ADU in Huntington Beach is a sequencing problem disguised as a construction project. The three gates - design, permitting, and build - each carry distinct costs, timelines, and approval requirements. The coastal zone overlay, present on roughly 40% of Huntington Beach parcels, is the most underestimated variable and the most common source of timeline failure. Zoning district and lot coverage determine your maximum buildable area before design begins. The three city departments must be sequenced Planning-Building-Public Works, or your permit set will be rejected at intake. A single-contract design-build agreement closes the liability gap that splits across separate designer and contractor relationships. And every project should start with a written price, a documented feasibility analysis, and a clear protocol for what happens when field conditions diverge from drawings. Those are the conditions we build into every engagement at Ellery ADU Studio Huntington Beach.
Written by Nadia Ellery, Owner at Ellery ADU Studio Huntington Beach, serving Huntington Beach since 2015.