
Last updated September 25, 2026
How to Hire a ADU Contractor in Huntington Beach: A Step-by-Step Guide
The most expensive ADU mistake in Orange County is not a bad contractor. It is a homeowner who hired a good contractor against an incomplete set of drawings and then paid change orders to fill the gaps. In Huntington Beach, where coastal zone overlays and SB-9 adjacency rules add layers to standard state ADU law, this mistake routinely costs $15,000-$40,000 in mid-project revisions. This guide will show you the correct hiring sequence, what to verify on a California license, and the five contract clauses that protect you under state law. By the end, you’ll know why “get three bids” is the wrong framework for an ADU project, and what to do instead.
Quick Answer
To hire an ADU contractor in Huntington Beach, first commission a complete engineered permit set before soliciting any construction bids. Then verify the contractor’s CSLB license class allows self-performance of structural, electrical, and plumbing work; confirm the contract includes all five mandatory clauses under California Business & Professions Code §7159; and compare bids on exclusions, not inclusions. A design-build studio handles all of this under one contract at one written price.
Table of Contents

- Why You Must Lock the Drawings Before You Hire the Builder
- License Class Matters: What B-General Actually Means
- Design-Build vs. Design-Bid-Build: The Blame Gap
- The Five Contract Clauses Required by California Law
- How to Read a Bid for What’s Excluded
- Interview Questions That Separate ADU Builders from General Remodelers
- Huntington Beach Permits, Codes, and Coastal Considerations
- Prefab and Modular ADUs: What the Contractor Needs to Coordinate
Why You Must Lock the Drawings Before You Hire the Builder
The conventional advice - get three bids, pick the middle one - assumes all three contractors are pricing the same scope. On an ADU, they almost never are. Without a stamped permit set, each contractor is guessing at structural loads, foundation depth, utility routing, and fire separation requirements. Their guesses differ. So do their prices. And the lowest bid usually wins by guessing optimistically, then recovering through change orders.
We’ve seen this in Huntington Beach’s Oak View neighborhood, where a homeowner received three garage conversion bids ranging from $89,000 to $147,000. The spread wasn’t market volatility. The low bidder assumed the existing slab was 6 inches and could carry a second-story load; it was 4 inches, requiring a new foundation line item of $18,400 that appeared only after demolition. The high bidder had assumed full replacement from the start. Neither was wrong. Both were pricing different projects because no engineer had specified the actual condition.
The correct sequence reverses the conventional order:
- Commission a site survey and existing conditions drawings.
- Have a structural engineer assess foundation, framing, and roof load paths.
- Produce a complete permit set including Title 24 energy calculations, green building compliance, and coastal zone documentation if applicable.
- Solicit bids against that locked scope.
- Compare bids on timeline, crew assignment, and exclusions - not on what each contractor imagined the project to be.
This is why ADU Design & Permitting in Huntington Beach is treated as the core product at Ellery ADU Studio, not a precursor to “real” work. The permit set is the scope. Everything else follows. Under Haven Standard Clause 1, the written price is delivered only after the permit set is complete, so the price corresponds to something specific and buildable.
Homeowners in Huntington Beach’s Downtown Core and surrounding areas should note: the city’s planning department requires a preliminary review for ADUs in certain zoning overlays. Starting construction pricing before this review is complete risks a full redesign if staff requests modifications. Lock the drawings through preliminary review, then price.
License Class Matters: What B-General Actually Means

Every contractor on your shortlist should hold a valid California Contractors State License Board (CSLB) license. But the class matters more for ADUs than for typical residential remodels.
A B-General Building contractor can self-perform framing and structural carpentry, and can subcontract all other trades. This is standard for ADU general contractors. However, a B-General cannot self-perform electrical, plumbing, or HVAC work unless they also hold the appropriate specialty license (C-10, C-36, or C-20). Some B-General contractors employ C-10 electricians on staff; others subcontract every trade. Neither approach is wrong, but you need to know which you’re getting, because it affects coordination responsibility and warranty chains.
Here’s what to check on the CSLB license lookup:
- License status: Active, with no current suspensions or disciplinary actions.
- Classification: B-General Building is standard for ADU general contractors. Some hold additional specialty classifications.
- Workers’ compensation: Required if the contractor employs anyone. Verify coverage is current.
- Bond: $25,000 bond required; verify it has not been revoked.
- Years in classification: Not a quality metric by itself, but combined with project references, it indicates depth of relevant experience.
In Huntington Beach, where salt air accelerates corrosion and coastal humidity affects material selection, a contractor’s trade relationships matter. A B-General who subcontracts electrical to a C-10 with specific coastal wiring experience (proper conduit sealing, corrosion-resistant fixtures) is making a different set of choices than one who rotates through lowest-bid subcontractors. Ask who their electrical and plumbing subcontractors are, how long they’ve worked together, and whether those subcontractors have done ADU work specifically - not just residential additions.
At Ellery ADU Studio, our license number appears on every page, verified through CSLB, and our background-checked, uniformed crews include technicians licensed in their respective trades. The single-contract model means we coordinate all trade subcontractors directly; the homeowner does not manage separate contracts or warranty claims.
Design-Build vs. Design-Bid-Build: The Blame Gap
Design-bid-build is the traditional sequence: hire an architect, get permits, bid to contractors, hire the low bidder. It works for simple, well-understood project types. It fails for ADUs because the architect’s drawings and the contractor’s field conditions rarely align perfectly, and the gap becomes a dispute over who pays.
Common blame-gap scenarios we’ve documented:
- The architect specified a 12-inch footing; the contractor encounters expansive soil requiring 18 inches. Architect says the soils report should have caught it; contractor says the drawing was wrong. Homeowner pays.
- The permit set shows a window in a wall that, when framed, conflicts with a structural shear panel requirement. Designer says contractor should have caught it in plan review; contractor says the city approved the drawing as shown. Homeowner pays for redesign and re-inspection.
- The HVAC load calculation assumed standard insulation; the contractor’s preferred system cannot achieve Title 24 compliance with the actual assembly. Designer says value engineering is the contractor’s job; contractor says the specification was unbuildable. Homeowner pays.
Design-build eliminates this gap by making one entity responsible for both the drawing and the building. When Ellery ADU Studio specifies a footing depth, we are specifying what we will build. When we select a mini-split system, we are selecting equipment we know can pass Title 24 and fit the structural envelope. The Ellery ADU Studio Huntington Beach home page documents how this model works across our service categories.
The financial structure differs too. In design-bid-build, you pay the architect separately, then pay the contractor separately, with no contractual link between them. In design-build, you have one contract at one written price, governed by The Haven Standard. Clause 5 (No Surprises) locks the scope at signing; no door-side upsells, no scope creep. If the footing needs to be deeper, that was our soils investigation to complete, and our cost to absorb if we missed it.
For Huntington Beach homeowners considering Garage Conversion ADU in Huntington Beach or New Detached ADU in Huntington Beach, the design-build model is particularly relevant. Garage conversions involve unknown conditions (slab thickness, embedded utilities, roof structure adequacy) that a designer working in isolation cannot fully document. A detached ADU on a zero-lot-line property in the Bolsa Chica area requires precise setback calculations that only make sense when the builder who will stake the corners reviews the survey.
The Five Contract Clauses Required by California Law

California Business & Professions Code §7159 mandates five specific provisions in any home improvement contract over $500. Many ADU contractors use generic templates that omit or weaken these clauses. Verify each appears in full, unmodified language.
Clause 1: Contract Price and Payment Schedule
The total contract price must be stated, with a payment schedule tied to completion milestones - not calendar dates. A clause reading “50% deposit, 50% upon completion” is compliant. One reading “50% upon signing, 25% at 30 days, 25% at 60 days” is not, because it demands payment regardless of progress. Under Haven Standard Clause 1, Ellery ADU Studio provides the written price before any work begins, with milestones tied to inspection sign-offs: foundation, framing, mechanical/electrical/plumbing, final.
Clause 2: Description of Work and Materials
The contract must describe the work to be done and the materials to be used, with sufficient particularity to identify them. “Install kitchen” is insufficient. “Install 24 linear feet of pre-finished maple cabinetry, model [specific], with quartz countertop, brand [specific], color [specific], including undermount stainless steel sink and single-lever faucet” is compliant. For ADUs, this means the permit set drawings should be incorporated by reference, with any deviations requiring written change order.
Clause 3: Start and Completion Dates
The contract must state approximate start and completion dates, with a description of circumstances that would justify extension. Weather delays, permit holdups, and owner-requested changes are standard exclusions. Be wary of contracts with no completion date or with “time is of the essence” language that exposes you to penalties for delays outside your control.
Clause 4: Notice of Right to Cancel
A three-day right to cancel must be provided in the contract, with specific language prescribed by the CSLB. This cannot be waived or shortened.
Clause 5: Mechanics Lien Warning
The contract must include the statutory mechanics lien warning, informing you that subcontractors and suppliers may file liens if not paid, even if you have paid the general contractor. In a design-build contract, this risk is centralized; in design-bid-build, you may face lien claims from subcontractors you’ve never met if your general contractor defaults.
Additional protections to negotiate:
- A written warranty period (The Haven Standard includes the 365-Day Done Right Promise: if the finished ADU is not built to the permitted drawings, we make it right - in writing, before the project starts).
- A documented photo record requirement (every visit, every condition, transmitted to you, not summarized in a verbal report).
- A permit-pulling clause specifying who obtains the permit, who schedules inspections, and who pays for re-inspection if the first fails.
How to Read a Bid for What’s Excluded
Most homeowners compare bids on what is included: square footage, fixture counts, appliance allowances. The meaningful comparison is on what is excluded. Our ADU Cost Breakdown: The Huntington Beach Homeowner’s Reference for 2026 details this further. Three exclusions dominate ADU cost overruns in Huntington Beach:
1. Utility Connection Fees
Connecting an ADU to Huntington Beach water and sewer involves capacity fees that vary by meter size and service type. A bid that assumes “owner will coordinate with City of Huntington Beach Utilities” is passing through a line item that typically runs $3,500-$8,000 for water and $2,800-$6,500 for sewer. The bid looks lower. Your final cost is not.
2. Foundation and Site Work
Garage conversion bids often assume the existing slab is adequate. In Huntington Beach’s older neighborhoods - particularly those built in the 1950s and 1960s near the beach - slabs are frequently 3.5 to 4 inches, non-reinforced, and built without vapor barriers. Current code for habitable space requires 4 inches minimum, reinforced, with proper moisture protection. A bid that reads “existing slab to remain” without an engineer’s letter confirming adequacy is excluding a $6,000-$14,000 foundation replacement that may become mandatory at inspection.
3. Coastal Commission or Zoning Compliance
Properties in Huntington Beach’s coastal zone may require additional documentation, including coastal development permits or Local Coastal Program amendments. A bid that assumes “standard city permit only” excludes $2,000-$7,000 in additional application fees, consultant time, and potential delay costs. Verify your property’s coastal zone status on the city’s GIS before comparing bids.
When Ellery ADU Studio quotes a project, the written price includes all utility coordination, foundation assessment with engineer sign-off, and coastal compliance verification if applicable. Under Haven Standard Clause 5, the scope is locked at signing; exclusions are listed explicitly, not buried in fine print. Our Free Second Opinion service will review any written estimate already in your hands and flag these exclusions.
Interview Questions That Separate ADU Builders from General Remodelers

A contractor who has completed kitchen remodels and one garage conversion is not an ADU specialist. The project type has specific regulatory, structural, and utility complexities that general residential experience does not guarantee. Use these questions to distinguish depth from breadth:
- “How many ADUs have you permitted and built in the last 24 months, and can I speak to two recent clients?” ADU law has changed substantially since 2020; experience from 2018 may not reflect current practice. Recent clients can describe how the contractor handled SB-9 adjacency rules, fire separation requirements, and utility metering questions.
- “Who produces your permit set, and what is their relationship to your construction crew?” If the answer involves an outside architect with no contractual tie to the builder, you are in design-bid-build territory with the blame gap intact. If the answer is “we have an in-house designer,” verify they are a licensed architect or qualified designer, not a drafter interpreting code without professional liability coverage.
- “What is your process for Title 24 energy compliance, and who certifies the final documentation?” California requires energy calculations for all ADUs. Some contractors outsource this to a third-party consultant; others handle it in-house. The critical point is whether the same entity that designs the envelope also certifies compliance, ensuring the as-built condition matches the modeled performance.
- “How do you handle the existing slab in a garage conversion, and what engineer reviews your foundation recommendation?” A contractor who says “we’ve never had a problem with existing slabs” is not following current engineering practice. One who says “we retain [named structural engineer] on every conversion, and here’s what they look for” is demonstrating process discipline.
- “What prefab or modular systems have you specified, and how do you coordinate factory delivery with site preparation?” For homeowners considering factory-built options, this question reveals whether the contractor has actual coordination experience or is simply willing to “figure it out.” Ellery ADU Studio has specified and coordinated systems from Dvele, Mighty Buildings, and Plant Prefab, among others, within the same single-contract structure. Factory delivery windows are tight; site prep must be complete to specification, or the module sits on a truck accruing daily charges.
- “What does your warranty cover, and what documentation do I receive at project closeout?” A verbal warranty is unenforceable. A written warranty tied to specific performance standards, with a documented photo record of as-built conditions, is transferable and defensible. The Haven Standard’s 365-Day Done Right Promise is provided in writing before construction begins, with clear trigger conditions and remedy procedures.
Huntington Beach Permits, Codes, and Coastal Considerations
Huntington Beach operates under the Orange County coastal zone, with local amendments to state ADU law that affect project feasibility and timeline. Understanding these before you hire a contractor prevents surprises that no bid can anticipate.
Coastal Zone Overlay
Properties west of Pacific Coast Highway and portions of the Bolsa Chica ecological reserve area fall within the city’s coastal zone. These properties may require a Coastal Development Permit in addition to the standard ADU permit, even for conversions that do not expand the building footprint. The review adds 4-8 weeks to permitting and requires additional documentation: a site plan showing coastal resource proximity, a visual impact analysis for detached ADUs over certain heights, and sometimes a biological assessment if sensitive habitat is nearby. A contractor unfamiliar with Huntington Beach’s Local Coastal Program may not budget for this timeline or these consultant costs.
SB-9 and Lot Splitting
California’s SB-9 allows urban lot splitting and two-unit development on formerly single-family lots. In Huntington Beach, this interacts with ADU law in complex ways: a lot split under SB-9 may affect the ADU eligibility of the resulting parcels, and the city’s implementation ordinance includes minimum lot size requirements that differ from state defaults. A contractor who treats SB-9 and ADU law as separate silos may advise a lot split that inadvertently eliminates your ADU rights. Verify your contractor understands the interaction, or consult the city’s planning division directly before committing to either path.
Climate and Material Selection
Huntington Beach’s marine climate - moderate temperatures, high humidity, salt-laden air - affects material durability in ways that inland Orange County contractors may not account for. See our Seasonal ADU Care for Huntington Beach: Year-Round Homeowner’s Guide for maintenance timing. Galvanized fasteners corrode faster than stainless; certain composite siding products degrade in high-UV coastal exposure; unsealed wood trim shows moisture damage within 3-5 years. A contractor with Huntington Beach-specific experience will specify materials rated for marine exposure: James Hardie fiber-cement siding with proper clearances, stainless or polymer fasteners, and flashing details that account for wind-driven rain from the southwest.
In the Oak View and Beach Boulevard corridors, where many 1950s-1970s homes have minimal insulation and single-pane windows, garage conversions require particular attention to thermal bridging and condensation risk. The permit set must detail how the existing slab edge is thermally separated from the new conditioned space, and how the roof assembly achieves R-38 without compressing insulation below its rated thickness. These are not cosmetic details; they determine whether the ADU passes final inspection and remains comfortable year-round.
Prefab and Modular ADUs: What the Contractor Needs to Coordinate
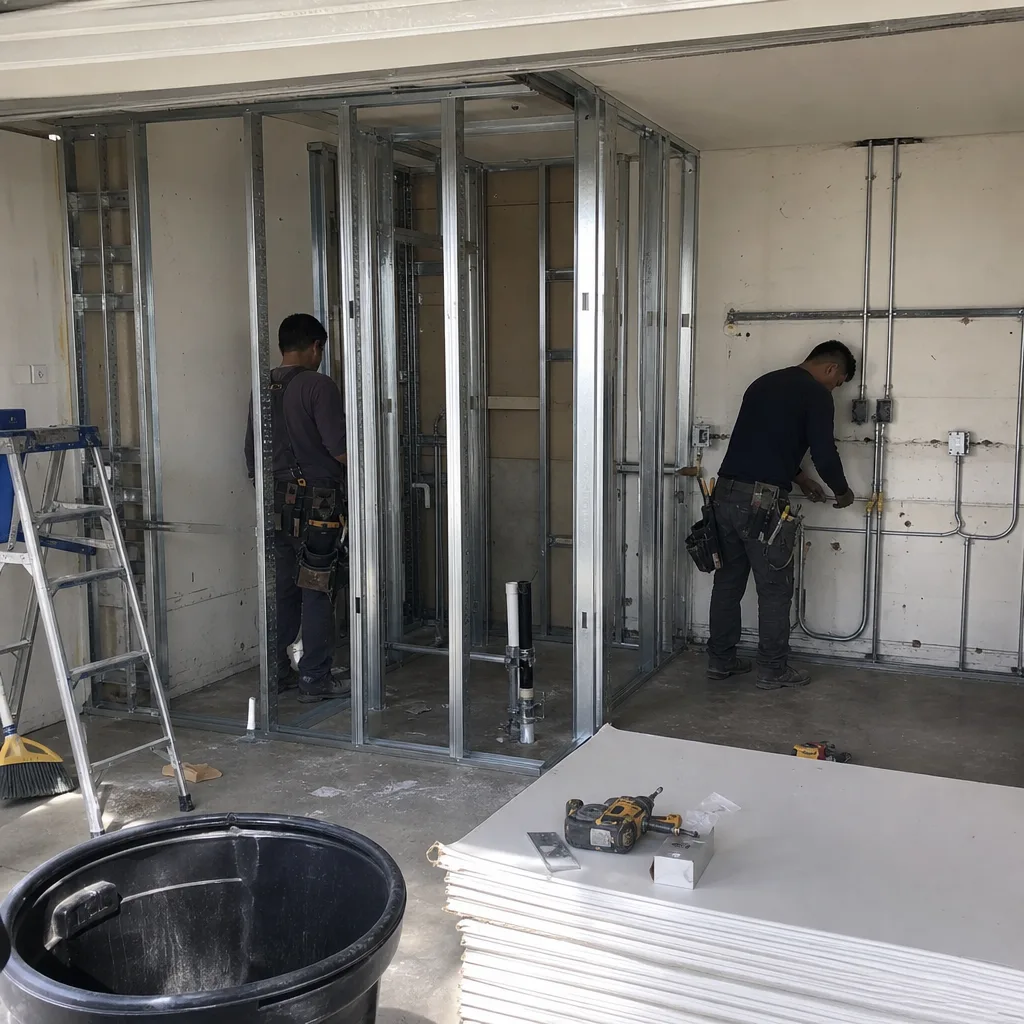
Factory-built ADUs - Dvele, Mighty Buildings, Boxabl, Plant Prefab, and others - offer speed and quality control advantages, but they introduce coordination complexity that site-built projects avoid. The contractor’s role shifts from builder to systems integrator, and not all contractors manage this transition well.
Site Preparation Precision
Factory modules are built to tight tolerances, typically ±1/4 inch. Site foundations must match. A conventional concrete contractor accustomed to ±1/2 inch may pour a slab that looks fine but prevents module placement. The prefab-experienced contractor specifies foundation dimensions from the factory drawings, not from rule-of-thumb practice, and verifies with a pre-delivery survey.
Utility Rough-In Timing
Electrical, water, sewer, and gas connections must be stubbed to exact locations before the module arrives. With site-built construction, rough-in can be adjusted during framing. With a module, the connection points are fixed in the factory. The contractor must coordinate with local utilities for temporary service during construction, permanent meter installation timed to module delivery, and final connection inspection before the module is occupied.
Transportation and Crane Logistics
Huntington Beach’s street widths, overhead power lines, and coastal wind patterns affect module delivery. A contractor who has not previously coordinated prefab delivery in Orange County may not anticipate the Caltrans permit requirements for oversize loads on I-405 or the local police escort needed for certain delivery routes. Crane placement requires geotechnical verification of bearing capacity, particularly in areas with engineered fill near the Bolsa Chica wetlands.
Ellery ADU Studio specifies and coordinates prefab and modular systems from Dvele, Mighty Buildings, Boxabl, and Plant Prefab within the same single-contract structure. The written price includes factory coordination, site prep verification, and delivery logistics - not a separate “prefab fee” added after the fact. This matters because factory lead times (currently 14-26 weeks for most systems) must be integrated with site preparation schedules; a contractor who treats these as independent streams risks having a completed foundation sit idle for months, or worse, a module arriving before the foundation is cured and surveyed.
Common Mistakes to Avoid
- Hiring a contractor before completing preliminary design review. In Huntington Beach, planning staff can require design modifications during preliminary review that affect structural scope and cost. Starting construction bidding before this checkpoint means repricing from scratch. Wait for preliminary review comments, revise the permit set, then solicit bids.
- Accepting a bid that references “allowances” for major line items. An allowance is a contractor’s guess, not a price. A $15,000 “kitchen allowance” becomes $22,000 when you select actual cabinets and appliances. Insist on specified materials with model numbers, or a written allowance with clear escalation terms and a spending cap.
- Neglecting to verify the contractor’s CSLB bond and workers’ compensation status. A contractor without current workers’ comp who employs crews is operating illegally and exposes you to liability if a worker is injured on your property. Verify both annually; status can change between bid and contract signing.
- Assuming the lowest bid covers the same scope. In the Huntington Beach market, we’ve seen bids differ by 40% or more on identical permit sets - not because one contractor is more efficient, but because one excluded coastal compliance, utility fees, and final cleaning. Normalize for exclusions before comparing bottom lines.
- Failing to document existing conditions before construction starts. Photograph everything: the garage interior, the driveway, landscaping, adjacent structures. Disputes over damage caused by construction versus pre-existing conditions are common and difficult to resolve without dated evidence. The Haven Standard’s documented photo record begins before demolition for this reason.
- Choosing a contractor based on speed of availability rather than ADU-specific experience. A contractor who can start next week may be available because their last project ended badly. ADU permitting complexity means experience pays for itself in avoided delays; a contractor who has navigated Huntington Beach’s coastal review, Title 24 compliance, and final inspection sequence will move faster through actual milestones than an inexperienced contractor who starts sooner but stalls at each inspection.
- Signing a contract without a written warranty beyond the statutory minimum. California requires only that work be performed in a workmanlike manner. A one-year written warranty on materials and workmanship, with defined remedy procedures, provides enforceable protection. The 365-Day Done Right Promise exceeds this minimum with specific performance standards tied to the permitted drawings.
When to Call a Professional
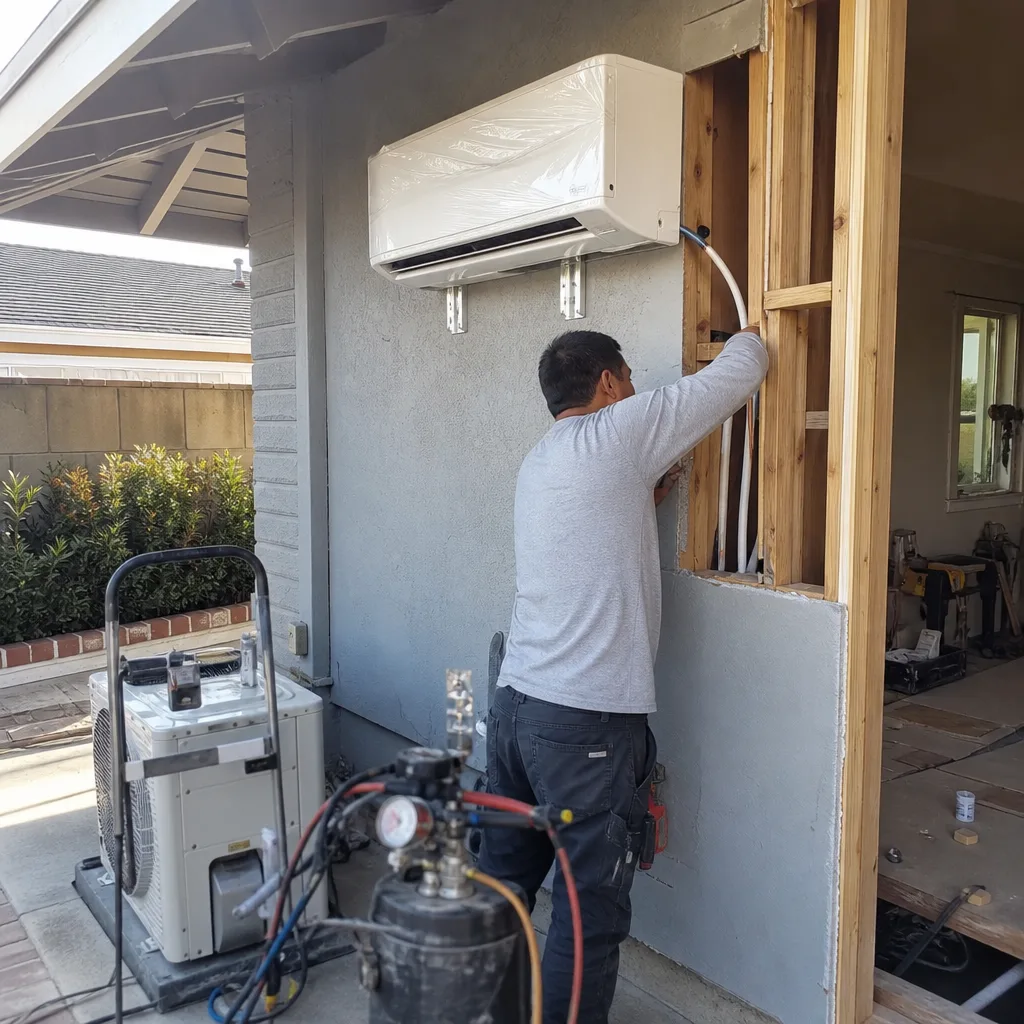
Call a professional when you have verified your property’s ADU eligibility through the city’s zoning map but before you commission a full architectural set. An experienced ADU design-build studio can assess feasibility, flag coastal zone or utility constraints, and provide a realistic budget range before you invest in drawings that may not be buildable. Ellery ADU Studio Huntington Beach offers free estimates in Huntington Beach - call (562) 263-3350. Our Free Second Opinion service also reviews any written estimate already in your hands, identifying exclusions and scope gaps before you commit.
Frequently Asked Questions
Garage conversion ADUs in Huntington Beach typically run $165,000-$285,000 all-in, from drawings through final inspection, while new detached ADUs range from $320,000-$550,000 depending on size, foundation type, and coastal compliance requirements. These ranges include permit fees, utility connections, and standard finishes; high-end fixtures, complex coastal documentation, or challenging site conditions move the upper bound higher. Call (562) 263-3350 for an exact quote - estimates are free, and every project receives a written price before any work begins under Haven Standard Clause 1.
From permit application to final certificate of occupancy, a garage conversion ADU in Huntington Beach typically takes 8-14 months, and a new detached ADU takes 12-20 months. Permitting accounts for 3-6 months of this timeline; construction accounts for the remainder. Coastal zone properties add 4-8 weeks for Coastal Development Permit review. Prefab and modular systems reduce on-site construction time to 2-4 weeks but require 14-26 weeks for factory production, making total timelines comparable or slightly longer depending on coordination.
Properties within Huntington Beach’s coastal zone - generally west of Pacific Coast Highway and certain Bolsa Chica areas - may require a Coastal Development Permit for any new construction or substantial exterior alteration, including ADUs. The city’s planning division can confirm your property’s zone status through a quick GIS lookup. If required, the permit adds 4-8 weeks and requires additional documentation including a site plan and sometimes a visual impact analysis. A contractor unfamiliar with the Local Coastal Program may not budget for this step.
A B-General Building contractor is licensed to manage residential construction and self-perform structural carpentry, but ADU specialization shows in process depth: familiarity with Title 24 energy compliance, experience with fire separation assemblies, established relationships with structural engineers who understand ADU loads, and a track record of passing Huntington Beach inspections without repeated callbacks. Ask for ADU-specific references from the last 24 months, not general residential work from any era.
Under a properly structured design-build contract with The Haven Standard, the price does not change unless you request a modification in writing. Clause 5 locks the scope at signing; unforeseen conditions that should have been discovered during due diligence are the contractor’s responsibility, not yours. In design-bid-build arrangements, change orders are common because the drawings were incomplete or field conditions differed from assumptions. The key protection is a written price tied to a complete permit set, not to preliminary sketches.
Yes. Ellery ADU Studio obtains all permits, schedules all inspections, and coordinates re-inspection if any phase does not pass on first review. This is included in the single contract at the written price; permit fees are itemized in your quote, not hidden in overhead. You receive confirmation of each inspection result and the documented photo record from each site visit, so you know what was found and what was done without relying on verbal summaries.
The Bottom Line
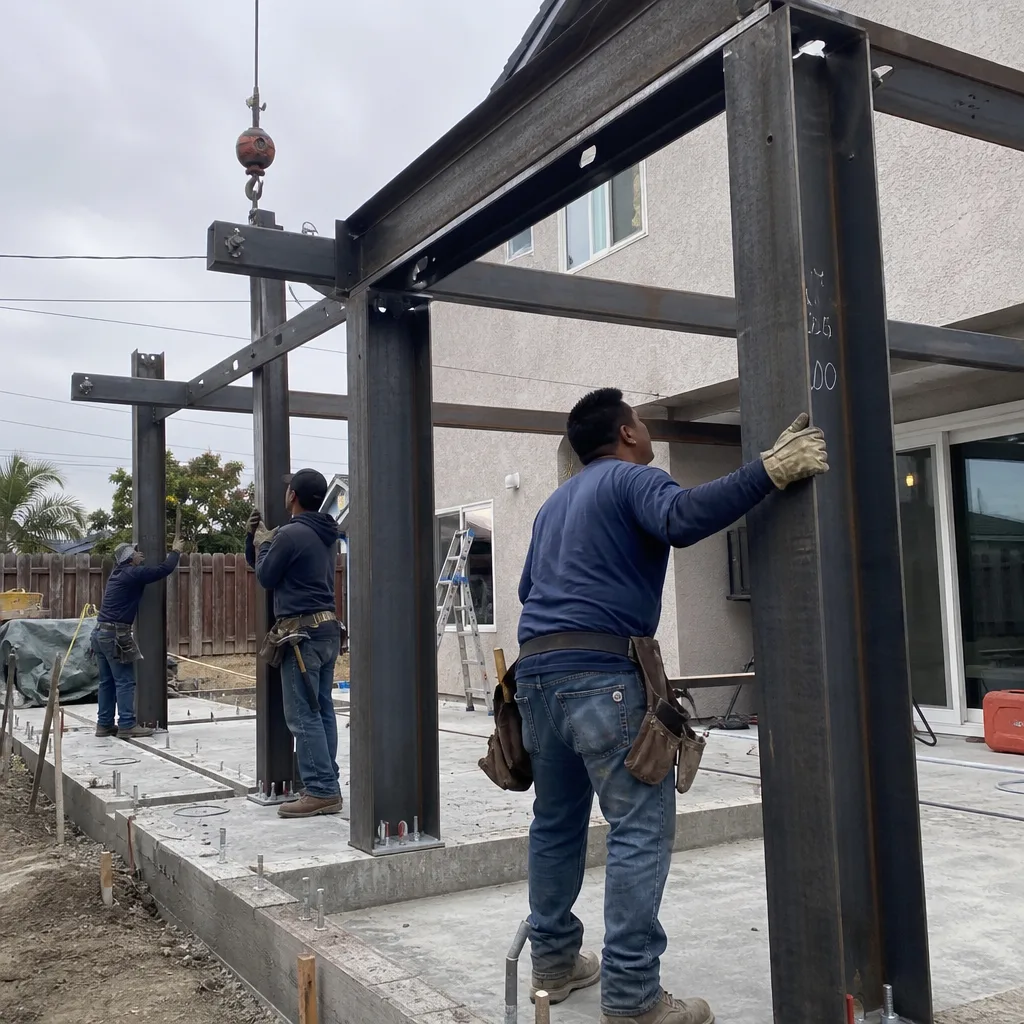
Hiring an ADU contractor in Huntington Beach requires reversing the conventional sequence: lock the drawings first, then evaluate builders against a fixed scope. Verify CSLB license class and status, confirm all five mandatory contract clauses appear unmodified, and compare bids on exclusions - utility fees, foundation assumptions, and coastal compliance - not just headline price. The design-build model eliminates the designer-versus-builder blame gap by making one entity responsible for both the permit set and the finished structure. For a project that will cost six figures and affect your property for decades, the time invested in proper hiring sequence returns multiples in avoided change orders, inspection delays, and legal disputes.
Written by Nadia Ellery, Owner at Ellery ADU Studio Huntington Beach, serving Huntington Beach since 2015.