
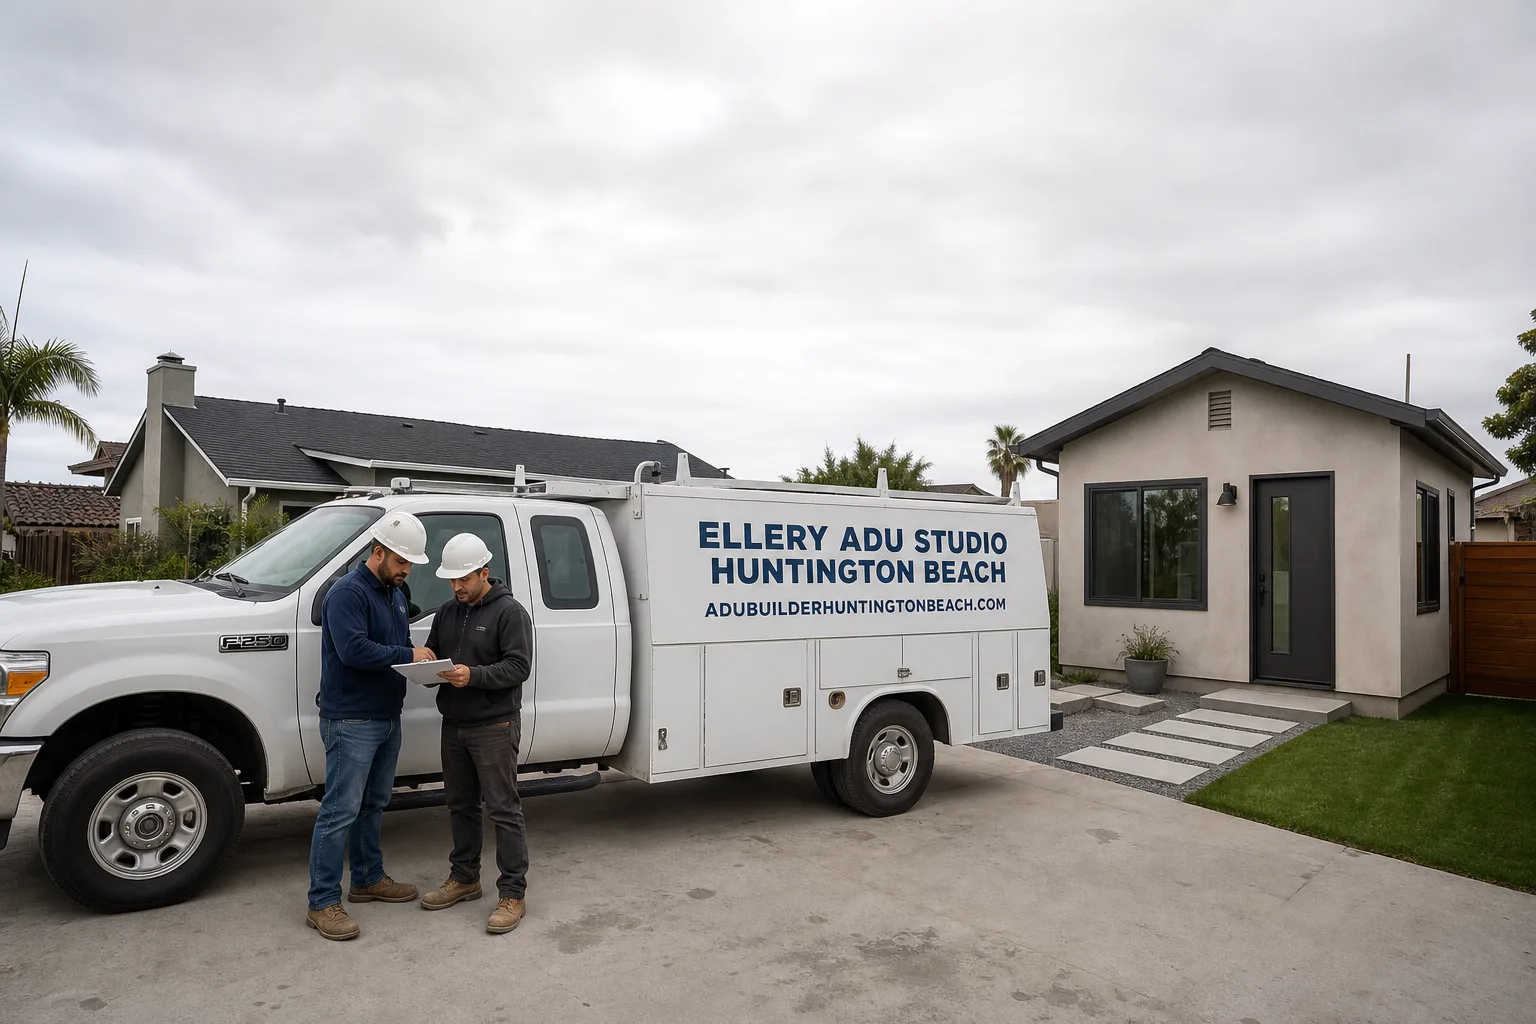
Trusted Garage Conversion ADU for Huntington Beach Homeowners
A garage conversion ADU in Huntington Beach typically runs $95,000-$175,000 all-in, from measured drawings through final inspection, and most projects we take on are permitted within 4-6 months of contract signing. Since 2015, Ellery ADU Studio has designed, permitted, and built more than 900 ADUs across Southern California, every one at a written price agreed to before any work started. We’re a design-build studio, not a contractor who outsources drawings, which means the person who dimensions your floor plan is the same person who orders the lumber. If you’re weighing a garage conversion against a ground-up build, call (562) 263-3350. We’ll measure your existing structure, check the slab and setbacks against Huntington Beach’s current ADU ordinance, and give you a written line-item quote you can compare against any other estimate, free.
What Our Garage Conversion ADU Service Includes
Attached Garage Conversion
An attached garage conversion turns the structure already sharing a wall with your main house into a self-contained dwelling unit with its own kitchen, bathroom, and exterior entrance. In Huntington Beach, these are common in the tract homes built from the 1960s through the 1980s along Beach Boulevard and Warner Avenue, where garages are typically 20 by 20 feet with 8-foot ceilings and a 4-inch slab. We measure the existing foundation for capacity, design the unit to meet California’s Title 24 energy code without touching your main house’s electrical panel if we can avoid it, and produce a permit set that Huntington Beach’s Planning and Building Department has seen from us before. The Haven Standard, Clause 1, locks your price at signing; no discovery-phase surprises about the slab.

Detached Garage Conversion
A detached garage conversion creates a standalone rental unit or in-law quarters separate from your primary residence, which in Huntington Beach often means navigating the 4-foot side-yard setback and the 6-foot rear-yard setback that apply to most R-1 lots. We’ve converted detached garages in neighborhoods from Downtown Huntington Beach to the cul-de-sacs off Graham Street, where older structures may have unpermitted electrical or roofs below current wind-load requirements. Our permit set includes a site plan showing compliance with the city’s fire separation standards, and our construction crew works from those same drawings, so there’s no gap between what the city approved and what gets built. Under Clause 5 of The Haven Standard, the scope is fixed at signing; no door-side upsells, no scope creep.

Carport Conversion
A carport conversion starts with less structure than a garage, usually open on one or more sides with a roof but no walls, which means we design and build the envelope from scratch while keeping the existing slab if it meets span and load requirements. In Huntington Beach’s coastal zone, carport conversions near Pacific Coast Highway face additional scrutiny for flood-plain elevation and salt-air corrosion on exposed fasteners, both of which we address in the permit set before the first nail. We specify moisture-barrier assemblies and galvanized or stainless hardware as standard, not upgrades, and we document the existing slab thickness and rebar placement with photos you receive. If the slab won’t carry a conditioned space, we tell you in the written estimate and price the replacement as a separate, optional line item.

Garage Partition & Bathroom Add
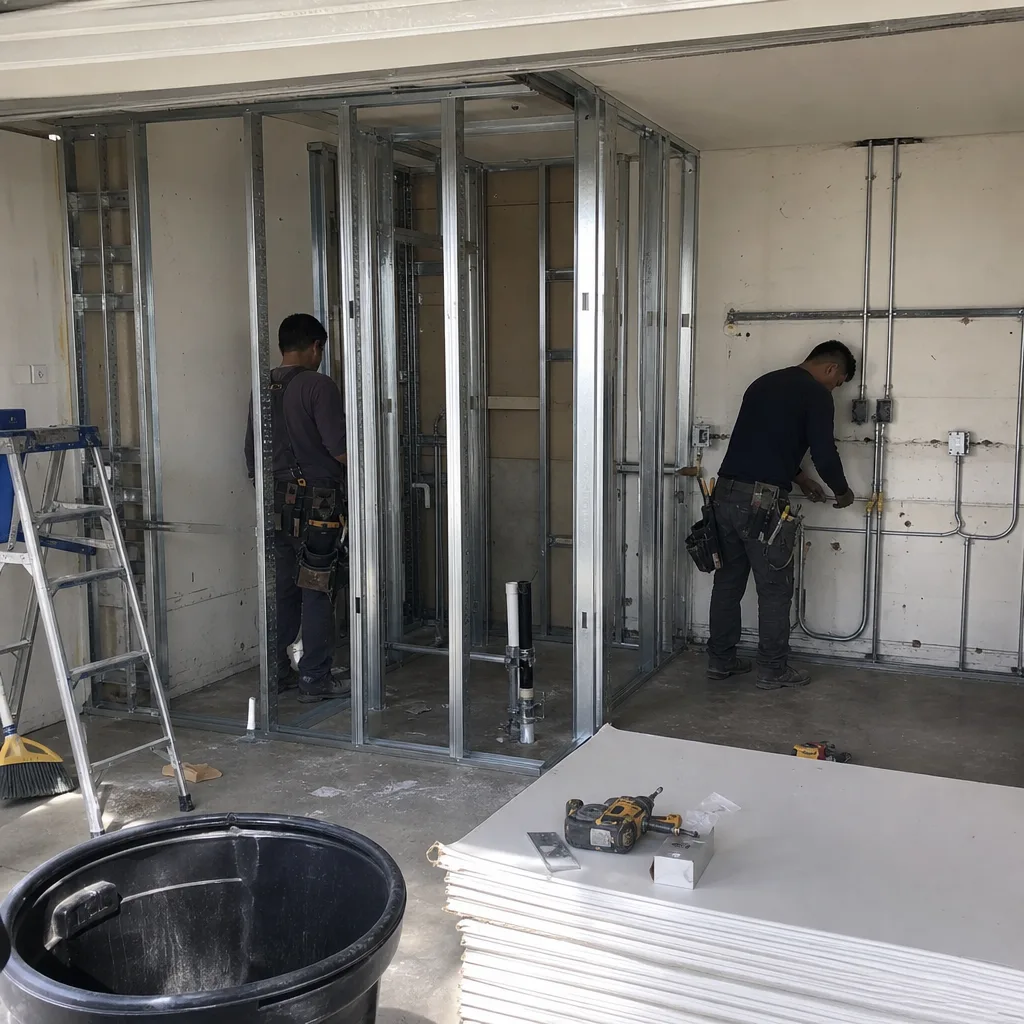
A garage partition and bathroom add splits an oversized garage into a storage or workshop zone and a compact dwelling unit, adding a bathroom where none existed and often a kitchenette along the shared wall. This works well in Huntington Beach’s larger legacy garages, particularly in the Edinger Avenue corridor where 24-by-24-foot structures are common and the zoning allows a Junior ADU under 500 square feet. We design the wet-wall stack for gravity drainage to your existing sewer lateral, specify a macerating pump only when the floor level makes gravity impossible, and show the partition as a 1-hour fire-rated assembly on the permit drawings. The Haven Standard requires a documented photo record on every visit; you’ll see the rough plumbing before the drywall goes up, not after.
Garage JADU
A garage JADU, or Junior ADU, is a conversion of 500 square feet or less within your existing garage, without expanding the building footprint, and it must share bathroom facilities with the main house or include its own. Huntington Beach allows JADUs by right on single-family lots, and they’re often the fastest path to rental income for homeowners who don’t need a full second kitchen. We design these to the more flexible standards of California Government Code Section 65852.22, which prohibits local agencies from requiring replacement parking when a garage becomes a JADU. Our permit set includes the owner-occupancy affidavit Huntington Beach requires, and we file it with the application so your approval isn’t held up by a paperwork gap.
What happens when you call
- 1
A real person answersNo phone trees - you reach a local pro.
- 2
You get an upfront price rangeHonest numbers before anyone is dispatched.
- 3
A background-checked tech heads outLicensed & insured, dispatched right away.
- 4
You approve before work beginsNothing starts until you say go.
Brands We Service for Garage Conversion ADU
Ellery ADU Studio specifies and coordinates prefab and modular systems within the same single-contract design-build model we use for stick-built conversions. For garage conversions that incorporate modular components, we’ve worked with Mighty Buildings units for bathroom pods and kitchen modules that ship finished and drop into a prepared opening, cutting on-site wet-work time by weeks. We’ve also coordinated Boxabl Casita units as standalone structures where the existing garage is demolished rather than converted, managing the site prep, utility tie-ins, and final inspection under one written price. Our familiarity with Plant Prefab’s panelized wall systems means we can hybridize, using factory-built panels for the garage conversion envelope while keeping the foundation and roof local to your Huntington Beach site conditions.
Whether your project calls for Tuff Shed’s engineered garage structures as a starting point, James Hardie siding for the exterior finish, or any conventional stick-frame assembly, we design to the product’s specifications and warranty requirements from the first drawing. The permit set reflects the actual materials, not generic notes; the builder receives cut sheets and fastening schedules; and the inspector sees matching documentation. If you already have a quote from another design-build studio or a separate architect and contractor, bring it in. Our Free Second Opinion compares their scope line by line against what we would specify for your specific garage in Huntington Beach.
Signs You Need Garage Conversion ADU Right Now
- Your mortgage payment has outpaced your income growth. Homeowners who bought in Huntington Beach between 2015 and 2022 are seeing payments rise with rate adjustments or refi timelines. A garage conversion ADU generates rental income from land you already own, and California’s statewide rent caps apply to new ADUs. We can tell you within a week whether your garage qualifies and what the monthly income range looks like against your construction cost.
- Your adult children need housing but can’t afford Huntington Beach market rents. The gap between median household income and median rent here is among the widest in Orange County. A garage JADU keeps family on-site without the friction of shared hallways, and the separate entrance preserves independence. We’ve designed dozens of these for families in the Huntington Harbour and Seacliff areas.
- Your garage is structurally sound but functionally obsolete. Single-car garages, low ceilings, or configurations that don’t fit modern vehicles are common in pre-1980 Huntington Beach housing stock. The slab and framing may have decades of life left; the use case doesn’t. Converting to an ADU repurposes the sunk cost of that structure rather than demolishing it.
- You’re approaching retirement and need income diversification. A garage conversion ADU adds a rentable asset to your property portfolio without the liquidity event of downsizing. The income is local, in dollars, and not correlated with equity-market swings. We design for aging-in-place accessibility as a selectable option, so the unit can serve you later if tenants aren’t the long-term plan.
- Your neighbor’s ADU is already permitted and under construction. Huntington Beach processes ADU permits on a first-complete-application basis, and the city’s Planning Division has seen volume increase sharply since 2020. Delaying means a longer queue, potentially higher construction costs, and missing rental income. Our permit sets are complete on first submission; we don’t use the city as a drafting service.
Our Garage Conversion ADU Process - Step by Step
- 1
Site measure and feasibility study. We visit your property in Huntington Beach with a laser measure, moisture meter, and camera. We record the garage dimensions, slab thickness and condition, roof structure, electrical service size, sewer lateral location, and setbacks to all property lines. You receive a written feasibility report with photos, typically within 48 hours, showing what we found and what it means for your project.
- 2
Written estimate and scope review. Using the feasibility data, we produce a line-item estimate: design and permitting, demolition (if any), foundation (repair or reinforcement), framing, MEP (mechanical, electrical, plumbing), insulation and drywall, finishes, and site work. Every line has a price. The total is the price under Haven Standard Clause 1. We review it with you in person or by video, answer questions, and revise only if you change the scope.
- 3
Design and permit set production. Our architects produce floor plans, elevations, sections, structural calculations, Title 24 energy compliance, and all forms Huntington Beach requires. We submit to Planning for zoning clearance, then to Building for plan check. We track the review cycle, respond to corrections, and resubmit without additional fees. Most garage conversion ADUs in Huntington Beach reach permit issuance in 4-6 months from contract.
- 4
Construction with documented visits. Once permitted, our crews work from the approved drawings, not field decisions. A project manager visits at minimum weekly, photographing progress and conditions. You receive these photos with notes: “Existing electrical panel has 60 amps of spare capacity; EV charger circuit added per plan.” The permit set governs; deviations require a change order signed by you.
- 5
Final inspection and 365-Day Done Right Promise. We schedule all inspections, correct any items the inspector flags, and obtain the Certificate of Occupancy. You receive a final photo record, as-built drawings showing any field changes, and a written warranty under The Haven Standard. If anything in the finished ADU is not built to the permitted drawings, we make it right, in writing, for 365 days.
How Much Does Garage Conversion ADU Cost in Huntington Beach?
A typical attached garage conversion in Huntington Beach runs $95,000-$140,000 all-in, from measured drawings through final inspection; see our garage conversion ADU cost guide for full pricing details. Detached garage conversions, which often require more extensive electrical and plumbing trenching, typically fall in the $120,000-$175,000 range. Carport conversions start around $110,000 because we build walls and often replace the roof, while garage JADUs, being smaller and sharing some systems with the main house, usually land between $75,000 and $115,000. These are 2024-2025 ranges for stick-frame construction; modular or prefab components from brands like Mighty Buildings or Plant Prefab can shift the price depending on shipping distance and crane access.
Several factors move the needle. Foundation condition is the biggest: a 4-inch slab with no cracks and adequate rebar needs no work; a cracked, unreinforced slab from the 1950s adds $8,000-$18,000 for replacement. Electrical service size matters too; upgrading from 100 amps to 200 amps to serve both units runs $4,000-$7,000 in Huntington Beach. Sewer lateral depth and condition, roof structure adequacy for insulation, and whether the city requires fire sprinklers (triggered by lot size and water main size in some Huntington Beach zones) all appear as specific line items in our estimate, not surprises later.
How to avoid overpaying: get at least two written estimates that specify the same scope, and compare them line by line. If one estimate omits the electrical upgrade or assumes the slab is fine without testing, the lower number is fiction. Our Free Second Opinion will review any written estimate you’ve already received and flag gaps or optimistic assumptions. What’s included in our free estimate: the site measure, feasibility report, and written line-item quote. No deposit, no commitment. Call (562) 263-3350 to schedule.
Garage Conversion ADU Near Huntington Beach - Our Service Area
Ellery ADU Studio works throughout Orange County’s coastal and inner suburbs, with garage conversion ADU projects completed or in progress in Fountain Valley, Midway City, Westminster, Seal Beach, Costa Mesa, Garden Grove, Stanton, Santa Ana, Los Alamitos, Rossmoor, and Cypress. Most Huntington Beach properties are within 20 minutes of our project managers, which means site visits happen on schedule and inspection scheduling doesn’t suffer from travel gaps. If you’re unsure whether your address falls in our active service area, call (562) 263-3350 and we’ll confirm.
Serving Huntington Beach, CA - Our Local Coverage Area
We’re based in the Huntington Beach area and know this community well. Use the map below to see our service coverage - if you’re nearby, we can almost certainly help.
Frequently Asked Questions - Garage Conversion ADU in Huntington Beach

A garage conversion ADU is an existing garage, attached or detached, transformed into a legal accessory dwelling unit with its own kitchen, bathroom, sleeping area, and exterior entrance. In Huntington Beach, this is the most common type of ADU because it uses existing structure and foundation, avoiding the cost and zoning complexity of new construction. Ellery ADU Studio handles the design, permitting, and build as a single contract at a single written price.
From contract signing to Certificate of Occupancy, most garage conversion ADUs in Huntington Beach take 8-12 months: 4-6 months for design and permitting, and 4-6 months for construction. Projects with complex foundation work or coastal-zone additional review may extend toward 14 months. We track every permit submittal and inspection, and we don’t start construction until the permit is in hand, which protects you from stop-work orders and rework. Call (562) 263-3350 for a timeline estimate specific to your property.
Garage conversion ADUs in Huntington Beach typically range from $75,000 for a compact JADU to $175,000 for a detached conversion with full systems replacement, with most projects clustering between $95,000 and $140,000. The price depends on garage size, foundation condition, electrical service capacity, and finish level. Every Ellery ADU Studio estimate is a written line-item quote under Haven Standard Clause 1, provided before any work begins or any deposit is requested.
Yes. Ellery ADU Studio specifies and coordinates prefab and modular systems from Mighty Buildings, Boxabl, Plant Prefab, and other manufacturers within our single-contract design-build model. For garage conversions, we often use prefab bathroom pods or kitchen modules to shorten on-site construction time, though the foundation and envelope are typically stick-built to match your existing structure. The permit set reflects the specific prefab components and their installation requirements.
Generally yes, because you’re starting with walls, roof, and foundation already in place. In Huntington Beach, a garage conversion ADU typically permits 1-2 months faster than a new detached ADU and costs 30-50% less. The tradeoff is square footage; you’re limited to the existing footprint unless you add on, which triggers additional setback and height review. We can show you both options in the feasibility study and price them so you can compare.
Every garage conversion ADU is backed by our 365-Day Done Right Promise: if the finished unit is not built to the permitted drawings, we make it right, in writing, before the project starts. This is Haven Standard Clause 7. Beyond that, California law requires a 10-year structural warranty on new construction, which applies to the ADU portion of the work. We also provide a documented photo record on every visit, so you have evidence of what was installed behind the walls.
Gather any documents you have: property survey, original building plans, recent inspection reports, or previous estimates. Clear the garage of vehicles and storage so we can measure and photograph the slab, walls, and roof structure. Note any known issues: water intrusion, electrical problems, or previous unpermitted work. We’ll handle the rest. Call (562) 263-3350 to schedule; a live person answers 24/7, and the estimate is free with no obligation.
Schedule Your Garage Conversion ADU Service in Huntington Beach Today
Call (562) 263-3350 to schedule your free site measure and written estimate. A live person answers 24/7. You’ll receive a feasibility report with photos, a line-item quote under Haven Standard Clause 1, and our Free Second Opinion on any estimate you already have in hand. No deposit, no commitment, no surprises.
Written by Nadia Ellery, Owner at Ellery ADU Studio, serving Huntington Beach since 2015.