
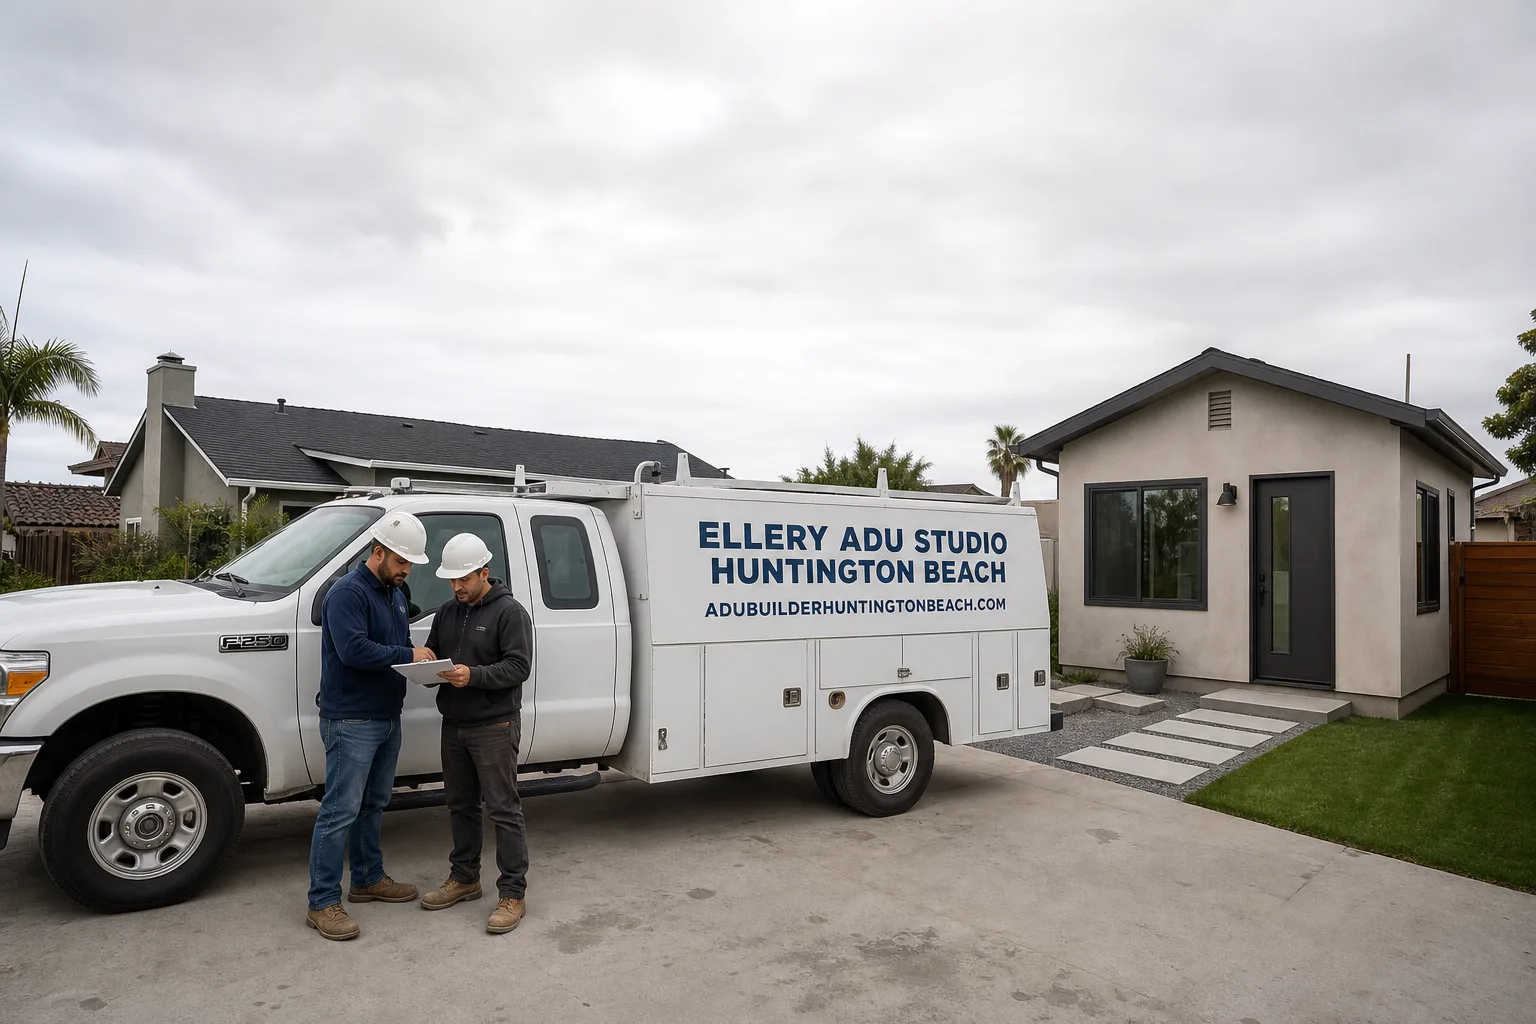
Fast, Reliable ADU Design & Permitting Across Santa Ana
ADU design and permitting in Santa Ana typically runs $8,500-$18,000 for the full design-build package, from site assessment through final inspection, with most garage-conversion JADUs permitting in 90-120 days. Our ADU Design & Permitting team coordinates every drawing, submittal, and correction from our Los Angeles office, with crews serving Santa Ana properties directly. Call (562) 263-3350 to schedule your free estimate, or bring us any written estimate already in hand for a Free Second Opinion.
Santa Ana’s housing stock of small-lot 1940s-1960s bungalows and its long history of informal garage conversions create a permitting environment unlike anywhere else in Orange County. We’re not guessing at what the city will flag. We’ve done this here before.
Why Ellery ADU Studio Huntington Beach Is Santa Ana’s Preferred ADU Design & Permitting Company
We’ve designed, permitted, and built ADUs in Santa Ana since 2015, the year California’s ADU laws shifted statewide. That timing matters. We learned this city’s plan-check rhythm as it was forming, not after it settled.
Santa Ana homeowners find us because we publish dollar ranges, not “call for pricing.” Under Haven Standard Clause 1, every project carries a written price before any work starts. No exceptions. Our 900+ ADU portfolio includes dozens of Santa Ana legalizations, the as-built drawings and fire-separation upgrades that turned unpermitted garage bedrooms into fully permitted JADUs with Certificates of Occupancy.
Our crews know the difference between a fresh garage conversion and a re-legalization before we open the first wall. Dispatch and scheduling run from our Los Angeles office, but the trucks that roll to Santa Ana carry the same license number that appears on every page of our site, and the same documented photo record we deliver after every visit.
Nadia Ellery built this studio on the principle that the permit set is the product, not an afterthought. In Santa Ana, where plan-checkers routinely flag 20+ years of prior occupancy, that philosophy saves months.
Our ADU Design & Permitting Services in Santa Ana

Site Assessment
Every Santa Ana project starts with what we find, not what we assume. On a 5,000 sq ft lot near French Street in the Washington Square area, we opened the walls on what the owner had used as an unpermitted bedroom since the late 1990s and found plain-steel joist hangers rusting and single-pane aluminum sliders with pitted frames. We specified hot-dip galvanized straps, stainless screws on the rooftop deck railing, marine-grade powder-coated window frames, and sealed paver joints before any framing close-in. The site assessment isn’t a walkthrough. It’s a forensic documentation of existing conditions, with photos you receive, that determines whether your project is a fresh build or a legalization, and what the electrical and plumbing systems can actually carry.

ADU Design & Blueprints
Santa Ana’s inland position sits about 15 miles from the coast but still inside the coastal airshed. Morning onshore flow carries salt-laden marine layer air that corrodes plain-steel fasteners and aluminum window frames on garage-conversion JADUs. We specify accordingly. The price gap between coastal-spec and inland-spec hardware is real, typically $800-$2,400 on a garage conversion, but the cheap spec costs more within a decade when rusted hangers and pitted frames need replacement. Our drawings note every fastener grade, every finish specification, every sealed joint. The plan-checker sees it. The inspector verifies it. You own the documentation.
Permit Application
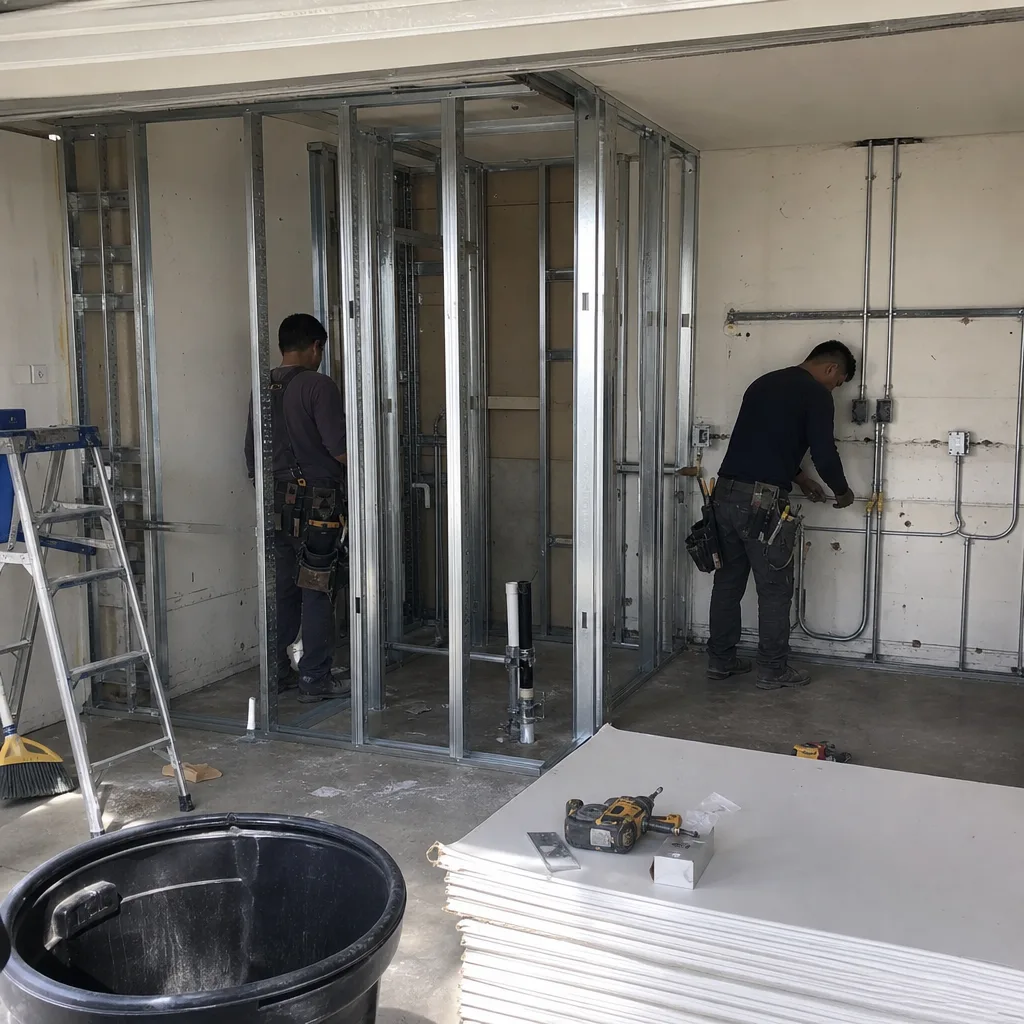
Santa Ana plan-checkers treat garage conversions as legalization-first. They routinely flag that a proposed “garage conversion” is actually a re-legalization of a space already occupied as living quarters, sometimes for 20+ years. That triggers as-built drawings, fire separation upgrades, and a Certificate of Occupancy correction before the ADU permit can even issue. Our permit application includes the legalization checklist we’ve built specifically for this scenario. The 1940s one-car detached garage near French Street? The plan-checker accepted the as-built set on the second submittal, and the JADU got its clearance with the 60-amp panel upgraded to 200-amp and galvanized drain lines replaced.
HOA & Zoning Compliance
Santa Ana’s older neighborhoods, including Washington Square and portions of the Lacy and Artesia Pilar tracts, carry a patchwork of CC&Rs and informal HOA structures that predate modern ADU law. We review the chain of title for restrictions that state law may override, and we document the findings in writing before design begins. No surprises at plan-check, no surprises at closing.
Title 24 Energy Compliance
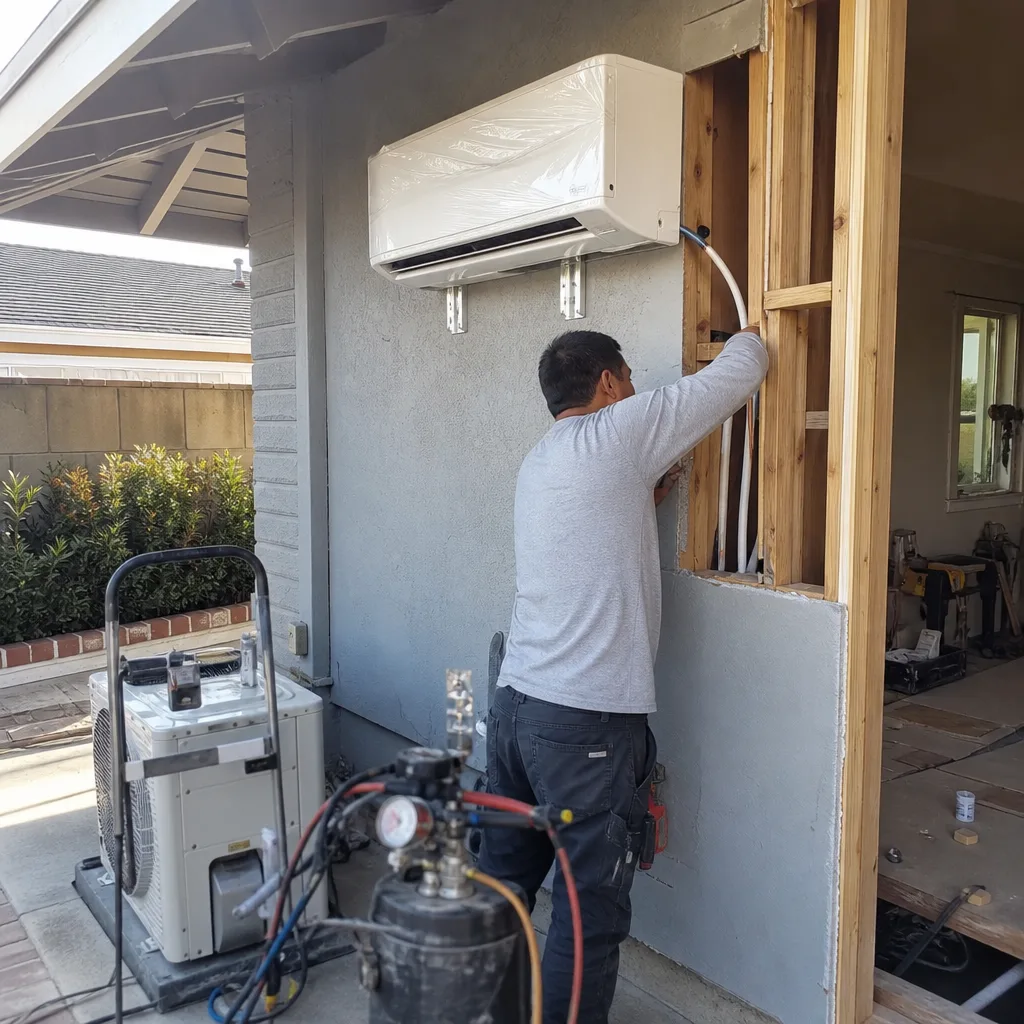
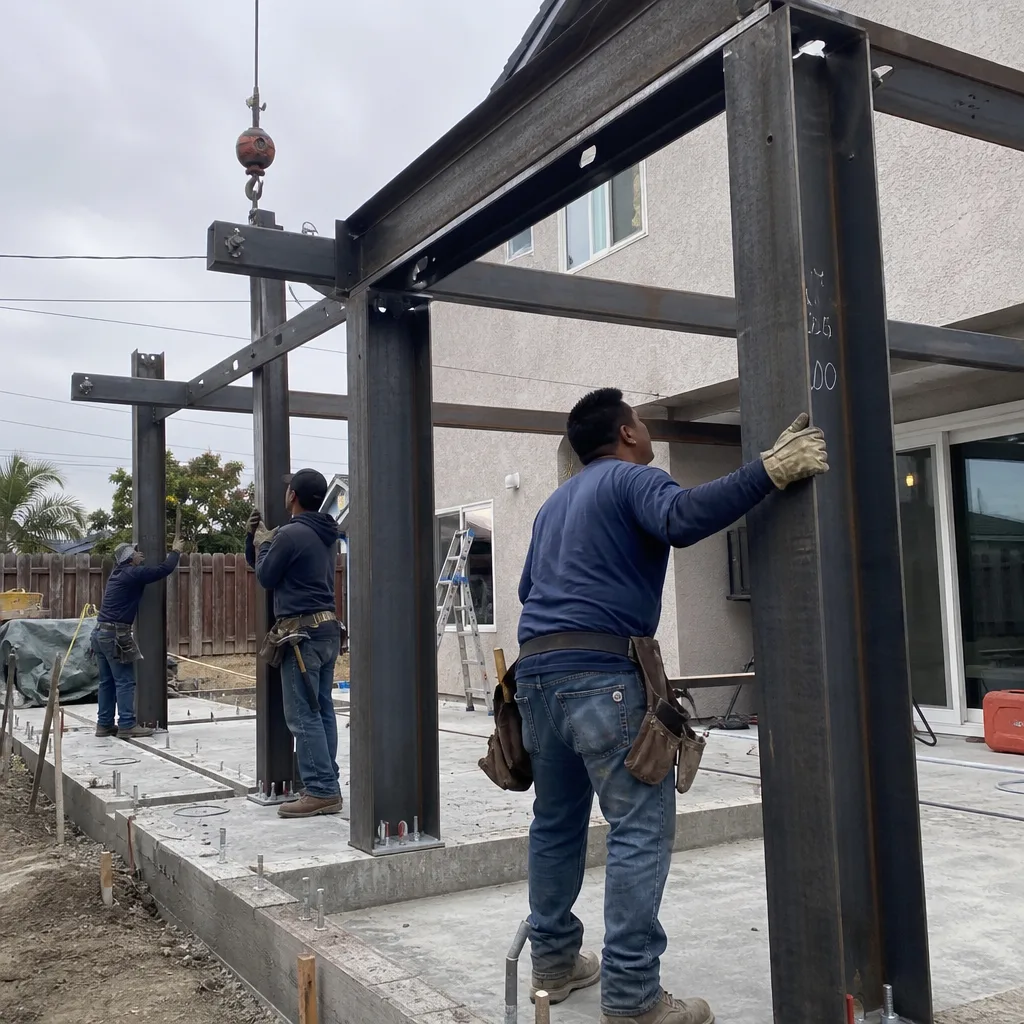
Every Santa Ana ADU must meet California’s Title 24 energy standards, which affect insulation values, window performance, and mechanical system sizing. On west-facing garage conversions, Santa Ana’s radiant heat load, amplified by the Santa Ana wind events, drives higher cooling demand than coastal OC cities. We size systems for the actual thermal load, not the square footage guess.
What happens when you call
- 1
A real person answersNo phone trees - you reach a local pro.
- 2
You get an upfront price rangeHonest numbers before anyone is dispatched.
- 3
A background-checked tech heads outLicensed & insured, dispatched right away.
- 4
You approve before work beginsNothing starts until you say go.
Trusted Brands We Service in Santa Ana
We specify and coordinate prefab and modular systems from Plant Prefab, Tuff Shed, and James Hardie within the same single contract that covers your design and permitting. For Santa Ana’s small-lot garage conversions, Tuff Shed’s engineered panel systems often integrate cleanly with existing slab conditions, while James Hardie fiber-cement siding holds up to the salt-tinged air better than vinyl or untreated wood. Plant Prefab’s precision-cut framing reduces on-site waste and close-in time, which matters when Santa Ana wind events can interrupt open-framing schedules. Every specification ties back to the permit set, not a separate procurement process.
Common ADU Design & Permitting Problems We See in Santa Ana Homes

- Bare-bones hardware specs that ignore the coastal airshed. Salt-laden morning marine layer air inland in Santa Ana eats plain-steel hangers, fence posts, and railing screws within a few years. The cheap spec saves $800-$2,400 upfront. The replacement bill, plus permit re-opening, costs triple.
- Submittals that treat garage conversions as fresh builds. Santa Ana plan-checkers routinely flag 20+ years of prior occupancy, requiring as-built drawings, fire separation, and Certificate of Occupancy correction. Skipping the legalization checklist puts the submittal back to square one.
- JADU layouts sized without confirming electrical and plumbing capacity. The 1940s-1960s stock typically carries 60-amp or fused panels and cast-iron or galvanized drain lines. Both must be upgraded to pull the ADU permit. Design without this verification is design that gets rejected.
- Schedules that don’t account for Santa Ana wind events. Hot, dry, fast-moving winds complicate open-framing and exterior finish timing. We build buffer into the permit timeline for weather holds, not optimism.
Pricing for ADU Design & Permitting in Santa Ana, CA
A typical garage-conversion JADU in Santa Ana runs $85,000-$145,000 all-in, drawings through final inspection, including the electrical and plumbing upgrades that older homes require. New detached ADUs on the rare lot that accommodates them start around $185,000. The design and permitting portion, our core product, typically ranges $8,500-$18,000 depending on complexity, legalization status, and revision rounds.
Marine-grade hardware and stainless fasteners add $800-$2,400 to a garage conversion. Skipping them is a false economy we’ve seen homeowners pay for twice. Under Haven Standard Clause 1, the written price you receive before any work starts includes every line item, every specification, every contingency. No door-side upsells. No scope creep. Call (562) 263-3350 for your exact quote, or bring us any written estimate for a Free Second Opinion.
We Also Serve Cities Near Santa Ana

Our ADU Design & Permitting in Santa Ana crews also work in Tustin, Orange, Garden Grove, and Costa Mesa. Each city carries its own plan-check personality, setback requirements, and housing-stock quirks. We adjust the permit set accordingly, never recycling one city’s submittal for another’s counter.
Serving Santa Ana, CA - Our Local Coverage Area
We’re based in the Santa Ana area and know this community well. Use the map below to see our service coverage - if you’re nearby, we can almost certainly help.
FAQs - ADU Design & Permitting in Santa Ana
Santa Ana sits inside the coastal airshed, and morning onshore flow carries salt-laden marine layer air that corrodes plain-steel fasteners and aluminum window frames within a few years. We specify hot-dip galvanized straps, stainless screws, and marine-grade powder-coated frames because we’ve opened walls and found the rusted alternative. The upfront cost is $800-$2,400 more. The replacement cost, with permit re-opening, is triple. Call (562) 263-3350 to see the spec sheet for your project.
As-built drawings, fire separation upgrades between the JADU and the main house, and a Certificate of Occupancy correction. Santa Ana plan-checkers routinely flag 20+ years of prior occupancy on garage conversions. We keep a legalization checklist for exactly this scenario. The 1940s garage on French Street cleared on the second submittal because we led with documentation, not assumptions. Call (562) 263-3350 to schedule a site assessment that determines your project’s path.
Yes. The 1940s-1960s stock typically has 60-amp or fused electrical panels and cast-iron or galvanized drain lines, both undersized for a permitted ADU. Upgrading to 200-amp service and modern drain lines is usually required to pull the permit, and we confirm capacity during site assessment before any design hours are spent. Skipping this verification puts the whole submittal at risk. Call (562) 263-3350 to check your system’s capacity.
Most Santa Ana lots are 5,000-6,500 sq ft with detached one-car garages. The setback requirements for a freestanding structure, plus the required separation from the main house, often leave no buildable footprint after compliance. Converting the existing garage preserves the envelope, uses the existing slab, and keeps the project within the lot’s physical reality. We’ve designed detached ADUs in Santa Ana, but only where the lot geometry actually allows. Call (562) 263-3350 to assess your lot’s options.
The hot, dry, fast-moving Santa Ana winds complicate open-framing and exterior finish timing, particularly on roof decks and exposed wall assemblies. We build weather holds into the construction schedule, not the permit timeline itself, but the permit expiration window must account for realistic construction duration. Our designs specify proper attic ventilation and radiant heat management for west-facing units, which the wind events exacerbate. Call (562) 263-3350 to review the schedule for your specific site orientation.
Written by Nadia Ellery, Owner at Ellery ADU Studio, serving Santa Ana since 2015.